OPEN, LIGHT, SPACIOUS, PRIVATE & RARE! Renovated to modernize while still preserve Timeless Characteristics of this Modern Dutch Colonial Revival! The Home is Ideally Placed on this RARE, Sprawling, Private Lot to OPTIMIZE the OUTDOOR LIVABILITY & Privacy given by backing to a Creek-Preserved easement!!
SPACIOUS, LIGHT FILLED LIVING ROOM is accented w/ Frame Molding, Arch Bookcases, Granite Mantled Gas Fireplace, Built in Bar, Ice Maker, Wine Frig & Window Seat. Large Dining Room easily hosts Table for 10+. Inviting Family Room hosts wood burning fireplace & Surrounded by Windows overlooking the Sprawling Back Yard while opening to Kitchen's Soapstone Bar. Kitchen includes Stainless Appliances, High End Dual Oven, 6 Burner Gas Stove w/ Skillet & Professional Grade Ventilation while being softened by Accents of White Washed Exposed Brick, A Board & Batten Vent Facade & Open Shelving. A Main Floor Office is tucked away for Privacy. Retro Vibed' Powder Room. Oversized Mudroom + Laundry Room w/ Customized Organization System.
4 BEDROOMS UP + Room to Expand if/when desired!!! Spacious Primary Suite w/ Walk in Closet & 5 Piece Bath. 3 Additional Bedrooms w/Full Bath. LARGE 3 CAR GARAGE!! Finished Basement includes: Game Room Area w/ Climbing Wall, Desk System & Built Ins. 5th Bedroom - Easily Fits King Bed + Walk in Closet. Pristine 4 Piece Bath. 2nd Laundry Hook Up. Oversized Utility Room & Tons of Storage Room! Plus NEW HAIL RESISTANT ROOF!!
TOP SCHOOLS: Wilder Elementary & Heritage High BOTH Rated 9/10 on GreatSchools.org!!!!
Walk to Boutique Community Pool, Tennis Courts and Horse Stables.
Neighborhood Events include 4th of July Parade with Kiddo Participation.
Easy Bike Ride to Top Rated, Charming local restaurants & breweries - Don Juan's, Makizushico, Gambino's Italian, Brad's BBQ + More!
Columbine Country Club only 3 Blocks Away. Tons of Bike Paths, Nature Trails. Less than 15 minutes to DTC!
Sold for $1,550,000
$1,550,000
4951 W Ottawa Avenue, Littleton, CO 80128
6beds
3,903sqft
Single Family Residence
Built in 1972
0.61 Acres Lot
$1,504,300 Zestimate®
$397/sqft
$4,697 Estimated rent
Home value
$1,504,300
$1.40M - $1.61M
$4,697/mo
Zestimate® history
Owner options
List your home for rent
$4,697/mo
Rent Zestimate®
Find your next renter with Zillow Rental Manager. Plus, with online applications, you can quickly screen prospective tenants – for free.
$4,697/mo
Rent Zestimate®
Refinance and save
$7,325/mo
Est. payment
Refinancing to a lower rate could help reduce your monthly payments and save thousands over the life of the loan.
$7,325/mo
Est. payment
Explore your selling options
Work with a Zillow partner agent
Leverage their expertise and Zillow's premium Showcase listings to get your home seen by more buyers.
Get startedList with your own agent
Get your home in front of millions of buyers by listing it on Zillow.
Learn how to do itSell it yourself
Take full control of how buyers see your home on Zillow by listing For Sale by Owner (FSBO).
List your homeWhat's special
Professional grade ventilationMain floor officeFinished basementWhite washed exposed brickPrivate lotCustomized organization systemOversized mudroom
Zillow last checked:
Listing updated:
Listed by:
Stacy Resop 303-506-3128 Stacy.Resop@SothebysRealty.com,
LIV Sotheby's International Realty
Bought with:
Barbara Pryor, 100040170
Compass - Denver
Source: REcolorado as distributed by MLS GRID,MLS#: 2734124
Facts & features
Interior
Bedrooms & bathrooms
- Bedrooms: 6
- Bathrooms: 4
- Full bathrooms: 3
- 1/2 bathrooms: 1
- Main level bathrooms: 1
- Main level bedrooms: 1
Bedroom
- Description: 4 Bedrooms Up!
- Level: Upper
Bedroom
- Description: 4 Bedrooms Up!
- Level: Upper
Bedroom
- Description: Frame Molding, Built In Cabinetry, Designer Wall Paper
- Level: Upper
Bedroom
- Description: Easily Hosts King Bed + Walk In Closet
- Level: Basement
Bedroom
- Description: Office - Main Floor Non-Conforming
- Level: Main
Bathroom
- Description: Designer Retro Vibe
- Level: Main
Bathroom
- Description: Designer Finishes
- Level: Upper
Bathroom
- Description: Invitingly White, Fresh Finishes
- Level: Basement
Other
- Description: Oversized Primary Suite With Wainscott Feature Wall, Mounted Side Lighting, Walk In Closet +++ Room To Expand If/When Desired!
- Level: Upper
Other
- Description: 5 Piece Bath With Amplel Natural Light & Privacy
- Level: Upper
Dining room
- Description: Large Dining Room, Easily Hosts 10+
- Level: Main
Family room
- Description: Frame Molding, Arch Bookcases, Granite Mantled Gas Fireplace, , Built In Bar With Ice + Wine Frig & Window Seat
- Level: Main
Game room
- Description: Built In Climbing Wall, Desk System, Cabinetry & Mini Frig
- Level: Basement
Kitchen
- Description: Soapstone Countertops, Dual Oven, 4 Burner Stove +skillet, Designer Lighting
- Level: Main
Laundry
- Description: Second Laundry Room - Guests/Aupair Ideal
- Level: Basement
Laundry
- Description: Primary W/D + Laundry Organization System In Mud Room
- Level: Main
Living room
- Description: Spacious, Large Windows, Wood Fireplace, Opens To Kitchen & Back Yard
- Level: Main
Mud room
- Description: Custom "locker" Style Cabinetry, Utility Sink, Personal Water Filing Station + W/D Laundry Orgnaization System
- Level: Main
Utility room
- Description: Tons Of Extra Storage
- Level: Basement
Heating
- Forced Air
Cooling
- Central Air
Appliances
- Included: Bar Fridge, Convection Oven, Dishwasher, Disposal, Double Oven, Gas Water Heater, Microwave, Oven, Range, Range Hood, Refrigerator, Self Cleaning Oven, Warming Drawer, Water Purifier, Wine Cooler
- Laundry: In Unit
Features
- Built-in Features, Butcher Counters, Eat-in Kitchen, Five Piece Bath, Granite Counters, High Ceilings, High Speed Internet, Kitchen Island, Open Floorplan, Pantry, Primary Suite, Smart Thermostat, Smoke Free, T&G Ceilings, Walk-In Closet(s)
- Flooring: Tile, Wood
- Windows: Bay Window(s), Skylight(s), Window Coverings, Window Treatments
- Basement: Finished,Full
- Number of fireplaces: 2
- Fireplace features: Family Room, Gas, Living Room, Wood Burning
Interior area
- Total structure area: 3,903
- Total interior livable area: 3,903 sqft
- Finished area above ground: 2,823
- Finished area below ground: 784
Property
Parking
- Total spaces: 3
- Parking features: Dry Walled, Exterior Access Door, Storage
- Attached garage spaces: 3
Features
- Levels: Three Or More
- Patio & porch: Deck, Patio
- Exterior features: Garden, Gas Valve, Lighting, Playground, Private Yard, Rain Gutters, Smart Irrigation
Lot
- Size: 0.61 Acres
- Features: Level
Details
- Parcel number: 032208694
- Special conditions: Standard
Construction
Type & style
- Home type: SingleFamily
- Architectural style: Traditional
- Property subtype: Single Family Residence
Materials
- Brick, Concrete
- Roof: Composition
Condition
- Year built: 1972
Utilities & green energy
- Sewer: Public Sewer
- Water: Public
Community & HOA
Community
- Security: Carbon Monoxide Detector(s), Smoke Detector(s)
- Subdivision: Normandy Estates
HOA
- Has HOA: Yes
- Amenities included: Clubhouse, Park, Playground, Pool, Tennis Court(s), Trail(s)
- HOA fee: $100 annually
- HOA name: Normandy Estates
- HOA phone: 720-708-9324
- Second HOA fee: $270 annually
- Second HOA name: Normandy Estates Rec District
- Second HOA phone: 303-948-8789
Location
- Region: Littleton
Financial & listing details
- Price per square foot: $397/sqft
- Tax assessed value: $1,565,300
- Annual tax amount: $10,591
- Date on market: 7/16/2025
- Listing terms: Cash,Conventional,FHA,Jumbo,Other,VA Loan
- Exclusions: Seller`s Personal Property Not Noted In Inclusions
- Ownership: Individual
Price history
| Date | Event | Price |
|---|---|---|
| 10/20/2025 | Sold | $1,550,000-6%$397/sqft |
Source:  REcolorado as distributed by MLS GRID #2734124 Report a problem REcolorado as distributed by MLS GRID #2734124 Report a problem | ||
| 10/9/2025 | Pending sale | $1,649,000$422/sqft |
Source: REcolorado as distributed by MLS GRID #2734124 Report a problem | ||
| 10/2/2025 | Price change | $1,649,000-2.7%$422/sqft |
Source: REcolorado as distributed by MLS GRID #2734124 Report a problem | ||
| 9/9/2025 | Price change | $1,695,000-5.6%$434/sqft |
Source: REcolorado as distributed by MLS GRID #2734124 Report a problem | ||
| 7/16/2025 | Listed for sale | $1,795,000+13.2%$460/sqft |
Source: REcolorado as distributed by MLS GRID #2734124 Report a problem | ||
| 8/7/2023 | Sold | $1,585,000+120.1%$406/sqft |
Source: Public Record Report a problem | ||
| 12/18/2018 | Sold | $720,000$184/sqft |
Source: Public Record Report a problem | ||
| 12/3/2018 | Pending sale | $720,000$184/sqft |
Source: JDI INVESTMENTS #6931937 Report a problem | ||
| 12/3/2018 | Listed for sale | $720,000+67.4%$184/sqft |
Source: JDI INVESTMENTS #6931937 Report a problem | ||
| 7/3/2018 | Sold | $430,000-25.2%$110/sqft |
Source: Public Record Report a problem | ||
| 8/12/2013 | Sold | $574,900$147/sqft |
Source: Public Record Report a problem | ||
| 7/4/2013 | Listed for sale | $574,900+27.8%$147/sqft |
Source: RE/MAX Professionals #1205350 Report a problem | ||
| 2/29/2008 | Sold | $450,000+4.7%$115/sqft |
Source: Public Record Report a problem | ||
| 10/7/2005 | Sold | $430,000$110/sqft |
Source: Public Record Report a problem | ||
Public tax history
| Year | Property taxes | Tax assessment |
|---|---|---|
| 2025 | $10,591 +5.9% | $97,831 +17.1% |
| 2024 | $10,001 +39.7% | $83,529 -9.3% |
| 2023 | $7,157 +0% | $92,133 +71.6% |
| 2022 | $7,155 | $53,703 -2.8% |
| 2021 | -- | $55,248 +20.1% |
| 2020 | $5,708 +9.7% | $46,003 |
| 2019 | $5,203 | $46,003 +3.8% |
| 2018 | $5,203 +7.5% | $44,309 |
| 2017 | $4,839 | $44,309 -3.5% |
| 2016 | -- | $45,929 |
| 2015 | -- | $45,929 +46.7% |
| 2014 | $5,159 | $31,299 -0.4% |
| 2013 | -- | $31,440 |
| 2012 | -- | $31,440 |
| 2011 | $3,779 +1.5% | $31,440 -4.4% |
| 2010 | $3,723 +3.8% | $32,870 |
| 2009 | $3,588 | $32,870 -3.2% |
| 2008 | -- | $33,941 |
| 2007 | -- | $33,941 +31.1% |
| 2006 | -- | $25,885 |
| 2005 | -- | $25,885 +2.8% |
| 2002 | $2,079 +9.2% | $25,170 +17.4% |
| 2001 | $1,904 | $21,440 |
Find assessor info on the county website
Neighborhood: 80128
Nearby homes
- $946,4004 bd3 ba2.3k sqft4991 W Ottawa Ave, Littleton, CO 80128Off Market
- $1,287,5006 bd5 ba4.2k sqft4911 W Ottawa Ave, Littleton, CO 80128Sold
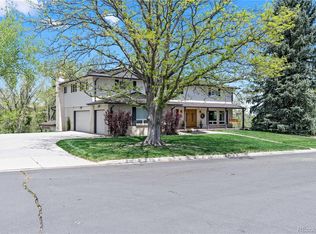
- $1,025,4004 bd3 ba4.1k sqft7011 S Windsor St, Littleton, CO 80128Off Market
- $995,2005 bd3 ba2.9k sqft7010 S Windsor St, Littleton, CO 80128Off Market
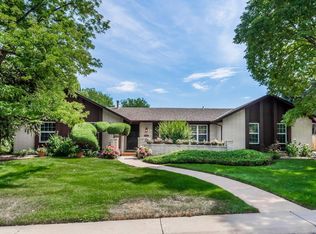
- $810,400-- bd3 ba2.5k sqft5000 W Portland Dr, Littleton, CO 80128Off Market
- $910,0004 bd4 ba2.6k sqft5011 W Ottawa Ave, Littleton, CO 80128Off Market
- $833,8004 bd3 ba3k sqft7021 S Windsor St, Littleton, CO 80128Off Market
- $--2 bd1 ba780 sqft5010 W Portland Dr UNIT B, Littleton, CO 80128Off Market
Nearby schools
GreatSchools rating
- 9/10Wilder Elementary SchoolGrades: K-5Distance: 0.8 mi
- 7/10Goddard Middle SchoolGrades: 6-8Distance: 1.7 mi
- 9/10Heritage High SchoolGrades: 9-12Distance: 2.4 mi
Schools provided by the listing agent
- Elementary: Wilder
- Middle: Goddard
- High: Heritage
- District: Littleton 6
Source: REcolorado as distributed by MLS GRID. This data may not be complete. We recommend contacting the local school district to confirm school assignments for this home.
Get a cash offer in 3 minutes
Find out how much your home could sell for in as little as 3 minutes with a no-obligation cash offer.
Estimated market value
$1,504,300
Get a cash offer in 3 minutes
Find out how much your home could sell for in as little as 3 minutes with a no-obligation cash offer.
Estimated market value
$1,504,300
- Colorado
- Arapahoe County
- Littleton
- 80128
- 4951 W Ottawa Avenue
Nearby cities
Nearby neighborhoods
Nearby zip codes
Other Littleton Topics
