Skip main navigation
Sold for $640,000
  • $640,000

    4951 Walnut Walk, Dayton, OH 45429

    3beds
    4,064sqft
    Single Family Residence
    Built in 1983
    0.48 Acres Lot
    $653,700 Zestimate®
    $157/sqft
    $3,877 Estimated rent

    Home value

    $653,700

    $601,000 - $713,000

    $3,877/mo

    Zestimate® history
    Loading
    Loading...

    Owner options

    List your home for rent

    $3,877/mo

    Rent Zestimate®

    Find your next renter with Zillow Rental Manager. Plus, with online applications, you can quickly screen prospective tenants – for free.

    Learn more

    $3,877/mo

    Rent Zestimate®

    Refinance and save

    $3,596/mo

    Est. payment

    Refinancing to a lower rate could help reduce your monthly payments and save thousands over the life of the loan.

    See today's rates

    $3,596/mo

    Est. payment

    Explore your selling options

    Work with a Zillow partner agent

    Leverage their expertise and Zillow's premium Showcase listings to get your home seen by more buyers.

    Get started

    List with your own agent

    Get your home in front of millions of buyers by listing it on Zillow.

    Learn how to do it

    Sell it yourself

    Take full control of how buyers see your home on Zillow by listing For Sale by Owner (FSBO).

    List your home

    What's special

    Vaulted ceiling solariumBalcony overlooking solariumFirst floor guest roomGarden roomLovely patioPrimary suiteSpacious foyer
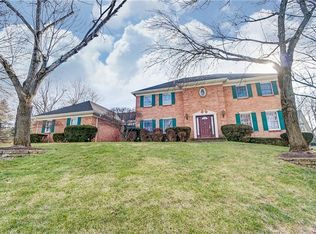
    Prime West Kettering "Timberlea" neighborhood...situated on professionally landscaped, private corner lot...with a touch of mid-century, contemporary architectural appeal...this stunning two story property features:**Winding garden walkway to welcoming front door Entry**Spacious Foyer with handsome open wood staircase.**Impressive Great Room with multiple "conversation" areas opening to Custom, fully equipped Kitchen with two pantries and oversized Center Island seating...Informal Dining Area with atrium door to lovely Patio...Wonderful view of rear yard and gardens from vaulted ceiling Solarium streaming with sunlight...Sparkling full Bathroom with outside entrance to small Screen Porch** Formal Dining Room with built in cabinetry could be easily be used as Study**First floor Guest Room with attached, completely remodeled Bathroom**Spacious upstairs includes Primary Suite with luxurious attached Bathroom with soaking tub and walk in shower**2 other ensuite Bedrooms...all Bedrooms offering generous closet space... Loft (potential 4th Bedroom) with balcony overlooking Solarium...Convenient second floor Laundry Room**Big Recreation Room in Basement plus an abundance of storage space**Oversized 4 Car Garage (4th car garage used as Garden Room) with 220 Volt outlet for EV charging. Plus heated Multi-use Room (third furnace in Attic above garage to heat Multi-use Room and Garage) Plus attic storage over garage. Warm natural lighting throughout from skylights in Solarium, Kitchen, Loft, Upstairs Hall and Landry Room, and Primary Bathroom. The beautiful gardens surrounding the property cannot be overstated. Carefully maintained and updated by current owners. Without question, one of Kettering's finest offerings.

    Zillow last checked:

    Listing updated:

    Listed by:

    Sean Pleiman (937)436-2700,

    Irongate Inc.

    Bought with:

    Robert Wilson, 2002014918

    Irongate Inc.

    Source: DABR MLS,MLS#: 946854MLS LogoOriginating MLS: Dayton Area Board of REALTORS

    Facts & features

    Interior

    Bedrooms & bathrooms
    • Bedrooms: 3
    • Bathrooms: 5
    • Full bathrooms: 5
    • Main level bathrooms: 2
    Primary bedroom
    • Level: Second
    • Dimensions: 19 x 13
    Bedroom
    • Level: Second
    • Dimensions: 17 x 15
    Bedroom
    • Level: Second
    • Dimensions: 15 x 12
    Bonus room
    • Level: Main
    • Dimensions: 16 x 12
    Dining room
    • Level: Main
    • Dimensions: 16 x 13
    Entry foyer
    • Level: Main
    • Dimensions: 20 x 9
    Florida room
    • Level: Main
    • Dimensions: 20 x 13
    Great room
    • Level: Main
    • Dimensions: 49 x 15
    Kitchen
    • Features: Eat-in Kitchen
    • Level: Main
    • Dimensions: 21 x 14
    Laundry
    • Level: Second
    • Dimensions: 13 x 12
    Loft
    • Level: Second
    • Dimensions: 12 x 11
    Office
    • Level: Main
    • Dimensions: 15 x 14
    Recreation
    • Level: Basement
    • Dimensions: 24 x 17
    Heating
    • Forced Air, Natural Gas
    Cooling
    • Central Air
    Appliances
    • Included: Built-In Oven, Cooktop, Dishwasher, Disposal, Refrigerator, Gas Water Heater
    Features
    • Ceiling Fan(s), Granite Counters, Kitchen Island, Kitchen/Family Room Combo, Pantry, Skylights, Tile Counters, Walk-In Closet(s), Central Vacuum
    • Windows: Double Pane Windows, Insulated Windows, Wood Frames, Skylight(s)
    • Basement: Partial,Partially Finished
    • Number of fireplaces: 1
    • Fireplace features: One, Gas, Glass Doors
    Interior area
    • Total structure area: 4,064
    • Total interior livable area: 4,064 sqft

    Property

    Parking
    • Total spaces: 4
    • Parking features: Four or more Spaces, Garage, Heated Garage, Storage
    • Garage spaces: 4
    Features
    • Levels: Two
    • Stories: 2
    • Patio & porch: Deck
    • Exterior features: Deck, Fence, Sprinkler/Irrigation
    • Fencing: Partial
    Lot
    • Size: 0.48 Acres
    Details
    • Parcel number: N64042070007
    • Zoning: Residential
    • Zoning description: Residential

    Construction

    Type & style
    • Home type: SingleFamily
    • Property subtype: Single Family Residence
    Materials
    • Brick, Cedar
    Condition
    • Year built: 1983

    Utilities & green energy

    • Electric: 220 Volts in Garage
    • Water: Public
    • Utilities for property: Natural Gas Available, Sewer Available, Water Available

    Community & neighborhood

    Security
    • Security features: Smoke Detector(s)
    Location
    • Region: Dayton
    • Subdivision: Timberlea

    Other

    Other facts
    • Listing terms: Conventional,FHA,VA Loan

    Price history

    DateEventPrice
    2/4/2026Sold$640,000-7.2%$157/sqft
    Source: DABR MLS #946854 Report a problem
    1/7/2026Pending sale$690,000$170/sqft
    Source: DABR MLS #946854 Report a problem
    10/30/2025Listed for sale$690,000+89%$170/sqft
    Source: DABR MLS #946854 Report a problem
    7/6/1998Sold$365,000$90/sqft
    Source: Public Record Report a problem

    Public tax history

    YearProperty taxesTax assessment
    2025$11,149 -0.4%$184,610
    2024$11,192 +4.6%$184,610 +1.9%
    2023$10,699 +4.1%$181,140 +30%
    2022$10,278 +8.1%$139,330
    2021$9,508 -0.3%$139,330
    2020$9,536 -11.5%$139,330
    2019$10,773 -0.5%$139,330
    2018$10,830 +5.7%$139,330 -2.5%
    2017$10,242 +14%$142,830 +19.9%
    2016$8,988 +3.3%$119,170
    2015$8,700 +1.3%$119,170
    2014$8,587 $119,170

    Find assessor info on the county website

    Neighborhood: 45429

    Nearby schools

    GreatSchools rating
    Schools provided by the listing agent
    • District: Kettering

    Source: DABR MLS. This data may not be complete. We recommend contacting the local school district to confirm school assignments for this home.

    Get a cash offer in 3 minutes
    Find out how much your home could sell for in as little as 3 minutes with a no-obligation cash offer.
    Estimated market value
    $653,700
    Get a cash offer in 3 minutes
    Find out how much your home could sell for in as little as 3 minutes with a no-obligation cash offer.
    Estimated market value
    $653,700