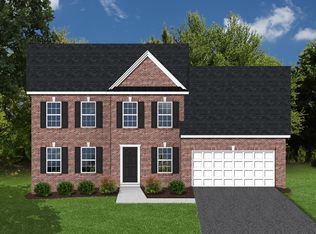
Why wait on new construction when your family can move right into a home built in 2023 and ready for everyday life? Lightly lived in and designed for both comfort and connection, this spacious open-concept home in the desirable Cherokee Hills neighborhood offers room to grow and spaces to gather. The heart of the home is the bright, open kitchen - complete with a central island and granite countertops - perfect for homework at the counter, casual meals, and weekend entertaining. Thoughtful details like picture molding add warmth and character, while the layout allows everyone to stay connected without feeling crowded. Upstairs, you'll appreciate the walk-in laundry room conveniently located near the bedrooms, making daily routines easier. The spacious owner's suite offers a calm retreat at the end of the day with a walk-in closet, walk-in shower, and double vanity. The walk-out basement provides exciting potential for future living space, playroom, or guest suite, already roughed in for an additional bathroom. This is a rare opportunity to skip the build time and settle into a nearly new home in an established neighborhood - where your family can put down roots and start making memories right away.
Sold for $414,950
$414,950
4951 Warrior Dr, Salem, VA 24153
4beds
2,147sqft
Single Family Residence
Built in 2023
0.36 Acres Lot
$416,500 Zestimate®
$193/sqft
$2,537 Estimated rent
Home value
$416,500
$387,000 - $446,000
$2,537/mo
Zestimate® history
Owner options
List your home for rent
$2,537/mo
Rent Zestimate®
Find your next renter with Zillow Rental Manager. Plus, with online applications, you can quickly screen prospective tenants – for free.
$2,537/mo
Rent Zestimate®
Refinance and save
$2,695/mo
Est. payment
Refinancing to a lower rate could help reduce your monthly payments and save thousands over the life of the loan.
$2,695/mo
Est. payment
Explore your selling options
Work with a Zillow partner agent
Leverage their expertise and Zillow's premium Showcase listings to get your home seen by more buyers.
Get startedList with your own agent
Get your home in front of millions of buyers by listing it on Zillow.
Learn how to do itSell it yourself
Take full control of how buyers see your home on Zillow by listing For Sale by Owner (FSBO).
List your homeWhat's special
Walk-out basementBright open kitchenSpacious open-concept homeGranite countertopsPicture moldingWalk-in laundry roomWalk-in closet
Zillow last checked:
Listing updated:
Listed by:
DANA BERENBAUM 540-521-4424,
MKB, REALTORS(r),
KIM BOOTH 540-793-4440
Bought with:
BRYAN A RICE, 0225055041
RICE REALTY AND LAND SALES
Source: RVAR,MLS#: 923758
Facts & features
Interior
Bedrooms & bathrooms
- Bedrooms: 4
- Bathrooms: 3
- Full bathrooms: 2
- 1/2 bathrooms: 1
Primary bedroom
- Description: walk-in closet & ensuite bath
- Level: U
Bedroom 2
- Level: U
Bedroom 3
- Level: U
Bedroom 4
- Level: U
Dining area
- Level: E
Eat in kitchen
- Level: E
Family room
- Level: E
Foyer
- Level: E
Great room
- Level: E
Laundry
- Description: Nice sized room/not just a closet
- Level: U
Heating
- Heat Pump Electric
Cooling
- Heat Pump Electric
Appliances
- Included: Dryer, Washer, Dishwasher, Disposal, Microwave, Electric Range, Refrigerator
Features
- Breakfast Area, Storage
- Flooring: Carpet, Ceramic Tile
- Has basement: Yes
Interior area
- Total structure area: 3,075
- Total interior livable area: 2,147 sqft
- Finished area above ground: 2,147
Property
Parking
- Total spaces: 2
- Parking features: Attached, Paved, Garage Door Opener
- Has attached garage: Yes
- Covered spaces: 2
Features
- Levels: Two
- Stories: 2
- Patio & porch: Deck
- Exterior features: Maint-Free Exterior
Lot
- Size: 0.36 Acres
- Features: Gentle Sloping, Level
Details
- Parcel number: 054.040907.000000
- Zoning: R1
Construction
Type & style
- Home type: SingleFamily
- Architectural style: Colonial
- Property subtype: Single Family Residence
Materials
- Brick, Vinyl
Condition
- Completed
- Year built: 2023
Utilities & green energy
- Electric: 0 Phase
- Sewer: Public Sewer
- Utilities for property: Cable
Community & HOA
Community
- Subdivision: Cherokee Hills
HOA
- Has HOA: Yes
- HOA fee: $125 annually
Location
- Region: Salem
Financial & listing details
- Price per square foot: $193/sqft
- Tax assessed value: $397,100
- Annual tax amount: $4,129
- Date on market: 1/7/2026
- Road surface type: Paved
Price history
| Date | Event | Price |
|---|---|---|
| 4/16/2026 | Sold | $414,950$193/sqft |
Source:  RVAR #923758 Report a problem RVAR #923758 Report a problem | ||
| 3/10/2026 | Pending sale | $414,950$193/sqft |
Source: RVAR #923758 Report a problem | ||
| 1/7/2026 | Listed for sale | $414,950$193/sqft |
Source: RVAR #923758 Report a problem | ||
| 1/1/2026 | Listing removed | $414,950$193/sqft |
Source: RVAR #921023 Report a problem | ||
| 11/26/2025 | Price change | $414,950-2.4%$193/sqft |
Source: RVAR #921023 Report a problem | ||
| 10/24/2025 | Price change | $424,950-2.3%$198/sqft |
Source: RVAR #921023 Report a problem | ||
| 9/16/2025 | Listed for sale | $435,000-2.2%$203/sqft |
Source: RVAR #921023 Report a problem | ||
| 7/28/2025 | Listing removed | $445,000$207/sqft |
Source: RVAR #918110 Report a problem | ||
| 7/7/2025 | Price change | $445,000-1.1%$207/sqft |
Source: RVAR #918110 Report a problem | ||
| 6/10/2025 | Listed for sale | $449,950+7.9%$210/sqft |
Source: RVAR #918110 Report a problem | ||
| 4/3/2023 | Sold | $416,950$194/sqft |
Source: RVAR #889443 Report a problem | ||
| 2/17/2023 | Pending sale | $416,950$194/sqft |
Source: RVAR #889443 Report a problem | ||
| 1/20/2023 | Price change | $416,950-1.2%$194/sqft |
Source: RVAR #889443 Report a problem | ||
| 5/12/2022 | Listed for sale | $421,950$197/sqft |
Source: RVAR #889443 Report a problem | ||
Public tax history
| Year | Property taxes | Tax assessment |
|---|---|---|
| 2025 | $4,090 +1.3% | $397,100 +2.3% |
| 2024 | $4,037 +468.5% | $388,200 +479.4% |
| 2023 | $710 +8.6% | $67,000 +11.7% |
| 2022 | $654 | $60,000 |
| 2021 | $654 +33.3% | $60,000 +33.3% |
| 2020 | $491 | $45,000 |
Find assessor info on the county website
Neighborhood: 24153
Nearby homes
- $409,6663 bd3 ba2.1k sqft4963 Warrior Dr, Salem, VA 24153Sold
- $427,0004 bd2 ba2k sqft4957 Warrior Dr, Salem, VA 24153Off Market
- $438,1005 bd3 ba2.6k sqft5048 Cherokee Hills Dr, Salem, VA 24153Off Market
- $344,1004 bd3 ba1.9k sqft5056 Cherokee Hills Dr, Salem, VA 24153Off Market
- $55,0003 bd2 ba3.7k sqft4969 Warrior Dr, Salem, VA 24153Sold
- $420,0004 bd3 ba2.1k sqft4933 Warrior Dr, Salem, VA 24153Sold
- $421,1004 bd2 ba2.5k sqft5040 Cherokee Hills Dr, Salem, VA 24153Off Market
- $449,9004 bd2 ba2.6k sqft4948 Warrior Dr, Salem, VA 24153Off Market
Nearby schools
GreatSchools rating
- 7/10Glenvar Elementary SchoolGrades: PK-5Distance: 0.7 mi
- 8/10Glenvar Middle SchoolGrades: 6-8Distance: 0.7 mi
- 8/10Glenvar High SchoolGrades: 9-12Distance: 0.7 mi
Schools provided by the listing agent
- Elementary: Glenvar
- Middle: Glenvar
- High: Glenvar
Source: RVAR. This data may not be complete. We recommend contacting the local school district to confirm school assignments for this home.


Get pre-qualified for a loan
At Zillow Home Loans, we can pre-qualify you in as little as 5 minutes with no impact to your credit score.An equal housing lender. NMLS #10287.
Sell for more on Zillow
Get a Zillow Showcase℠ listing at no additional cost and you could sell for .
$416,500
2% more
+$8,330
With Zillow Showcase(estimated)
$424,830
- Virginia
- Roanoke County
- Salem
- 24153
- 4951 Warrior Dr
Nearby cities
Nearby zip codes
Other Salem Topics
