Skip main navigation
Off market
  • $1,657,800

    4952 Butterworth Pl NW, Washington, DC 20016

    5beds
    2,459sqft
    SingleFamily
    Built in 1955
    4,382 Square Feet Lot
    $1,657,800 Zestimate®
    $674/sqft
    $7,062 Estimated rent

    Home value

    $1,657,800

    $1.54M - $1.79M

    $7,062/mo

    Zestimate® history
    Loading
    Loading...

    Owner options

    List your home for rent

    $7,062/mo

    Rent Zestimate®

    Find your next renter with Zillow Rental Manager. Plus, with online applications, you can quickly screen prospective tenants – for free.

    Learn more

    $7,062/mo

    Rent Zestimate®

    Refinance and save

    $7,907/mo

    Est. payment

    Refinancing to a lower rate could help reduce your monthly payments and save thousands over the life of the loan.

    See today's rates

    $7,907/mo

    Est. payment

    Explore your selling options

    Work with a Zillow partner agent

    Leverage their expertise and Zillow's premium Showcase listings to get your home seen by more buyers.

    Get started

    List with your own agent

    Get your home in front of millions of buyers by listing it on Zillow.

    Learn how to do it

    Sell it yourself

    Take full control of how buyers see your home on Zillow by listing For Sale by Owner (FSBO).

    List your home

    What's special

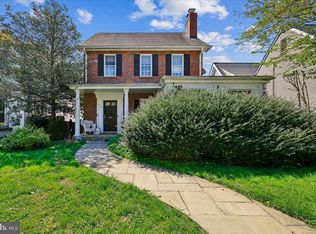
    Offers, if any, by 4pm Monday 6/15. Wishing to add some pizzaz to a traditional colonial in AUPark? This is it! An extraordinary offering in an ideal location, minutes to conveniences that make DC living so pleasant! Easy walk to the shops of Spring Valley, Millies, Compass Coffee, Pizzeria Paradiso, Starbucks and more! Traditional facade meets contemporary open concept. A 2015 renovation of the original 1998 addition, delivers a beautiful and creative kitchen and great room, with space for a study, dining room, bedroom and bath. Imagine entertaining guests using an indoor / outdoor flow to the back yard on a warm summer evening. Doors open, windows of light, and plenty of space for guests. Bedroom and full bath on this level is a perfect au pair or guest suite. Kitchen with Poggenpohl cabinets with a a mineral beige lacquer and nut tree veneer and Poggenpohl countertops in Quartz Crema Clara. Miele cooktop and convection oven, dishwasher and steam oven. Liebherr wine storage and blanco sink with Dornbracht faucet, LG french door refrigerator. The main level of 4952 Butterworth provides a formal living room with a family room area loft overlooking the great room below. This main level space offers flexible living / working / study options for your household. A hard-to-find main level master suite renovated in 2006 with soaking tub and underfloor heating. Traditional upper level with 3 bedrooms and a hall bath (2006). Lovely updates throughout this unique home. Rear yard with recent landscaping, detached 1 car garage and 1 space car-port. renovated in 2015. Kitchen with dramatic ceiling and easy access to rear yard. Imagine entertaining

    This property is off market, which means it's not currently listed for sale or rent on Zillow. This may be different from what's available on other websites or public sources.
    Facts & features

    Interior

    Bedrooms & bathrooms
    • Bedrooms: 5
    • Bathrooms: 4
    • Full bathrooms: 3
    • 1/2 bathrooms: 1
    Heating
    • Baseboard, Forced air, Electric, Solar
    Cooling
    • Central
    Appliances
    • Included: Dishwasher, Dryer, Garbage disposal, Microwave, Refrigerator, Washer
    Features
    • Ceiling Fan(s), Kitchen Island, Recessed Lighting, Walk-In Closet(s), Built-Ins, Dining Area, Soaking Tub, Open Floorplan, Skylight(s), Wood Floors, Wet/Dry Bar, Entry Level Bedroom, Breakfast Area, Family Room Off Kitchen, Combination Kitchen/Dining
    • Flooring: Hardwood
    • Basement: Finished
    • Has fireplace: Yes
    Interior area
    • Total interior livable area: 2,459 sqft
    • Finished area below ground: 700

    Property

    Parking
    • Total spaces: 2
    • Parking features: Carport, Garage - Detached
    Accessibility
    • Accessibility features: 2+ Access Exits, Doors - Swing In
    Features
    • Exterior features: Brick
    Lot
    • Size: 4,382 sqft
    Details
    • Parcel number: 14850815
    • Special conditions: Standard

    Construction

    Type & style
    • Home type: SingleFamily
    • Architectural style: Contemporary, Colonial, TRANSITIONAL
    Materials
    • Roof: Composition
    Condition
    • Year built: 1955

    Community & neighborhood

    Location
    • Region: Washington

    Other

    Other facts
    • Heating: Forced Air, Programmable Thermostat, Baseboard - Electric, Solar On Grid
    • Appliances: Dishwasher, Refrigerator, Disposal, Humidifier, Built-in Microwave, Exhaust Fan, Air Cleaner, Cooktop, Dryer - Electric, Tankless Water Heater, Oven - Wall, Stainless Steel Appliance(s), Bar Fridge, ENERGY STAR Qualified Refrigerator, Dryer - Front Loading, Washer - Front Loading, Energy Efficient Appliances
    • FireplaceYN: true
    • InteriorFeatures: Ceiling Fan(s), Kitchen Island, Recessed Lighting, Walk-In Closet(s), Built-Ins, Dining Area, Soaking Tub, Open Floorplan, Skylight(s), Wood Floors, Wet/Dry Bar, Entry Level Bedroom, Breakfast Area, Family Room Off Kitchen, Combination Kitchen/Dining
    • GarageYN: true
    • CarportYN: true
    • ParkingFeatures: Detached Carport, Covered, Detached Garage, Garage Faces Rear, Garage Faces Side, Alley
    • HeatingYN: true
    • CoolingYN: true
    • StructureType: Detached
    • ConstructionMaterials: Aluminum Siding, Brick, Copper Plumbing, Fiberglass Siding
    • StoriesTotal: 3
    • ArchitecturalStyle: Contemporary, Colonial, TRANSITIONAL
    • SpecialListingConditions: Standard
    • CoveredSpaces: 2
    • Cooling: Central Air, Air Purification System, Attic Fan, Solar On Grid
    • BelowGradeFinishedArea: 700
    • AccessibilityFeatures: 2+ Access Exits, Doors - Swing In
    • Basement: Y
    • MlsStatus: Active

    Price history

    DateEventPrice
    7/20/2020Sold$1,317,500+5.4%$536/sqft
    Source: Public Record Report a problem
    6/12/2020Listed for sale$1,250,000+242.5%$508/sqft
    Source: Compass #DCDC472262 Report a problem
    1/1/2015Sold$365,000$148/sqft
    Source: Long & Foster Broker Feed #DCDC292604_100 Report a problem
    9/4/1998Sold$365,000$148/sqft
    Source: Public Record Report a problem

    Public tax history

    YearProperty taxesTax assessment
    2025$11,917 +2.5%$1,402,020 +2.5%
    2024$11,626 +3.7%$1,367,710 +3.7%
    2023$11,210 +3.8%$1,318,810 +3.8%
    2022$10,795 +32.7%$1,269,970 +32.7%
    2021$8,134 +10.4%$956,910 +1.6%
    2020$7,366 +6.4%$942,250 +6.1%
    2018$6,924 +3.7%$887,930 +3.5%
    2017$6,678 +3%$858,100 +2.9%
    2016$6,481 +5%$834,180 +4.6%
    2015$6,175 +4.8%$797,870 +4.5%
    2014$5,892 -1%$763,370 -0.7%
    2013$5,949 -9.4%$769,010 -0.5%
    2012$6,568 $772,700
    2011$6,568 -4%$772,700 -4%
    2010$6,841 +3.7%$804,820 -4.6%
    2009$6,600 +10%$843,960 +2.3%
    2007$6,001 -4.1%$824,920 +21.3%
    2006$6,255 +3.9%$679,910 +8.4%
    2005$6,022 +0.6%$627,260 +0.6%
    2004$5,987 +63.1%$623,640 +63.1%
    2003$3,671 +13.6%$382,368 +4.3%
    2002$3,232 +4.9%$366,716 +4.5%
    2001$3,082 $351,063

    Find assessor info on the county website

    Neighborhood: American University Park

    Nearby schools

    GreatSchools rating
    Schools provided by the listing agent
    • Elementary: JANNEY
    • Middle: DEAL
    • High: WILSON SENIOR
    • District: DISTRICT OF COLUMBIA PUBLIC SCHOOLS

    Source: The MLS. This data may not be complete. We recommend contacting the local school district to confirm school assignments for this home.

    Get a cash offer in 3 minutes
    Find out how much your home could sell for in as little as 3 minutes with a no-obligation cash offer.
    Estimated market value
    $1,657,800
    Get a cash offer in 3 minutes
    Find out how much your home could sell for in as little as 3 minutes with a no-obligation cash offer.
    Estimated market value
    $1,657,800