Welcome to 4952 Cricklewood Lane, a Charlotte, NC gem on a corner lot that combines modern comfort with rustic charm.
Inside, the home is adorned with golden yellow pine walls, creating a warm and inviting atmosphere. Custom ceiling surround sound speakers throughout the house provide an immersive audio experience.
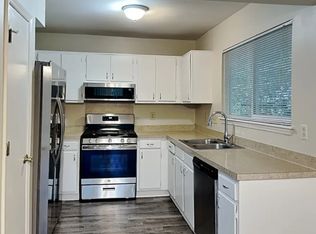
Sliding wooden farm doors add a touch of elegance, while the upgraded kitchen features floating shelving, a custom glass mosaic backsplash, and stainless steel appliances.
The custom guest and owner's bathrooms are beautifully designed, with the guest bathroom features a relaxing whirlpool bathtub. Step outside to find your own outdoor oasis, highlighted by a spacious treehouse with a Murphy bed and a wrap-around deck. It's the perfect place to unwind and enjoy the fire pit.
Don't miss out on the opportunity to make this charming retreat your new home.
Closed
$375,000
4952 Cricklewood Ln, Charlotte, NC 28212
3beds
1,260sqft
Single Family Residence
Built in 1982
0.29 Acres Lot
$356,700 Zestimate®
$298/sqft
$2,051 Estimated rent
Home value
$356,700
$339,000 - $375,000
$2,051/mo
Zestimate® history
Owner options
List your home for rent
$2,051/mo
Rent Zestimate®
Find your next renter with Zillow Rental Manager. Plus, with online applications, you can quickly screen prospective tenants – for free.
$2,051/mo
Rent Zestimate®
Refinance and save
$2,253/mo
Est. payment
Refinancing to a lower rate could help reduce your monthly payments and save thousands over the life of the loan.
$2,253/mo
Est. payment
Explore your selling options
Work with a Zillow partner agent
Leverage their expertise and Zillow's premium Showcase listings to get your home seen by more buyers.
Get startedList with your own agent
Get your home in front of millions of buyers by listing it on Zillow.
Learn how to do itSell it yourself
Take full control of how buyers see your home on Zillow by listing For Sale by Owner (FSBO).
List your homeWhat's special
Modern comfortRustic charmUpgraded kitchenMurphy bedGolden yellow pine wallsCustom glass mosaic backsplashFloating shelving
Zillow last checked:
Listing updated:
Listed by:
Thomas Rackley thomas.rackleyrealtor@gmail.com,
Keller Williams South Park
Bought with:
Debbie Bullard
EXP Realty LLC Ballantyne
Source: Canopy MLS as distributed by MLS GRID,MLS#: 4067504
Facts & features
Interior
Bedrooms & bathrooms
- Bedrooms: 3
- Bathrooms: 2
- Full bathrooms: 2
- Main level bedrooms: 3
Primary bedroom
- Level: Main
Primary bedroom
- Level: Main
Bedroom s
- Level: Main
Bedroom s
- Level: Main
Bedroom s
- Level: Main
Bedroom s
- Level: Main
Bathroom full
- Level: Main
Bathroom full
- Level: Main
Bathroom full
- Level: Main
Bathroom full
- Level: Main
Dining room
- Level: Main
Dining room
- Level: Main
Kitchen
- Level: Main
Kitchen
- Level: Main
Laundry
- Level: Main
Laundry
- Level: Main
Living room
- Level: Main
Living room
- Level: Main
Heating
- Central
Cooling
- Central Air
Appliances
- Included: Dishwasher, Gas Oven, Gas Range, Gas Water Heater, Microwave
- Laundry: Laundry Closet
Features
- Breakfast Bar, Open Floorplan, Whirlpool
- Flooring: Vinyl
- Doors: French Doors
- Windows: Insulated Windows
- Has basement: No
- Attic: Pull Down Stairs
Interior area
- Total structure area: 1,260
- Total interior livable area: 1,260 sqft
- Finished area above ground: 1,260
- Finished area below ground: 0
Property
Parking
- Total spaces: 3
- Parking features: Driveway, Attached Garage, Garage Faces Front, Garage on Main Level
- Attached garage spaces: 2
- Carport spaces: 1
- Covered spaces: 3
- Has uncovered spaces: Yes
Features
- Levels: One
- Stories: 1
- Patio & porch: Covered, Deck, Rear Porch
- Exterior features: Fire Pit
- Fencing: Back Yard,Wood
Lot
- Size: 0.29 Acres
- Features: Corner Lot
Details
- Additional structures: Shed(s)
- Parcel number: 10309301
- Zoning: R3
- Special conditions: Standard
- Other equipment: Network Ready, Surround Sound
Construction
Type & style
- Home type: SingleFamily
- Architectural style: Ranch
- Property subtype: Single Family Residence
Materials
- Wood
- Foundation: Slab
- Roof: Fiberglass
Condition
- New construction: No
- Year built: 1982
Utilities & green energy
- Sewer: Public Sewer
- Water: City
- Utilities for property: Cable Available, Electricity Connected, Fiber Optics
Community & HOA
Community
- Security: Smoke Detector(s)
- Subdivision: Vernedale Farms
Location
- Region: Charlotte
Financial & listing details
- Price per square foot: $298/sqft
- Tax assessed value: $147,000
- Annual tax amount: $2,106
- Date on market: 9/10/2023
- Cumulative days on market: 2 days
- Listing terms: Cash,Conventional,FHA,USDA Loan,VA Loan
- Electric utility on property: Yes
- Road surface type: Concrete
Price history
| Date | Event | Price |
|---|---|---|
| 11/1/2023 | Sold | $375,000-1.3%$298/sqft |
Source:  Canopy MLS as distributed by MLS GRID #4067504 Report a problem Canopy MLS as distributed by MLS GRID #4067504 Report a problem | ||
| 9/10/2023 | Listed for sale | $379,990+233.3%$302/sqft |
Source: Canopy MLS as distributed by MLS GRID #4067504 Report a problem | ||
| 7/10/2006 | Sold | $114,000$90/sqft |
Source: Public Record Report a problem | ||
Public tax history
| Year | Property taxes | Tax assessment |
|---|---|---|
| 2025 | $2,106 +2.2% | $251,900 |
| 2024 | $2,061 +3.7% | $251,900 |
| 2023 | $1,987 +28.7% | $251,900 +71.4% |
| 2022 | $1,544 +0.7% | $147,000 |
| 2021 | $1,533 +0.5% | $147,000 |
| 2020 | $1,526 +1% | $147,000 |
| 2019 | $1,510 +13.1% | $147,000 +52.8% |
| 2018 | $1,336 +2.8% | $96,200 |
| 2017 | $1,299 | $96,200 |
| 2016 | $1,299 | $96,200 |
| 2015 | $1,299 +0.1% | $96,200 |
| 2014 | $1,298 | $96,200 |
| 2013 | -- | $96,200 -0.5% |
| 2012 | -- | $96,700 |
| 2011 | -- | $96,700 +0.3% |
| 2010 | -- | $96,400 |
| 2009 | -- | $96,400 |
| 2008 | -- | $96,400 |
| 2007 | -- | $96,400 |
| 2006 | -- | $96,400 |
| 2005 | -- | $96,400 |
| 2004 | -- | $96,400 |
| 2003 | -- | $96,400 +14.1% |
| 2002 | -- | $84,500 |
| 2001 | -- | $84,500 |
| 2000 | -- | $84,500 |
Find assessor info on the county website
Neighborhood: Eastland-Wilora Lake
Nearby homes
- $280,0003 bd2 ba1.3k sqft4944 Cricklewood Ln, Charlotte, NC 28212Sold
- $351,7003 bd2 ba1.8k sqft6133 Crownfield Ln, Charlotte, NC 28212Off Market
- $337,4003 bd2 ba1.8k sqft4720 Butterwick Ln, Charlotte, NC 28212Off Market
- $326,5003 bd2 ba1.8k sqft4726 Butterwick Ln, Charlotte, NC 28212Off Market

- $353,6003 bd2 ba2.3k sqft4936 Cricklewood Ln, Charlotte, NC 28212Off Market
- $379,6003 bd2 ba1.6k sqft4714 Butterwick Ln, Charlotte, NC 28212Off Market
- $286,7003 bd2 ba1.2k sqft6129 Crownfield Ln, Charlotte, NC 28212Off Market
- $339,3003 bd2 ba1.9k sqft4953 Cricklewood Ln, Charlotte, NC 28212Off Market
Nearby schools
GreatSchools rating
- 6/10Lawrence Orr ElementaryGrades: PK-5Distance: 0.7 mi
- 3/10Cochrane MiddleGrades: 6-12Distance: 2.2 mi
- 1/10Garinger High SchoolGrades: 9-12Distance: 2.9 mi
Get a cash offer in 3 minutes
Find out how much your home could sell for in as little as 3 minutes with a no-obligation cash offer.
Estimated market value
$356,700
Get a cash offer in 3 minutes
Find out how much your home could sell for in as little as 3 minutes with a no-obligation cash offer.
Estimated market value
$356,700
- North Carolina
- Mecklenburg County
- Charlotte
- 28212
- Eastland-Wilora Lake
- 4952 Cricklewood Ln
Nearby cities
Nearby neighborhoods
Nearby zip codes
Other Charlotte Topics
