Move right into this beautifully updated 3-bedroom, 2-bath home featuring extensive upgrades throughout! Enjoy new waterproof laminate flooring, new interior and exterior paint, new doors, hardware, baseboards, recessed can lighting, custom light fixtures, and a stunning dining room chandelier. The completely refreshed kitchen showcases new white cabinetry, gorgeous quartz countertops, a new kitchen sink, garbage disposal, and a full appliance package including a new gas stove and dishwasher.Both bathrooms have been tastefully updated with new vanity cabinets, faucets, and toilets. Additional improvements include a new garage door with a new motor, providing added convenience and peace of mind. This turnkey home offers modern finishes, stylish upgrades, and true move-in-ready living. A must-see property that is sure to impress!
For sale
$385,000
4952 E Huntington Ave, Fresno, CA 93727
3beds
2baths
1,297sqft
Residential, Single Family Residence
Built in 1992
5,519 Square Feet Lot
$382,600 Zestimate®
$297/sqft
$-- HOA
What's special
New doorsModern finishesStylish upgradesCompletely refreshed kitchenCustom light fixturesNew white cabinetryGorgeous quartz countertops
- 30 days
- 786
- 58
Likely to sell faster than
Zillow last checked:
Listing updated:
Listed by:
Teresa Norman DRE #01808099 559-213-2090,
Real Brokerage Technologies
Source: Fresno MLS,MLS#: 653229Originating MLS: Fresno MLS
Facts & features
Interior
Bedrooms & bathrooms
- Bedrooms: 3
- Bathrooms: 2
Primary bedroom
- Area: 0
- Dimensions: 0 x 0
Bedroom 1
- Area: 0
- Dimensions: 0 x 0
Bedroom 2
- Area: 0
- Dimensions: 0 x 0
Bedroom 3
- Area: 0
- Dimensions: 0 x 0
Bedroom 4
- Area: 0
- Dimensions: 0 x 0
Bathroom
- Features: Tub/Shower, Shower
Dining room
- Features: Living Room/Area
- Area: 0
- Dimensions: 0 x 0
Family room
- Area: 0
- Dimensions: 0 x 0
Kitchen
- Features: Eat-in Kitchen, Breakfast Bar
- Area: 0
- Dimensions: 0 x 0
Living room
- Area: 0
- Dimensions: 0 x 0
Basement
- Area: 0
Heating
- Central
Cooling
- Central Air
Appliances
- Included: F/S Range/Oven, Gas Appliances, Disposal, Dishwasher
- Laundry: In Garage
Features
- Built-in Features
- Number of fireplaces: 1
- Fireplace features: Masonry
Interior area
- Total structure area: 1,297
- Total interior livable area: 1,297 sqft
Property
Parking
- Total spaces: 2
- Parking features: Garage - Attached
- Attached garage spaces: 2
Features
- Levels: One
- Stories: 1
- Patio & porch: Covered
Lot
- Size: 5,519 Square Feet
- Dimensions: 60 x 92
- Features: Urban
Details
- Additional structures: Shed(s)
- Parcel number: 46339308
- Zoning: RM1
Construction
Type & style
- Home type: SingleFamily
- Architectural style: Ranch
- Property subtype: Residential, Single Family Residence
Materials
- Stucco
- Foundation: Concrete
- Roof: Composition
Condition
- Year built: 1992
Utilities & green energy
- Electric: On
- Water: Public
- Utilities for property: Public Utilities
Community & HOA
Location
- Region: Fresno
Financial & listing details
- Price per square foot: $297/sqft
- Tax assessed value: $150,284
- Date on market: 8/5/2026
- Cumulative days on market: 92 days
- Listing agreement: Exclusive Right To Sell
Estimated market value
$382,600
$363,000 - $402,000
$2,183/mo
Price history
| Date | Event | Price |
|---|---|---|
| 8/5/2026 | Listed for sale | $385,000-1.3%$297/sqft |
Source: Fresno MLS #653229 Report a problem | ||
| 8/2/2026 | Listing removed | $389,900$301/sqft |
Source: Fresno MLS #649737 Report a problem | ||
| 7/20/2026 | Price change | $389,900-2.5%$301/sqft |
Source: Fresno MLS #649737 Report a problem | ||
| 6/1/2026 | Listed for sale | $399,900$308/sqft |
Source: Fresno MLS #649737 Report a problem | ||
Public tax history
| Year | Property taxes | Tax assessment |
|---|---|---|
| 2026 | -- | $150,284 +2% |
| 2025 | $1,929 +3.9% | $147,338 +2% |
| 2024 | $1,856 +1.9% | $144,450 +2% |
| 2023 | $1,821 +1.4% | $141,618 +2% |
| 2022 | $1,796 +2.8% | $138,842 +2% |
| 2021 | $1,747 +0.4% | $136,121 +1% |
| 2020 | $1,740 +4% | $134,726 +2% |
| 2019 | $1,673 +2.2% | $132,085 +2% |
| 2018 | $1,637 +1.7% | $129,496 +2% |
| 2017 | $1,609 +3.4% | $126,958 +2% |
| 2016 | $1,556 +1.5% | $124,470 +1.5% |
| 2015 | $1,533 +2.1% | $122,602 +2% |
| 2014 | $1,502 | $120,201 +0.5% |
| 2013 | -- | $119,659 +2% |
| 2012 | -- | $117,313 +2% |
| 2011 | -- | $115,013 +0.8% |
| 2010 | -- | $114,154 -0.2% |
| 2009 | -- | $114,426 +2% |
| 2008 | -- | $112,184 +2% |
| 2007 | -- | $109,985 +2% |
| 2006 | -- | $107,829 +2% |
| 2005 | -- | $105,716 +2% |
| 2004 | -- | $103,644 +23.4% |
| 2003 | -- | $84,000 |
| 2002 | -- | $84,000 -14.1% |
| 2001 | $1,193 | $97,789 |
Find assessor info on the county website
Monthly payment
Est. payment
Payment breakdown
Explore the cost of this home by adjusting the details. Changes won't be saved.Climate risks
Neighborhood: Roosevelt
Nearby schools
Schools provided by the listing agent
- Elementary: Greenberg
- Middle: Kings Canyon
- High: Sunnyside
Source: Fresno MLS. This data may not be complete. We recommend contacting the local school district to confirm school assignments for this home.
Similar homes
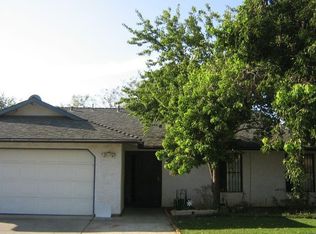
- $410,0004 bd2 ba1.3k sqft2366 S Sabre Ave, Fresno, CA 93727For Sale
 MLS ID #654783, Dara Briseno. Fresno MLS
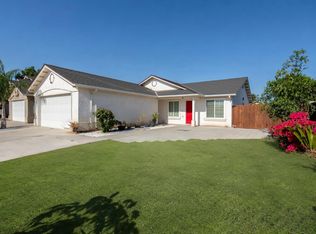
 - $400,0003 bd2 ba1.4k sqft512 S Sunnyside Ave, Fresno, CA 93727For Sale
 MLS ID #653216, Daniel Ros. Fresno MLS
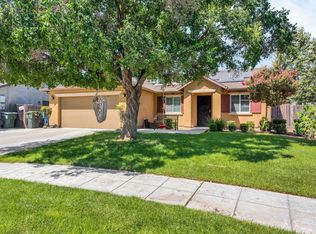
 - $425,0003 bd2 ba1.4k sqft6739 E Harwood Ave, Fresno, CA 93727For Sale
 MLS ID #654174, Shauna Abbott. Fresno MLS
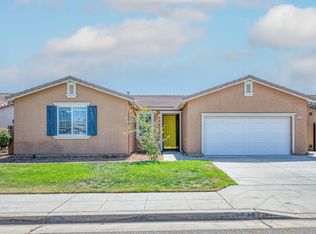
 - $385,0003 bd2 ba1.4k sqft551 W Pat Dr, Clovis, CA 93612For Sale
 MLS ID #654433, Eric J. Evans. Fresno MLS
Local buyer's agents are ready to help
