Beautiful four bedroom, two and a half bath pool home on a stunning pond and wooded homesite in popular Wellington in Tampa Palms. Sophistication and luxury throughout. Over 2300 square feet of living space. NEW AC in 2025, freshly painted inside and out. Pavered entry leads to a large living room. Plank-style tile throughout the first floor starting in the foyer and extending to the living room, dining room, family room, kitchen and half bathroom. The renovated kitchen includes granite countertops, shaker-style white cabinetry with crown molding, a ceramic farmer’s sink with one-touch faucet, subway tile backsplash, vented hood system, pot filler, smooth top range, stainless steel French door refrigerator, microwave, and Bosch dishwasher, as well as a large center island that’s perfect for casual dining. The primary bedroom suite includes an 18x16 bedroom, a large walk-in closet, and a bathroom with double vanity, garden tub, walk-in shower, private water closet, and linen closet. Other upgrades include crown molding, 5 ¼ inch baseboards, wainscoting, custom built-ins in the family room and the dining room, a drop zone as you enter from the garage, two additional storage closets (Can’t have enough storage.), fenced yard and more. Roof is only 9 years old. Sit out on the pavered lanai overlooking the sparkling pool and enjoy Florida living at it finest. Community amenities include Hampton Park at the front of the community with a playground, pavilion, basketball courts, tennis courts, and racquetball courts. The community pool, gym, courts for various sports and clubhouse are located at Compton Park. The home is within walking distance to Chiles Elementary School and is near Liberty Middle School and Freedom High School. There are various shopping, dining, and recreational options in Tampa Palms, and the location provides access to I-75, I-275, the University of South Florida, James A Haley VA Hospital, Moffitt Cancer Center, Busch Gardens, Premium Outlet Mall, Shoppes at Wiregrass, downtown Tampa, and Tampa International Airport. Pride of ownership evident. Hurry!
Sold for $625,000
$625,000
4952 EBENSBURG DRIVE, TAMPA, FL 33647
4beds
2,389sqft
Single Family Residence
Built in 1993
8,400 Square Feet Lot
$614,800 Zestimate®
$262/sqft
$3,441 Estimated rent
Home value
$614,800
$566,000 - $670,000
$3,441/mo
Zestimate® history
Owner options
List your home for rent
$3,441/mo
Rent Zestimate®
Find your next renter with Zillow Rental Manager. Plus, with online applications, you can quickly screen prospective tenants – for free.
$3,441/mo
Rent Zestimate®
Refinance and save
$4,347/mo
Est. payment
Refinancing to a lower rate could help reduce your monthly payments and save thousands over the life of the loan.
$4,347/mo
Est. payment
Explore your selling options
Work with a Zillow partner agent
Leverage their expertise and Zillow's premium Showcase listings to get your home seen by more buyers.
Get startedList with your own agent
Get your home in front of millions of buyers by listing it on Zillow.
Learn how to do itSell it yourself
Take full control of how buyers see your home on Zillow by listing For Sale by Owner (FSBO).
List your homeWhat's special
Fenced yardLarge center islandPavered lanaiRenovated kitchenGranite countertopsSparkling poolCustom built-ins
Zillow last checked:
Listing updated:
Listed by:
Pete Radeka 813-760-1979,
FLORIDA EXECUTIVE REALTY 813-972-3430
Bought with:
Kristy Darragh, 602434
FLORIDA EXECUTIVE REALTY
Source: Stellar MLS,MLS#: TB8434506 Originating MLS: Suncoast Tampa
Originating MLS: Suncoast Tampa
Facts & features
Interior
Bedrooms & bathrooms
- Bedrooms: 4
- Bathrooms: 3
- Full bathrooms: 2
- 1/2 bathrooms: 1
Rooms
- Room types: Family Room, Dining Room, Living Room, Utility Room
Primary bedroom
- Features: Walk-In Closet(s)
- Level: Second
Great room
- Level: First
Kitchen
- Level: First
Heating
- Central, Electric
Cooling
- Central Air
Appliances
- Included: Dishwasher, Disposal, Electric Water Heater, Microwave, Range, Refrigerator
- Laundry: Laundry Closet, Upper Level
Features
- Ceiling Fan(s), High Ceilings, Kitchen/Family Room Combo, Open Floorplan, PrimaryBedroom Upstairs, Thermostat
- Flooring: Carpet, Ceramic Tile
- Windows: Blinds, Shutters
- Has fireplace: No
Interior area
- Total structure area: 3,145
- Total interior livable area: 2,389 sqft
Property
Parking
- Total spaces: 2
- Parking features: Garage - Attached
- Attached garage spaces: 2
- Details: Garage Dimensions: 20x20
Features
- Levels: Two
- Stories: 2
- Patio & porch: Covered, Rear Porch, Screened
- Exterior features: Irrigation System, Sidewalk
- Has private pool: Yes
- Pool features: Gunite, In Ground, Lighting, Screen Enclosure
- Has view: Yes
- View description: Trees/Woods, Water, Pond
- Has water view: Yes
- Water view: Water,Pond
- Waterfront features: Pond
Lot
- Size: 8,400 Square Feet
- Dimensions: 70 x 120
- Features: Conservation Area, City Lot, Landscaped, Sidewalk
- Residential vegetation: Mature Landscaping, Oak Trees, Trees/Landscaped
Details
- Parcel number: A2127191CH00000500011.0
- Zoning: CU
- Special conditions: None
Construction
Type & style
- Home type: SingleFamily
- Architectural style: Traditional
- Property subtype: Single Family Residence
Materials
- Block, Stucco, Wood Frame
- Foundation: Slab
- Roof: Shingle
Condition
- New construction: No
- Year built: 1993
Utilities & green energy
- Sewer: Public Sewer
- Water: Public
- Utilities for property: Cable Available, Electricity Available, Electricity Connected, Public, Sewer Connected, Underground Utilities, Water Connected
Community & HOA
Community
- Security: Security System Owned
- Pet fee: $0 monthly
- Subdivision: TAMPA PALMS
HOA
- Has HOA: Yes
- HOA fee: $28 monthly
- HOA name: TPOA / Brian Koerber
- HOA phone: 813-977-3337
Location
- Region: Tampa
Financial & listing details
- Price per square foot: $262/sqft
- Tax assessed value: $426,312
- Annual tax amount: $4,269
- Date on market: 10/29/2025
- Cumulative days on market: 1 day
- Listing terms: Cash,Conventional,FHA,VA Loan
- Ownership: Fee Simple
- Total actual rent: 0
- Electric utility on property: Yes
- Road surface type: Paved, Asphalt
Price history
| Date | Event | Price |
|---|---|---|
| 12/1/2025 | Sold | $625,000$262/sqft |
Source:  Stellar MLS #TB8434506 Report a problem Stellar MLS #TB8434506 Report a problem | ||
| 10/30/2025 | Pending sale | $625,000$262/sqft |
Source: Stellar MLS #TB8434506 Report a problem | ||
| 10/29/2025 | Listed for sale | $625,000+7340.5%$262/sqft |
Source: Stellar MLS #TB8434506 Report a problem | ||
| 9/30/2011 | Sold | $8,400-97.2%$4/sqft |
Source: Public Record Report a problem | ||
| 6/25/2010 | Sold | $305,000-11.1%$128/sqft |
Source: Stellar MLS #T2413264 Report a problem | ||
| 6/5/2009 | Listing removed | $343,000$144/sqft |
Source: Imagemaker360 #T2305505 Report a problem | ||
| 5/20/2008 | Listed for sale | $343,000+44.7%$144/sqft |
Source: Imagemaker360 #T2305505 Report a problem | ||
| 8/25/2003 | Sold | $237,000+44.5%$99/sqft |
Source: Public Record Report a problem | ||
| 11/12/1996 | Sold | $164,000+5.1%$69/sqft |
Source: Public Record Report a problem | ||
| 8/10/1993 | Sold | $156,000$65/sqft |
Source: Public Record Report a problem | ||
Public tax history
| Year | Property taxes | Tax assessment |
|---|---|---|
| 2025 | $5,613 +6.9% | $245,078 +2.9% |
| 2024 | $5,249 +3.6% | $238,171 +3% |
| 2023 | $5,068 +5.5% | $231,234 +3% |
| 2022 | $4,805 +2% | $224,499 +3% |
| 2021 | $4,713 +2.1% | $217,960 +1.4% |
| 2020 | $4,615 +2.6% | $214,951 +2.3% |
| 2019 | $4,498 | $210,118 +1.9% |
| 2018 | $4,498 +1.1% | $206,200 -12.7% |
| 2017 | $4,450 +1.5% | $236,161 +19.4% |
| 2016 | $4,384 +2.8% | $197,805 +0.7% |
| 2015 | $4,265 -0.3% | $196,430 +0.8% |
| 2014 | $4,278 +1.5% | $194,871 +1.5% |
| 2013 | $4,215 +0.5% | $191,991 +1.7% |
| 2012 | $4,194 -3.9% | $188,782 -1.8% |
| 2011 | $4,367 +1.4% | $192,274 +0.8% |
| 2010 | $4,305 -3% | $190,664 -2.9% |
| 2009 | $4,438 -6.3% | $196,317 -6.5% |
| 2008 | $4,738 -3.1% | $210,003 +3% |
| 2007 | $4,892 -0.8% | $203,886 +2.5% |
| 2006 | $4,930 +0.6% | $198,913 +3% |
| 2005 | $4,898 | $193,119 +3% |
| 2004 | -- | $187,494 +10.1% |
| 2003 | -- | $170,287 +2.4% |
| 2002 | -- | $166,296 +1.6% |
| 2001 | -- | $163,677 -0.1% |
| 2000 | $4,123 | $163,849 |
Find assessor info on the county website
Neighborhood: Tampa Palms
Nearby homes
- $500,0004 bd2 ba2k sqft4950 Ebensburg Dr, Tampa, FL 33647Sold
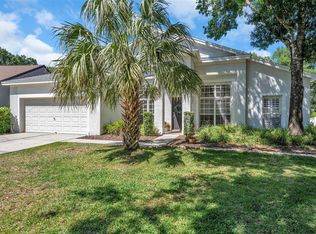
- $505,4004 bd3 ba2.3k sqft4954 Ebensburg Dr, Tampa, FL 33647Off Market
- $522,7004 bd3 ba2.6k sqft4956 Ebensburg Dr, Tampa, FL 33647Off Market
- $467,3004 bd2 ba2.4k sqft4948 Ebensburg Dr, Tampa, FL 33647Off Market
- $561,7004 bd2 ba2.3k sqft4947 Ebensburg Dr, Tampa, FL 33647Off Market
- $530,0004 bd3 ba2.3k sqft4949 Ebensburg Dr, Tampa, FL 33647Off Market
- $628,4004 bd3 ba2.3k sqft4958 Ebensburg Dr, Tampa, FL 33647Off Market
- $489,5004 bd3 ba2.3k sqft4946 Ebensburg Dr, Tampa, FL 33647Off Market
Nearby schools
GreatSchools rating
- 9/10Chiles Elementary SchoolGrades: PK-5Distance: 0.5 mi
- 8/10Liberty Middle SchoolGrades: 6-8Distance: 1.8 mi
- 3/10Freedom High SchoolGrades: 9-12Distance: 1.9 mi
Schools provided by the listing agent
- Elementary: Chiles-HB
- Middle: Liberty-HB
- High: Freedom-HB
Source: Stellar MLS. This data may not be complete. We recommend contacting the local school district to confirm school assignments for this home.
Get a cash offer in 3 minutes
Find out how much your home could sell for in as little as 3 minutes with a no-obligation cash offer.
Estimated market value
$614,800
Get a cash offer in 3 minutes
Find out how much your home could sell for in as little as 3 minutes with a no-obligation cash offer.
Estimated market value
$614,800
- Florida
- Hillsborough County
- Tampa
- 33647
- Tampa Palms
- 4952 EBENSBURG DRIVE
Nearby cities
Nearby neighborhoods
Nearby zip codes
Other Tampa Topics
