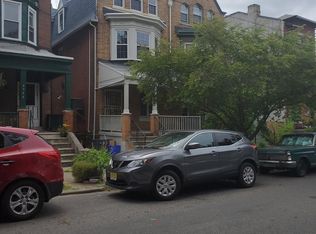
This majestic three-unit corner property with a coveted garage is a great candidate for an owner occupant looking for a long-term investment and home in one, a house hack for friends seeking a cooperative lifestyle while preserving privacy with separate living quarters, or as a straightforward turnkey addition to an investor’s portfolio–and the potential for a future condo project comes to mind for any of the above. All three apartments are spacious and brimming with classic West Philly charm; units 2 and 3 were totally renovated for two of the owners to occupy, while the first-floor unit received a nice facelift, making it uber-rentable. Unit 1 has private front porch access, a vestibule entrance and large coat closet, newly refinished original pine floors throughout; living room with oversized arched window; a bay window with bench in the renovated kitchen; bathroom with mid-mod black and yellow tile; in-unit laundry; and two good-sized bedrooms–one with a bay window and the other with access to the rear porch and yard. The second and third floors have both been renovated with stylish, high-quality finishes, and both feel like stepping into a lifestyle mag, albeit in notably different ways. Unit 2, which has new Bruce oak floors that run throughout, has a more modern sensibility, with Scandinavian-inspired finishes that blend nicely with the original details. The open-plan living space with two exposures has a decorative fireplace with original mirrored mantel, a sweet set of leaded glass windows along with a large closet, and a sleek kitchen with breakfast bar and stainless steel appliances including a GE French door fridge and a Frigidaire five-burner range with architectural hood. Green Muuto pendant lights and cabinet hardware are set against white quartz countertops and ample white Shaker-style cabinets; there’s also an enormous pantry closet. The center room has another sweet leaded glass window, an extra-large closet and a full wall of built-in shelving. It is currently used as a den; all it needs for total privacy is a set of barn or double doors. The large rear bedroom is flooded with light from two exposures. A hallway laundry closet with GE frontloaders and a mid-mod pink and black bathroom with original cast iron tub complete this space. Unit 3, with a more traditional feel, also offers a large open-plan living space with two exposures and a gorgeous U-shaped kitchen. Here original pine floors run throughout and the living room features a charming beadboard built-in bookcase and coat closet. This kitchen has classic globe pendant lighting, Frigidaire stainless steel appliances featuring a five-burner range and French door fridge, warm butcher block countertops and white polished ceramic subway tile backsplash. The good-sized middle bedroom with double windows has a large closet, and the rear has more than enough space for a king-size bed, a large closet and two exposures. Off the hallway is access to the standing-height attic, a large utility closet with GE frontloading laundry and a mid-mod green tile bathroom with pedestal sink and original cast iron tub. The basement with utilities and additional storage is accessed directly from the charming rear yard, which is enclosed at the rear by the detached one-car garage. This lovely building with two mature cherry trees (one edible!) on a lovely block of Hazel Ave is in an ideal Cedar Park location that’s just a hop, skip and a jump to Baltimore Ave.
Sold for $735,000
Zillow last checked:
Listing updated:
Bought with:
Adam Kiliszek, RS337117
EXP Realty, LLC
Source: Bright MLS,MLS#: PAPH2425128
Price history
| Date | Event | Price |
|---|---|---|
| 12/22/2025 | Sold | $735,000-5.8%$293/sqft |
Source:  Bright MLS #PAPH2425128 Report a problem Bright MLS #PAPH2425128 Report a problem | ||
| 11/11/2025 | Pending sale | $779,900$310/sqft |
Source: Bright MLS #PAPH2425484 Report a problem | ||
| 4/21/2025 | Price change | $779,900-2.5%$310/sqft |
Source: Bright MLS #PAPH2425484 Report a problem | ||
| 12/6/2024 | Listed for sale | $800,000+78.4%$318/sqft |
Source: Bright MLS #PAPH2425128 Report a problem | ||
| 8/30/2018 | Sold | $448,500+5.5%$179/sqft |
Source: Public Record Report a problem | ||
| 3/30/2018 | Listing removed | $425,000$169/sqft |
Source: Common Ground Realtors #1000308052 Report a problem | ||
| 3/27/2018 | Listed for sale | $425,000+29.4%$169/sqft |
Source: Common Ground Realtors #1000308052 Report a problem | ||
| 6/24/2015 | Sold | $328,500$131/sqft |
Source: Public Record Report a problem | ||
Nearby homes


Get pre-qualified for a loan
At Zillow Home Loans, we can pre-qualify you in as little as 5 minutes with no impact to your credit score.An equal housing lender. NMLS #10287.
