This lovely townhome features all new flooring, fresh paint and updated fixtures. The main level features a spacious living room and an open kitchen with dining area. The large deck off the dining area is the perfect spot to grill and relax. The upper level hosts two bedrooms as well as the large full bath with a soaking tub and separate shower. The finished lower level provides a large flexible space with a gas fireplace and walk-out to the backyard. The laundry room is on this level and includes a rough in for an additional bathroom. Use your imagination for this level of the home! Don't miss the community amenities including the New Town Community Pools, Tennis Courts, Park, Garden & Paths. Fantastic location close to shops, dining and quick access to commuter routes!
Sold for $315,000
$315,000
4952 Lockard Dr, Owings Mills, MD 21117
2beds
1,628sqft
Townhouse
Built in 1993
1,721 Square Feet Lot
$331,500 Zestimate®
$193/sqft
$1,822 Estimated rent
Home value
$331,500
$315,000 - $348,000
$1,822/mo
Zestimate® history
Owner options
List your home for rent
$1,822/mo
Rent Zestimate®
Find your next renter with Zillow Rental Manager. Plus, with online applications, you can quickly screen prospective tenants – for free.
$1,822/mo
Rent Zestimate®
Refinance and save
$2,030/mo
Est. payment
Refinancing to a lower rate could help reduce your monthly payments and save thousands over the life of the loan.
$2,030/mo
Est. payment
Explore your selling options
Work with a Zillow partner agent
Leverage their expertise and Zillow's premium Showcase listings to get your home seen by more buyers.
Get startedList with your own agent
Get your home in front of millions of buyers by listing it on Zillow.
Learn how to do itSell it yourself
Take full control of how buyers see your home on Zillow by listing For Sale by Owner (FSBO).
List your homeWhat's special
Gas fireplaceUpdated fixturesSeparate showerFresh paintLarge deckLarge flexible spaceLaundry room
Zillow last checked:
Listing updated:
Listed by:
Violeta Aguirre 443-262-1749,
Long & Foster Real Estate, Inc.,
Listing Team: The Aguirre Team Of Long & Foster Real Estate, Inc.,Co-Listing Team: The Aguirre Team Of Long & Foster Real Estate, Inc.,Co-Listing Agent: Lucy Rose 443-786-2993,
Long & Foster Real Estate, Inc.
Bought with:
Karen Donaldson, 100780
RE/MAX Advantage Realty
Source: Bright MLS,MLS#: MDBC2089834
Facts & features
Interior
Bedrooms & bathrooms
- Bedrooms: 2
- Bathrooms: 1
- Full bathrooms: 1
Basement
- Area: 640
Heating
- Heat Pump, Natural Gas
Cooling
- Central Air, Electric
Appliances
- Included: Electric Water Heater
- Laundry: In Basement
Features
- Kitchen - Country, Dining Area, Soaking Tub
- Flooring: Carpet, Laminate, Hardwood, Wood
- Basement: Connecting Stairway,Rear Entrance,Finished
- Number of fireplaces: 1
Interior area
- Total structure area: 1,948
- Total interior livable area: 1,628 sqft
- Finished area above ground: 1,308
- Finished area below ground: 320
Property
Parking
- Parking features: Parking Lot
Accessibility
- Accessibility features: None
Features
- Levels: Three
- Stories: 3
- Pool features: Community
Lot
- Size: 1,721 Square Feet
Details
- Additional structures: Above Grade, Below Grade
- Parcel number: 04022200012680
- Zoning: R
- Zoning description: Residential
- Special conditions: Standard
Construction
Type & style
- Home type: Townhouse
- Architectural style: Colonial
- Property subtype: Townhouse
Materials
- Combination, Brick
- Foundation: Other
Condition
- New construction: No
- Year built: 1993
Utilities & green energy
- Sewer: Public Sewer
- Water: Public
Community & HOA
Community
- Features: Pool
- Subdivision: Owings Mills
HOA
- Has HOA: Yes
- Amenities included: Pool, Tennis Court(s), Common Grounds, Tot Lots/Playground
- Services included: Insurance, Management, Reserve Funds, Snow Removal, Common Area Maintenance
- HOA fee: $65 monthly
Location
- Region: Owings Mills
Financial & listing details
- Price per square foot: $193/sqft
- Tax assessed value: $224,300
- Annual tax amount: $2,719
- Date on market: 3/9/2024
- Listing agreement: Exclusive Right To Sell
- Ownership: Fee Simple
Price history
| Date | Event | Price |
|---|---|---|
| 4/10/2024 | Sold | $315,000-1.6%$193/sqft |
Source:  Bright MLS #MDBC2089834 Report a problem Bright MLS #MDBC2089834 Report a problem | ||
| 3/13/2024 | Contingent | $320,000$197/sqft |
Source: Bright MLS #MDBC2089834 Report a problem | ||
| 3/9/2024 | Listed for sale | $320,000+40.4%$197/sqft |
Source: Bright MLS #MDBC2089834 Report a problem | ||
| 11/3/2005 | Sold | $228,000+74.9%$140/sqft |
Source: Public Record Report a problem | ||
| 9/8/1993 | Sold | $130,328$80/sqft |
Source: Public Record Report a problem | ||
Public tax history
| Year | Property taxes | Tax assessment |
|---|---|---|
| 2025 | $3,716 +33.2% | $252,833 +9.8% |
| 2024 | $2,790 +2.6% | $230,200 +2.6% |
| 2023 | $2,719 +2.7% | $224,300 -2.6% |
| 2022 | $2,647 +2.8% | $230,200 +8.3% |
| 2021 | $2,576 +1% | $212,500 +1% |
| 2020 | $2,551 +1% | $210,500 -0.9% |
| 2019 | $2,527 +1% | $212,500 +2.9% |
| 2018 | $2,503 +7.5% | $206,500 +7.5% |
| 2017 | $2,329 -11.2% | $192,167 +8.1% |
| 2016 | $2,622 | $177,833 +8.8% |
| 2015 | $2,622 | $163,500 |
| 2014 | $2,622 | $163,500 |
| 2013 | -- | $163,500 -25% |
| 2012 | -- | $218,000 |
| 2011 | -- | $218,000 |
| 2010 | -- | $218,000 -18.9% |
| 2009 | -- | $268,870 +16.3% |
| 2008 | -- | $231,196 +19.5% |
| 2007 | -- | $193,523 +24.2% |
| 2006 | -- | $155,850 +8.1% |
| 2005 | -- | $144,182 +8.8% |
| 2004 | -- | $132,516 +9.7% |
| 2003 | -- | $120,850 +0.2% |
| 2002 | -- | $120,586 +0.2% |
| 2001 | -- | $120,323 |
Find assessor info on the county website
Neighborhood: 21117
Nearby homes
- $2,8002 bd4 ba1.6k sqft4954 Lockard Dr, Owings Mills, MD 21117For Rent

- $354,6003 bd3 ba1.2k sqft4950 Lockard Dr, Owings Mills, MD 21117Off Market
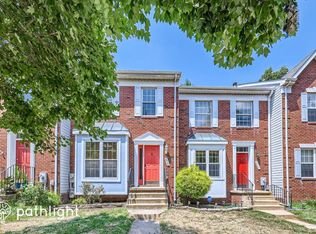
- $322,8003 bd1 ba1.8k sqft4948 Lockard Dr, Owings Mills, MD 21117Off Market

- $405,9003 bd3 ba2.5k sqft4956 Lockard Dr, Owings Mills, MD 21117Off Market

- $400,0003 bd3 ba2.5k sqft4946 Lockard Dr, Owings Mills, MD 21117Sold
- $328,800-- bd2 ba1.3k sqft4960 Lockard Dr, Owings Mills, MD 21117Off Market
- $387,6004 bd5 ba2k sqft4942 Lockard Dr, Owings Mills, MD 21117Off Market
- $333,8002 bd3 ba2k sqft4962 Lockard Dr, Owings Mills, MD 21117Off Market
Nearby schools
GreatSchools rating
- 3/10New Town Elementary SchoolGrades: PK-5Distance: 0.3 mi
- 3/10Deer Park Middle Magnet SchoolGrades: 6-8Distance: 1.5 mi
- 4/10New Town High SchoolGrades: 9-12Distance: 0.4 mi
Schools provided by the listing agent
- Elementary: New Town
- Middle: Deer Park Middle Magnet School
- High: New Town
- District: Baltimore County Public Schools
Source: Bright MLS. This data may not be complete. We recommend contacting the local school district to confirm school assignments for this home.
Get a cash offer in 3 minutes
Find out how much your home could sell for in as little as 3 minutes with a no-obligation cash offer.
Estimated market value
$331,500
Get a cash offer in 3 minutes
Find out how much your home could sell for in as little as 3 minutes with a no-obligation cash offer.
Estimated market value
$331,500
- Maryland
- Baltimore County
- Owings Mills
- 21117
- 4952 Lockard Dr
Nearby cities
Nearby zip codes
Other Owings Mills Topics
