Skip main navigation
Closed
  • $607,450

    4952 Logan Ave S, Minneapolis, MN 55419

    4beds
    2,230sqft
    Single Family Residence
    Built in 1937
    5,227 Square Feet Lot
    $658,700 Zestimate®
    $272/sqft
    $3,976 Estimated rent

    Home value

    $658,700

    $626,000 - $692,000

    $3,976/mo

    Zestimate® history
    Loading
    Loading...

    Owner options

    List your home for rent

    $3,976/mo

    Rent Zestimate®

    Find your next renter with Zillow Rental Manager. Plus, with online applications, you can quickly screen prospective tenants – for free.

    Learn more

    $3,976/mo

    Rent Zestimate®

    Refinance and save

    $3,853/mo

    Est. payment

    Refinancing to a lower rate could help reduce your monthly payments and save thousands over the life of the loan.

    See today's rates

    $3,853/mo

    Est. payment

    Explore your selling options

    Work with a Zillow partner agent

    Leverage their expertise and Zillow's premium Showcase listings to get your home seen by more buyers.

    Get started

    List with your own agent

    Get your home in front of millions of buyers by listing it on Zillow.

    Learn how to do it

    Sell it yourself

    Take full control of how buyers see your home on Zillow by listing For Sale by Owner (FSBO).

    List your home

    What's special

    Modern gemModern scandinavian bathroomsSophisticated color paletteFarmhouse sinkMassive future theatreTurkish porcelain entryway tileMaple hardwood shelving
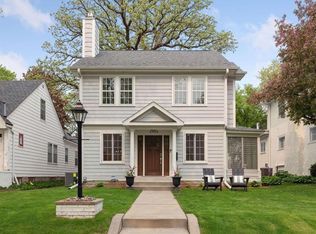
    Like a butterfly emerging from its chrysalis, a top-to-bottom renovation has turned this 1930's charmer into a chic and modern gem. A designer assisted in blending Californian style with the historic qualities of the 1930's, giving this property a unique feeling of understated depth and comfort. Some notable design elements include: Turkish porcelain entryway tile, glazed Spanish ceramic fireplace tile, refinished old-growth oak floors, a stunning brand new Quartz called "Larger Than Life" in the kitchen with copper accents, maple hardwood shelving, farmhouse sink, ultra-durable natural slate tile floor in kitchen, a sophisticated color palette, and modern Scandinavian bathrooms. Brand new roof, AC, and siding will ease any maintenance concerns for decades. Don't miss the smart fridge with touch screen or the massive future theatre in the lower level! This stunner must be seen in person–just steps away from Lake Harriet and ultra-walkable to the restaurants and shops in Linden Hills.

    Zillow last checked:

    Listing updated:

    Listed by:

    Shane M. Montoya 651-492-6423,

    Keller Williams Integrity Realty,

    Paul A Olson 651-403-1032

    Bought with:

    James R Vandervelde

    Edina Realty, Inc.

    Source: NorthstarMLS as distributed by MLS GRID,MLS#: 6389846MLS Logo

    Facts & features

    Interior

    Bedrooms & bathrooms
    • Bedrooms: 4
    • Bathrooms: 2
    • Full bathrooms: 2
    Bedroom
    • Level: Main
    • Area: 110 Square Feet
    • Dimensions: 11x10
    Bedroom 2
    • Level: Main
    • Area: 99 Square Feet
    • Dimensions: 11x9
    Bedroom 3
    • Level: Upper
    • Area: 143 Square Feet
    • Dimensions: 13x11
    Bedroom 4
    • Level: Upper
    • Area: 108 Square Feet
    • Dimensions: 12x9
    Dining room
    • Level: Main
    • Area: 154 Square Feet
    • Dimensions: 14x11
    Exercise room
    • Level: Lower
    • Area: 208 Square Feet
    • Dimensions: 16x13
    Family room
    • Level: Lower
    • Area: 280 Square Feet
    • Dimensions: 20x14
    Kitchen
    • Level: Main
    • Area: 140 Square Feet
    • Dimensions: 14x10
    Living room
    • Level: Main
    • Area: 231 Square Feet
    • Dimensions: 21x11
    Heating
    • Hot Water
    Cooling
    • Ductless Mini-Split
    Appliances
    • Included: Dishwasher, Dryer, Gas Water Heater, Range, Refrigerator, Washer
    Features
    • Basement: Full
    • Number of fireplaces: 1
    • Fireplace features: Living Room
    Interior area
    • Total structure area: 2,230
    • Total interior livable area: 2,230 sqft
    • Finished area above ground: 1,664
    • Finished area below ground: 566

    Property

    Parking
    • Total spaces: 1
    • Parking features: Detached Garage, Asphalt
    • Garage spaces: 1
    • Details: Garage Dimensions (20x12)
    Accessibility
    • Accessibility features: None
    Features
    • Levels: One and One Half
    • Stories: 1.5
    • Pool features: None
    Lot
    • Size: 5,227 Square Feet
    • Dimensions: 40 x 128
    • Features: Tree Coverage - Light
    Details
    • Foundation area: 1092
    • Parcel number: 1602824230129
    • Zoning description: Residential-Single Family

    Construction

    Type & style
    • Home type: SingleFamily
    • Property subtype: Single Family Residence
    Materials
    • Roof: Age 8 Years or Less,Asphalt
    Condition
    • New construction: No
    • Year built: 1937

    Utilities & green energy

    • Electric: Circuit Breakers
    • Gas: Natural Gas
    • Sewer: City Sewer/Connected
    • Water: City Water/Connected

    Community & HOA

    Community
    • Subdivision: Harriet Heights 2nd Div
    HOA
    • Has HOA: No
    Location
    • Region: Minneapolis

    Financial & listing details

    • Price per square foot: $272/sqft
    • Tax assessed value: $586,100
    • Annual tax amount: $7,197
    • Date on market: 6/30/2023
    • Cumulative days on market: 16 days

    Price history

    DateEventPrice
    8/10/2023Sold$607,450-1.2%$272/sqft
    Source: NorthstarMLS as distributed by MLS GRID #6389846 Report a problem
    7/12/2023Pending sale$614,900$276/sqft
    Source: NorthstarMLS as distributed by MLS GRID #6389846 Report a problem
    7/5/2023Price change$614,900-1.6%$276/sqft
    Source: NorthstarMLS as distributed by MLS GRID #6389846 Report a problem
    6/23/2023Listed for sale$625,000+89.4%$280/sqft
    Source: NorthstarMLS as distributed by MLS GRID #6389846 Report a problem
    2/2/2023Sold$330,000-8.3%$148/sqft
    Source: NorthstarMLS as distributed by MLS GRID #6213833 Report a problem
    12/4/2022Pending sale$360,000$161/sqft
    Source: NorthstarMLS as distributed by MLS GRID #6213833 Report a problem
    11/10/2022Price change$360,000-10%$161/sqft
    Source: NorthstarMLS as distributed by MLS GRID #6213833 Report a problem
    10/31/2022Listed for sale$400,000$179/sqft
    Source: NorthstarMLS as distributed by MLS GRID #6213833 Report a problem

    Public tax history

    YearProperty taxesTax assessment
    2025$8,103 +7.1%$586,100 +8.9%
    2024$7,567 +5.1%$538,000 -4.9%
    2023$7,198 +6%$566,000 +5%
    2022$6,790 +10.6%$539,000 +10%
    2021$6,140 -7.7%$490,000 +6.9%
    2020$6,650 +8.3%$458,500
    2019$6,140 -7.7%$458,500
    2018$6,650 +6.9%$458,500 +16.4%
    2017$6,220 +0.5%$394,000
    2016$6,188 -3.1%$394,000
    2015$6,384 -4.6%$394,000 +13.5%
    2014$6,692 +11.1%$347,000 +3%
    2013$6,024 +2.6%$337,000
    2012$5,873 +0.8%$337,000 -3%
    2011$5,824 +14.3%$347,500
    2010$5,096 -1.1%$347,500
    2009$5,156 +16.2%$347,500 +8.5%
    2006$4,438 +10.5%$320,200 +15%
    2005$4,015 +8.7%$278,500 +15%
    2004$3,694 +11.6%$242,200 +12%
    2002$3,311 -56.7%$216,300
    2001$7,642 --
    Find assessor info on the county website

    Neighborhood: Lynnhurst

    Nearby schools

    GreatSchools rating
    Get a cash offer in 3 minutes
    Find out how much your home could sell for in as little as 3 minutes with a no-obligation cash offer.
    Estimated market value
    $658,700
    Get a cash offer in 3 minutes
    Find out how much your home could sell for in as little as 3 minutes with a no-obligation cash offer.
    Estimated market value
    $658,700