HUGE WATER FRONT 5 bedroom+ home. Very well cared for with 5 bedrooms and 2 bonus rooms, Floor plans on demand. Elegant home with Stone décor at the entry, paved driveway and 3 car garage. Enter the wide foyer, with open office/living to the left, straight ahead past the half bath to the oversized Great room with 2 story ceilings and 2nd floor iron designer railings on 3 sides for a great architectural view and home openness. Nice wide kitchen with dark Charcoal grey cabinets accented thin colorful tiled backsplash, small crown and light Stone counters. Beautiful stone island countertop wrapped down the sides with sink center and breakfast bar. Closet pantry and the fridge will be installed. The kitchen opens wide to the Great room and also to the side dining area in back. The dining area has incredible window views of the water, or patio slider door. Two more patio sliders enter the patio from the great room. The large patio is covered with water view from every angle. Back yard is huge with about 155 feet of water frontage and right on the corner of the canal intersections for the best incredible views and in winter, as the sun sets lower, you can enjoy both sunrise and sunsets. Master bedroom view also faces the water, with 2 separate walk in closets, huge bath, separate vanities and sinks, grand entry design tub with walk-in shower behind, dual shower heads and digitally controlled water-temp. The upstairs has another huge area for entertaining in its loft family room, laundry room upstairs for your washer and dryer and 4 more bedrooms. 2 have walk in closets, and share a jack-n-jill bath. Both this bath and hall bath have double sinks in front with separate rooms for toilet and bath/showers for much greater convenience. Hanover Lakes is a nice quiet gated community with its own boat launch and dock, play field, covered playground, and resort-style pool with splash pad tower, zero depth walk-in, overlooks the canal, with a spacious sun deck and covered cabana. The canal is walk over feature that connects it to the Alligator chain-o-lakes for unlimited adventures.
Sold for $647,000
$647,000
4952 OLIVIA COURT, ST CLOUD, FL 34772
5beds
3,854sqft
Single Family Residence
Built in 2021
0.27 Acres Lot
$629,200 Zestimate®
$168/sqft
$3,159 Estimated rent
Home value
$629,200
$573,000 - $692,000
$3,159/mo
Zestimate® history
Owner options
List your home for rent
$3,159/mo
Rent Zestimate®
Find your next renter with Zillow Rental Manager. Plus, with online applications, you can quickly screen prospective tenants – for free.
$3,159/mo
Rent Zestimate®
Refinance and save
$4,402/mo
Est. payment
Refinancing to a lower rate could help reduce your monthly payments and save thousands over the life of the loan.
$4,402/mo
Est. payment
Explore your selling options
Work with a Zillow partner agent
Leverage their expertise and Zillow's premium Showcase listings to get your home seen by more buyers.
Get startedList with your own agent
Get your home in front of millions of buyers by listing it on Zillow.
Learn how to do itSell it yourself
Take full control of how buyers see your home on Zillow by listing For Sale by Owner (FSBO).
List your homeWhat's special
Water frontStone island countertopJack-n-jill bathOversized great roomWide foyerDouble sinksColorful tiled backsplash
Zillow last checked:
Listing updated:
Listed by:
Chun Cai 951-699-4983,
SPRING REALTY ONE LLC 407-340-1754
Bought with:
Tiss Morrell, 3306687
KELLER WILLIAMS REALTY AT THE PARKS
Source: Stellar MLS,MLS#: O6317802 Originating MLS: Orlando Regional
Originating MLS: Orlando Regional
Facts & features
Interior
Bedrooms & bathrooms
- Bedrooms: 5
- Bathrooms: 4
- Full bathrooms: 3
- 1/2 bathrooms: 1
Rooms
- Room types: Den/Library/Office, Family Room
Primary bedroom
- Features: Built-in Closet
- Level: First
- Area: 272 Square Feet
- Dimensions: 17x16
Bedroom 2
- Features: Built-in Closet
- Level: Second
- Area: 143 Square Feet
- Dimensions: 13x11
Bedroom 3
- Features: Built-in Closet
- Level: Second
- Area: 121 Square Feet
- Dimensions: 11x11
Bedroom 4
- Features: Built-in Closet
- Level: Second
- Area: 138 Square Feet
- Dimensions: 12x11.5
Bedroom 5
- Features: Built-in Closet
- Level: Second
- Area: 149.5 Square Feet
- Dimensions: 13x11.5
Dining room
- Level: First
- Area: 144 Square Feet
- Dimensions: 12x12
Family room
- Level: Second
- Area: 342 Square Feet
- Dimensions: 19x18
Great room
- Level: First
- Area: 432 Square Feet
- Dimensions: 24x18
Kitchen
- Features: Built-in Closet
- Level: First
Living room
- Level: First
- Area: 159.5 Square Feet
- Dimensions: 14.5x11
Heating
- Central, Electric
Cooling
- Central Air
Appliances
- Included: Dishwasher, Disposal, Electric Water Heater, Microwave, Range, Refrigerator
- Laundry: Inside, Laundry Room, Upper Level
Features
- High Ceilings, Kitchen/Family Room Combo, Open Floorplan, Primary Bedroom Main Floor, Solid Surface Counters, Split Bedroom, Stone Counters, Walk-In Closet(s)
- Flooring: Carpet, Ceramic Tile
- Doors: Sliding Doors
- Windows: Blinds
- Has fireplace: No
Interior area
- Total structure area: 5,266
- Total interior livable area: 3,854 sqft
Property
Parking
- Total spaces: 3
- Parking features: Garage Door Opener
- Attached garage spaces: 3
- Details: Garage Dimensions: 28x22
Features
- Levels: Two
- Stories: 2
- Patio & porch: Covered, Rear Porch
- Exterior features: Irrigation System, Sidewalk
- Has view: Yes
- View description: Water, Canal
- Has water view: Yes
- Water view: Water,Canal
- Waterfront features: Waterfront, Canal - Freshwater, Freshwater Canal Access, Lake Privileges, No Wake Zone
- Body of water: ALLIGATOR CHAIN OF LAKES
Lot
- Size: 0.27 Acres
- Features: Cul-De-Sac, Sidewalk
Details
- Parcel number: 202631342900012290
- Zoning: RESI
- Special conditions: None
Construction
Type & style
- Home type: SingleFamily
- Property subtype: Single Family Residence
Materials
- Block, Brick, Stucco, Wood Frame
- Foundation: Slab
- Roof: Shingle
Condition
- Completed
- New construction: No
- Year built: 2021
Details
- Builder name: Hanover Family Builders
Utilities & green energy
- Sewer: Public Sewer
- Water: Public
- Utilities for property: Cable Available, Electricity Available, Public, Sewer Available, Street Lights
Community & HOA
Community
- Features: Community Boat Ramp, Private Boat Ramp, Water Access, Waterfront, Playground, Pool, Sidewalks
- Security: Smoke Detector(s)
- Pet fee: $0 monthly
- Subdivision: HANOVER LKS PH 3
HOA
- Has HOA: Yes
- Amenities included: Gated, Playground, Pool
- HOA fee: $110 monthly
- HOA name: Artemis Lifestyles/Mary James
- HOA phone: 407-705-2190
Location
- Region: Saint Cloud
Financial & listing details
- Price per square foot: $168/sqft
- Tax assessed value: $586,200
- Annual tax amount: $11,124
- Date on market: 7/12/2025
- Cumulative days on market: 72 days
- Listing terms: Cash,Conventional,FHA,VA Loan
- Ownership: Fee Simple
- Total actual rent: 0
- Electric utility on property: Yes
- Road surface type: Paved
Price history
| Date | Event | Price |
|---|---|---|
| 10/24/2025 | Sold | $647,000+1.1%$168/sqft |
Source:  Stellar MLS #O6317802 Report a problem Stellar MLS #O6317802 Report a problem | ||
| 9/23/2025 | Pending sale | $639,900$166/sqft |
Source: Stellar MLS #O6317802 Report a problem | ||
| 8/29/2025 | Price change | $639,900-0.3%$166/sqft |
Source: Stellar MLS #O6317802 Report a problem | ||
| 8/18/2025 | Price change | $642,000-0.2%$167/sqft |
Source: Stellar MLS #O6317802 Report a problem | ||
| 8/12/2025 | Price change | $643,000-0.8%$167/sqft |
Source: Stellar MLS #O6317802 Report a problem | ||
| 8/6/2025 | Price change | $648,000-1.1%$168/sqft |
Source: Stellar MLS #O6317802 Report a problem | ||
| 7/31/2025 | Price change | $655,000-0.6%$170/sqft |
Source: Stellar MLS #O6317802 Report a problem | ||
| 7/24/2025 | Price change | $658,800+0.1%$171/sqft |
Source: Stellar MLS #O6317802 Report a problem | ||
| 7/19/2025 | Price change | $658,000-1.5%$171/sqft |
Source: Stellar MLS #O6317802 Report a problem | ||
| 7/13/2025 | Listed for sale | $668,000+21.8%$173/sqft |
Source: Stellar MLS #O6317802 Report a problem | ||
| 6/7/2021 | Sold | $548,300$142/sqft |
Source: Public Record Report a problem | ||
Public tax history
| Year | Property taxes | Tax assessment |
|---|---|---|
| 2025 | $12,293 +3.8% | $586,200 -0.4% |
| 2024 | $11,843 +6.5% | $588,700 +1.5% |
| 2023 | $11,124 +12.6% | $579,800 +27.2% |
| 2022 | $9,877 +204.2% | $455,800 +428.8% |
| 2021 | $3,247 +53% | $86,200 +244.8% |
| 2020 | $2,123 | $25,000 |
Find assessor info on the county website
Neighborhood: 34772
Nearby homes
- $785,0005 bd4 ba3.8k sqft4948 Olivia Ct, Saint Cloud, FL 34772Sold

- $641,5005 bd3 ba3.8k sqft4956 Olivia Ct, Saint Cloud, FL 34772Off Market
- $645,1005 bd4 ba3.8k sqft4944 Olivia Ct, Saint Cloud, FL 34772Off Market
- $501,7004 bd3 ba2.2k sqft4957 Olivia Ct, Saint Cloud, FL 34772Off Market
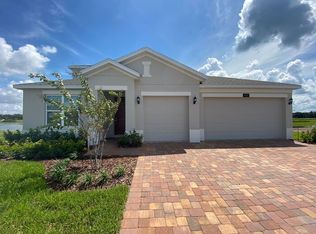
- $620,6005 bd3 ba3.8k sqft4940 Olivia Ct, Saint Cloud, FL 34772Off Market
- $640,8006 bd4 ba3.8k sqft4953 Olivia Ct, Saint Cloud, FL 34772Off Market
- $525,0005 bd4 ba3.8k sqft4949 Olivia Ct, Saint Cloud, FL 34772Sold
- $604,7005 bd3 ba3.1k sqft4945 Olivia Ct, Saint Cloud, FL 34772Off Market
Nearby schools
GreatSchools rating
- 5/10Hickory Tree Elementary SchoolGrades: PK-5Distance: 2.1 mi
- 6/10Middle School AAGrades: 6-8Distance: 5.5 mi
- 5/10Harmony High SchoolGrades: 9-12Distance: 5.5 mi
Schools provided by the listing agent
- Elementary: Hickory Tree Elem
- Middle: Harmony Middle
- High: Harmony High
Source: Stellar MLS. This data may not be complete. We recommend contacting the local school district to confirm school assignments for this home.
Get a cash offer in 3 minutes
Find out how much your home could sell for in as little as 3 minutes with a no-obligation cash offer.
Estimated market value
$629,200
Get a cash offer in 3 minutes
Find out how much your home could sell for in as little as 3 minutes with a no-obligation cash offer.
Estimated market value
$629,200
- Florida
- Osceola County
- Saint Cloud
- 34772
- 4952 OLIVIA COURT
Nearby cities
Nearby neighborhoods
Nearby zip codes
Other Saint Cloud Topics
