Welcome home to this well-maintained 3 bedroom, 2 full bath brick ranch situated on a spacious lot shaded by mature trees in a desirable established neighborhood. The heart of the home is the inviting kitchen, featuring a large dining area and cozy breakfast nook, with all kitchen appliances conveying with the sale. Offering plenty of living space, this home includes a finished basement complete with a spacious rec room, private study, possible 4th bedroom, and abundant storage space...perfect for entertaining, working from home, or accommodating guests. Step outside to enjoy the large deck overlooking the backyard, providing the perfect setting for morning coffee, outdoor dining, family gatherings, or simply relaxing while taking in the beauty of the mature trees and spacious yard. The attached 2 car garage provides added convenience, while the large lot offers plenty of room to enjoy the outdoors. Whether relaxing on the property or hosting family and friends, you'll appreciate the space and versatility this home provides. Ideally located just minutes from Wright-Patterson Air Force Base, Rose Music Center, the local aquatic center, shopping, dining, and major interstates, this property combines peaceful neighborhood living with easy access to area amenities. Don't miss this opportunity to own a spacious home with room to spread out, both inside and out, in one of the area's most convenient locations. Some photos have been virtually staged.
Sold for $260,000
Zestimate®
$260,000
4952 Pepperwood Dr, Dayton, OH 45424
3beds
1,440sqft
Single Family Residence
Built in 1967
0.57 Acres Lot
$260,000 Zestimate®
$181/sqft
$1,875 Estimated rent
Home value
$260,000
$247,000 - $273,000
$1,875/mo
Zestimate® history
Owner options
List your home for rent
$1,875/mo
Rent Zestimate®
Find your next renter with Zillow Rental Manager. Plus, with online applications, you can quickly screen prospective tenants – for free.
$1,875/mo
Rent Zestimate®
Refinance and save
$2,198/mo
Est. payment
Refinancing to a lower rate could help reduce your monthly payments and save thousands over the life of the loan.
$2,198/mo
Est. payment
Explore your selling options
Work with a Zillow partner agent
Leverage their expertise and Zillow's premium Showcase listings to get your home seen by more buyers.
Get startedList with your own agent
Get your home in front of millions of buyers by listing it on Zillow.
Learn how to do itSell it yourself
Take full control of how buyers see your home on Zillow by listing For Sale by Owner (FSBO).
List your homeWhat's special
Finished basementInviting kitchenPrivate studySpacious rec roomLarge lotMature treesSpacious yard
Zillow last checked:
Listing updated:
Listed by:
Diane K Heeter 937-604-2413,
RE/MAX Alliance Realty
Bought with:
Jeffrey P Jett, 2007001842
Irongate Inc.
Source: DABR MLS,MLS#: 962200 Originating MLS: Dayton Area Board of REALTORS
Originating MLS: Dayton Area Board of REALTORSFacts & features
Interior
Bedrooms & bathrooms
- Bedrooms: 3
- Bathrooms: 3
- Full bathrooms: 2
- 1/2 bathrooms: 1
- Main level bathrooms: 2
Primary bedroom
- Level: Main
- Dimensions: 14 x 14
Bedroom
- Level: Main
- Dimensions: 14 x 11
Bedroom
- Level: Main
- Dimensions: 11 x 11
Bonus room
- Level: Basement
- Dimensions: 9 x 6
Dining room
- Level: Main
- Dimensions: 15 x 12
Family room
- Level: Basement
- Dimensions: 40 x 15
Kitchen
- Level: Main
- Dimensions: 18 x 8
Laundry
- Level: Basement
- Dimensions: 14 x 11
Living room
- Level: Main
- Dimensions: 19 x 19
Office
- Level: Basement
- Dimensions: 15 x 15
Heating
- Forced Air, Natural Gas
Cooling
- Central Air
Appliances
- Included: Dryer, Dishwasher, Microwave, Range, Refrigerator, Washer, Gas Water Heater
Features
- Ceiling Fan(s)
- Basement: Full,Finished
- Number of fireplaces: 1
- Fireplace features: One
Interior area
- Total structure area: 1,440
- Total interior livable area: 1,440 sqft
Property
Parking
- Total spaces: 2
- Parking features: Attached, Garage, Two Car Garage
- Attached garage spaces: 2
Features
- Levels: One
- Stories: 1
- Patio & porch: Deck
- Exterior features: Deck, Fence
Lot
- Size: 0.57 Acres
- Dimensions: 204 x 118 x 82 x 161
Details
- Parcel number: I39003070008
- Zoning: Residential
- Zoning description: Residential
Construction
Type & style
- Home type: SingleFamily
- Architectural style: Ranch
- Property subtype: Single Family Residence
Materials
- Brick
Condition
- Year built: 1967
Utilities & green energy
- Water: Public
- Utilities for property: Natural Gas Available, Sewer Available, Water Available, Cable Available
Community & HOA
Community
- Security: Smoke Detector(s)
- Subdivision: Forest Ridge
HOA
- Has HOA: Yes
- Services included: Association Management, Playground, Pool(s), Tennis Courts
- HOA fee: $430 annually
- HOA name: Associa
- HOA phone: 888-612-2299
Location
- Region: Dayton
Financial & listing details
- Price per square foot: $181/sqft
- Tax assessed value: $188,850
- Annual tax amount: $3,372
- Date on market: 6/20/2026
- Listing terms: Conventional,FHA,VA Loan
Price history
| Date | Event | Price |
|---|---|---|
| 7/23/2026 | Sold | $260,000$181/sqft |
Source:  DABR MLS #962200 Report a problem DABR MLS #962200 Report a problem | ||
| 6/23/2026 | Pending sale | $260,000$181/sqft |
Source: DABR MLS #962200 Report a problem | ||
| 6/20/2026 | Listed for sale | $260,000+92.6%$181/sqft |
Source: DABR MLS #962200 Report a problem | ||
| 7/1/2016 | Sold | $135,000+80%$94/sqft |
Source: Public Record Report a problem | ||
| 8/5/2015 | Listing removed | $75,000$52/sqft |
Source: Irongate Inc., Realtors #617021 Report a problem | ||
| 7/31/2015 | Listed for sale | $75,000-11.8%$52/sqft |
Source: Irongate Inc., Realtors #617021 Report a problem | ||
| 7/7/2015 | Sold | $85,000-28.2%$59/sqft |
Source: Public Record Report a problem | ||
| 12/1/2013 | Listing removed | $118,395$82/sqft |
Source: HER Realtors #553702 Report a problem | ||
| 9/10/2013 | Price change | $118,3950%$82/sqft |
Source: HER Realtors #553702 Report a problem | ||
| 6/27/2013 | Price change | $118,3990%$82/sqft |
Source: HER Realtors #553702 Report a problem | ||
| 5/8/2013 | Price change | $118,400-0.2%$82/sqft |
Source: HER Realtors #553702 Report a problem | ||
| 5/4/2013 | Price change | $118,600-0.2%$82/sqft |
Source: HER Realtors #553702 Report a problem | ||
| 5/2/2013 | Price change | $118,800-0.1%$83/sqft |
Source: HER Realtors #553702 Report a problem | ||
| 5/1/2013 | Price change | $118,900-0.1%$83/sqft |
Source: HER Realtors #553702 Report a problem | ||
| 4/30/2013 | Price change | $119,000-0.1%$83/sqft |
Source: HER Realtors #553702 Report a problem | ||
| 4/27/2013 | Price change | $119,100-0.3%$83/sqft |
Source: HER Realtors #553702 Report a problem | ||
| 4/24/2013 | Price change | $119,400-0.2%$83/sqft |
Source: HER Realtors #553702 Report a problem | ||
| 4/20/2013 | Price change | $119,600-0.1%$83/sqft |
Source: HER Realtors #553702 Report a problem | ||
| 4/19/2013 | Price change | $119,700-0.3%$83/sqft |
Source: HER Realtors #553702 Report a problem | ||
| 11/29/2012 | Price change | $120,000-4%$83/sqft |
Source: Real Living Realty Services #539856 Report a problem | ||
| 10/16/2012 | Listed for sale | $125,000-6%$87/sqft |
Source: Real Living Realty Services #539856 Report a problem | ||
| 3/27/2006 | Sold | $133,000+12.8%$92/sqft |
Source: Public Record Report a problem | ||
| 8/10/1999 | Sold | $117,900$82/sqft |
Source: Public Record Report a problem | ||
Public tax history
| Year | Property taxes | Tax assessment |
|---|---|---|
| 2025 | $3,372 +5.8% | $66,100 |
| 2024 | $3,188 +1.9% | $66,100 |
| 2023 | $3,130 +4.8% | $66,100 +40% |
| 2022 | $2,988 -1.9% | $47,210 |
| 2021 | $3,045 +0% | $47,210 |
| 2020 | $3,044 +1.1% | $47,210 +13.4% |
| 2019 | $3,010 -0.2% | $41,630 |
| 2018 | $3,016 +0% | $41,630 |
| 2017 | $3,015 -4% | $41,630 +1.7% |
| 2016 | $3,139 +2.8% | $40,940 |
| 2015 | $3,054 -3.5% | $40,940 |
| 2014 | $3,164 | $40,940 |
Find assessor info on the county website
Neighborhood: 45424
Nearby homes
- $257,4004 bd2 ba1.9k sqft4944 Pepperwood Dr, Dayton, OH 45424Off Market
- $276,2004 bd3 ba2.4k sqft4967 Silver Arrow Dr, Dayton, OH 45424Off Market
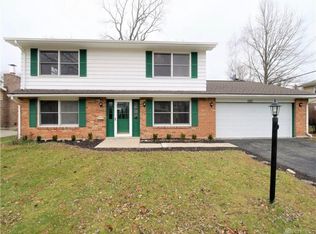
- $272,6004 bd2 ba2.1k sqft4968 Pepperwood Dr, Dayton, OH 45424Off Market
- $254,5004 bd2 ba1.8k sqft4961 Silver Arrow Dr, Dayton, OH 45424Off Market
- $249,4003 bd2 ba1.7k sqft4938 Pepperwood Dr, Dayton, OH 45424Off Market
- $244,5004 bd3 ba2.1k sqft4955 Silver Arrow Dr, Dayton, OH 45424Off Market
- $226,4003 bd3 ba1.2k sqft4951 Pepperwood Dr, Dayton, OH 45424Off Market
- $213,5003 bd2 ba1.5k sqft4945 Pepperwood Dr, Dayton, OH 45424Off Market
Nearby schools
GreatSchools rating
- 4/10Brantwood Elementary SchoolGrades: K-4Distance: 1.3 mi
- 5/10Mad River Middle SchoolGrades: 5-9Distance: 1.4 mi
- 4/10Stebbins High SchoolGrades: 9-12Distance: 1.1 mi
Schools provided by the listing agent
- District: Mad River
Source: DABR MLS. This data may not be complete. We recommend contacting the local school district to confirm school assignments for this home.
Get a cash offer in 3 minutes
Find out how much your home could sell for in as little as 3 minutes with a no-obligation cash offer.
Estimated market value
$260,000
Get a cash offer in 3 minutes
Find out how much your home could sell for in as little as 3 minutes with a no-obligation cash offer.
Estimated market value
$260,000
- Ohio
- Montgomery County
- Riverside
- 45424
- 4952 Pepperwood Dr
Nearby cities
Nearby zip codes
Other Riverside Topics
