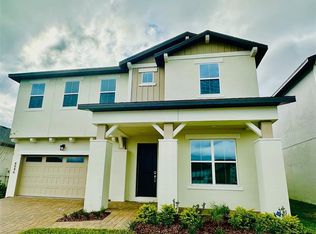
Discover your dream home in this brand-new community, perfectly nestled among nature yet conveniently located close to everything you need. This spacious single-family home offers the ideal combination of comfort, style and modern living. Enjoy your own yard and dedicated entryway, providing both privacy and a welcoming atmosphere. The entire home features elegant, stylish tiles that enhance the aesthetic and make for easy maintenance. The gourmet kitchen designed for the culinary enthusiast, the kitchen boasts beautiful quartz countertops, elegant lighting, custom cabinetry, a cooktop, and a stylish custom exhaust hood, along with stainless steel appliances that elevate your cooking experience. The family room features a custom electric fireplace, a modern aesthetic wall with custom lighting, a wall-mounted TV, and a surround sound system for the ultimate entertainment experience. Enjoy privacy and style with custom shades installed in every window throughout the home. Relax in the master bathroom complete with double sinks and a glass-enclosed shower for a spa-like experience. Convenient Laundry room includes a wash tub and comes with a washer and dryer for your convenience. The double car Garage has ample space for parking and storage. The exterior features gutters, sprinkler system, fully vinyl fence, and includes a screened in Lanai with beautiful brick pavers that run the rear of the home for an inviting outdoor space. This home is designed for those who appreciate quality, comfort and a connection to nature without sacrificing convenience.
Sold for $472,500
$472,500
4952 SHADY PINES DRIVE, ST CLOUD, FL 34772
4beds
1,888sqft
Single Family Residence
Built in 2024
5,663 Square Feet Lot
$454,100 Zestimate®
$250/sqft
$2,509 Estimated rent
Home value
$454,100
$409,000 - $504,000
$2,509/mo
Zestimate® history
Owner options
List your home for rent
$2,509/mo
Rent Zestimate®
Find your next renter with Zillow Rental Manager. Plus, with online applications, you can quickly screen prospective tenants – for free.
$2,509/mo
Rent Zestimate®
Refinance and save
$3,132/mo
Est. payment
Refinancing to a lower rate could help reduce your monthly payments and save thousands over the life of the loan.
$3,132/mo
Est. payment
Explore your selling options
Work with a Zillow partner agent
Leverage their expertise and Zillow's premium Showcase listings to get your home seen by more buyers.
Get startedList with your own agent
Get your home in front of millions of buyers by listing it on Zillow.
Learn how to do itSell it yourself
Take full control of how buyers see your home on Zillow by listing For Sale by Owner (FSBO).
List your homeWhat's special
Custom electric fireplaceDouble car garageElegant stylish tilesYard and dedicated entrywayQuartz countertopsBeautiful brick paversFully vinyl fence
Zillow last checked:
Listing updated:
Listed by:
Fabiola Matos 407-460-1218,
LARIMAR REALTY 407-483-1600
Bought with:
Fabiola Matos, 687051
LARIMAR REALTY
Source: Stellar MLS,MLS#: S5122618 Originating MLS: Osceola
Originating MLS: Osceola
Facts & features
Interior
Bedrooms & bathrooms
- Bedrooms: 4
- Bathrooms: 2
- Full bathrooms: 2
Rooms
- Room types: Great Room, Utility Room
Primary bedroom
- Features: Walk-In Closet(s)
- Level: First
- Area: 180 Square Feet
- Dimensions: 15x12
Bedroom 1
- Features: Built-in Closet
- Level: First
- Area: 121 Square Feet
- Dimensions: 11x11
Bedroom 2
- Features: Built-in Closet
- Level: First
- Area: 121 Square Feet
- Dimensions: 11x11
Bedroom 3
- Features: Built-in Closet
- Level: First
- Area: 121 Square Feet
- Dimensions: 11x11
Foyer
- Features: No Closet
- Level: First
- Area: 81 Square Feet
- Dimensions: 9x9
Kitchen
- Features: Walk-In Closet(s)
- Level: First
- Area: 154 Square Feet
- Dimensions: 11x14
Living room
- Features: No Closet
- Level: First
- Area: 414 Square Feet
- Dimensions: 18x23
Heating
- Central, Electric
Cooling
- Central Air
Appliances
- Included: Dishwasher, Disposal, Dryer, Microwave, Range, Refrigerator, Washer
- Laundry: Inside, Laundry Room
Features
- Kitchen/Family Room Combo, Open Floorplan, Solid Surface Counters, Stone Counters, Walk-In Closet(s)
- Flooring: Ceramic Tile
- Windows: Shades
- Has fireplace: Yes
- Fireplace features: Electric, Family Room, Insert
Interior area
- Total structure area: 2,579
- Total interior livable area: 1,888 sqft
Property
Parking
- Total spaces: 2
- Parking features: Garage - Attached
- Attached garage spaces: 2
Features
- Levels: One
- Stories: 1
- Exterior features: Irrigation System, Sidewalk
Lot
- Size: 5,663 Square Feet
Details
- Parcel number: 212630364400013520
- Zoning: RES
- Special conditions: None
Construction
Type & style
- Home type: SingleFamily
- Property subtype: Single Family Residence
Materials
- Block, Stucco
- Foundation: Slab
- Roof: Shingle
Condition
- Completed
- New construction: No
- Year built: 2024
Utilities & green energy
- Sewer: Public Sewer
- Water: Public
- Utilities for property: Cable Available, Cable Connected, Electricity Available, Electricity Connected, Sewer Available, Sewer Connected, Sprinkler Meter, Street Lights, Water Available, Water Connected
Community & HOA
Community
- Pet fee: $0 monthly
- Subdivision: HAVENFIELD AT CROSS PRAIRIE
HOA
- Has HOA: Yes
- HOA fee: $0 monthly
- HOA name: Edgewater East
Location
- Region: Saint Cloud
Financial & listing details
- Price per square foot: $250/sqft
- Tax assessed value: $382,800
- Annual tax amount: $2,605
- Date on market: 3/13/2025
- Cumulative days on market: 215 days
- Listing terms: Cash,Conventional,FHA,USDA Loan,VA Loan
- Ownership: Fee Simple
- Total actual rent: 0
- Electric utility on property: Yes
- Road surface type: Asphalt
Price history
| Date | Event | Price |
|---|---|---|
| 6/16/2025 | Sold | $472,500$250/sqft |
Source:  Stellar MLS #S5122618 Report a problem Stellar MLS #S5122618 Report a problem | ||
| 5/21/2025 | Pending sale | $472,500$250/sqft |
Source: Stellar MLS #S5122618 Report a problem | ||
| 3/13/2025 | Listed for sale | $472,500-3.6%$250/sqft |
Source: Stellar MLS #S5122618 Report a problem | ||
| 2/3/2025 | Listing removed | $490,000$260/sqft |
Source: Stellar MLS #S5111908 Report a problem | ||
| 1/7/2025 | Price change | $490,000-2%$260/sqft |
Source: Stellar MLS #S5111908 Report a problem | ||
| 12/14/2024 | Price change | $500,000-1.9%$265/sqft |
Source: Stellar MLS #S5111908 Report a problem | ||
| 11/19/2024 | Price change | $509,9000%$270/sqft |
Source: Stellar MLS #S5111908 Report a problem | ||
| 10/16/2024 | Price change | $509,9900%$270/sqft |
Source: Stellar MLS #S5111908 Report a problem | ||
| 9/7/2024 | Listed for sale | $510,000+15.7%$270/sqft |
Source: Stellar MLS #S5111908 Report a problem | ||
| 7/1/2024 | Sold | $440,6760%$233/sqft |
Source: Stellar MLS #J977977 Report a problem | ||
| 2/8/2024 | Sold | $440,700$233/sqft |
Source: Public Record Report a problem | ||
Public tax history
| Year | Property taxes | Tax assessment |
|---|---|---|
| 2025 | $7,751 +197.4% | $382,800 +538% |
| 2024 | $2,606 +10.5% | $60,000 +33.3% |
| 2023 | $2,359 | $45,000 |
Find assessor info on the county website
Neighborhood: 34772
Nearby homes
- $549,9905 bd3 ba2.8k sqft4946 Shady Pines Dr, Saint Cloud, FL 34772Sold
- $450,7374 bd3 ba2.1k sqft4958 Shady Pines Dr, Saint Cloud, FL 34772Sold
- $486,3004 bd2 ba2.3k sqft4964 Shady Pines Dr, Saint Cloud, FL 34772Sold
- $477,9004 bd3 ba2.1k sqft4955 Rain Shadow Dr, Saint Cloud, FL 34772Sold
- $449,0004 bd2 ba1.9k sqft4961 Rain Shadow Dr, Saint Cloud, FL 34772For Sale
- $450,0003 bd2 ba1.9k sqft4934 Shady Pines Dr, Saint Cloud, FL 34772Sold
- $550,2005 bd3 ba2.8k sqft4943 Rain Shadow Dr, Saint Cloud, FL 34772Sold
- $460,3004 bd3 ba2.1k sqft4967 Rain Shadow Dr, Saint Cloud, FL 34772Off Market
Nearby schools
GreatSchools rating
- 4/10Neptune Elementary SchoolGrades: PK-5Distance: 2.8 mi
- 7/10Neptune Middle SchoolGrades: 6-8Distance: 3.7 mi
- 4/10St. Cloud High SchoolGrades: PK,9-12Distance: 2.8 mi
Get a cash offer in 3 minutes
Find out how much your home could sell for in as little as 3 minutes with a no-obligation cash offer.
Estimated market value
$454,100
Get a cash offer in 3 minutes
Find out how much your home could sell for in as little as 3 minutes with a no-obligation cash offer.
Estimated market value
$454,100
- Florida
- Osceola County
- Saint Cloud
- 34772
- 4952 SHADY PINES DRIVE
Nearby cities
Nearby neighborhoods
Nearby zip codes
Other Saint Cloud Topics
