Skip main navigation
Sold
  • $351,900

    4952 Silverbell Dr, Plainfield, IN 46168

    2beds
    1,720sqft
    Residential, Single Family Residence
    Built in 2017
    6,229 Square Feet Lot
    $351,900 Zestimate®
    $205/sqft
    $2,124 Estimated rent

    Home value

    $351,900

    $334,000 - $369,000

    $2,124/mo

    Zestimate® history
    Loading
    Loading...

    Owner options

    List your home for rent

    $2,124/mo

    Rent Zestimate®

    Find your next renter with Zillow Rental Manager. Plus, with online applications, you can quickly screen prospective tenants – for free.

    Learn more

    $2,124/mo

    Rent Zestimate®

    Refinance and save

    $1,929/mo

    Est. payment

    Refinancing to a lower rate could help reduce your monthly payments and save thousands over the life of the loan.

    See today's rates

    $1,929/mo

    Est. payment

    Explore your selling options

    Work with a Zillow partner agent

    Leverage their expertise and Zillow's premium Showcase listings to get your home seen by more buyers.

    Get started

    List with your own agent

    Get your home in front of millions of buyers by listing it on Zillow.

    Learn how to do it

    Sell it yourself

    Take full control of how buyers see your home on Zillow by listing For Sale by Owner (FSBO).

    List your home

    What's special

    Corner lotCozy sunroomFlex roomOpen concept kitSolid corian cntrsBack patioUpgraded ss app

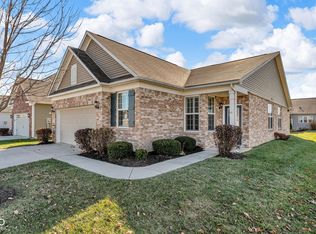
    Beautiful 2BR 2BA + Flex RM home located in the Fabulous Del Webb at Vandalia-Plainfield Premier 55+ Community! Tasteful decor & Brand new LVP flring thrghout! The home has a welcoming open concept KIT, LR, & DR area that leads to the Sunroom & the back patio. 42" staggered cabinets w/pull out shelves, solid Corian cntrs, upgraded SS app, deep sink w/tall faucet & pantry. A cozy sunroom is the perfect spot for soaking in the sunshine & enjoying a good book. Split BR Plan w/Mst Ste w/Lavish Bath & Lrg WIC! Flex room is a Den/Ofc! 2.5 Car Gar is 24 Ft Deep w/Workshop! Corner Lot Across from Clubhouse w/Private Patio. Fees inc: Clubhouse/heated pool/Pickleball/Tennis & Bocce Cts/Clubs/travel & entertainment opp. All Lawncare & Snow Removal

    This property is not currently displayed as for sale or rent on Zillow. This may be different from what's on other websites or public sources.

    Zillow last checked:

    Listing updated:

    Listed by:

    Dejan Minoski 317-308-0104,

    Real Broker, LLC

    Bought with:

    Scott Smith

    Keller Williams Indy Metro S

    Shelby Keller

    Keller Williams Indy Metro S

    Source: MIBOR as distributed by MLS GRID,MLS#: 21917784MLS Logo

    Facts & features

    Interior

    Bedrooms & bathrooms
    • Bedrooms: 2
    • Bathrooms: 2
    • Full bathrooms: 2
    • Main level bathrooms: 2
    • Main level bedrooms: 2
    Primary bedroom
    • Features: Vinyl Plank
    • Level: Main
    • Area: 247 Square Feet
    • Dimensions: 19x13
    Bedroom 2
    • Features: Vinyl Plank
    • Level: Main
    • Area: 110 Square Feet
    • Dimensions: 11x10
    Other
    • Features: Vinyl Plank
    • Level: Main
    • Area: 30 Square Feet
    • Dimensions: 6x5
    Dining room
    • Features: Vinyl Plank
    • Level: Main
    • Area: 180 Square Feet
    • Dimensions: 15x12
    Great room
    • Features: Vinyl Plank
    • Level: Main
    • Area: 240 Square Feet
    • Dimensions: 16x15
    Kitchen
    • Features: Vinyl Plank
    • Level: Main
    • Area: 195 Square Feet
    • Dimensions: 15x13
    Office
    • Features: Vinyl Plank
    • Level: Main
    • Area: 100 Square Feet
    • Dimensions: 10x10
    Sun room
    • Features: Vinyl Plank
    • Level: Main
    • Area: 180 Square Feet
    • Dimensions: 18x10
    Utility room
    • Features: Vinyl Plank
    • Level: Main
    • Area: 32 Square Feet
    • Dimensions: 8x4
    Heating
    • Forced Air
    Cooling
    • Has cooling: Yes
    Appliances
    • Included: Electric Cooktop, Dishwasher, Disposal, Refrigerator, MicroHood, Electric Water Heater, Water Softener Owned
    • Laundry: Main Level
    Features
    • Attic Pull Down Stairs, High Ceilings, Breakfast Bar, Ceiling Fan(s), Entrance Foyer, High Speed Internet, Kitchen Island, Pantry, Smart Thermostat
    • Windows: Windows Thermal, Windows Vinyl, Wood Work Painted
    • Has basement: No
    • Attic: Pull Down Stairs
    Interior area
    • Total structure area: 1,720
    • Total interior livable area: 1,720 sqft
    • Finished area below ground: 0

    Property

    Parking
    • Total spaces: 2
    • Parking features: Attached, Concrete, Garage Door Opener, Guest Parking, Storage
    • Attached garage spaces: 2
    • Details: Garage Parking Other(Finished Garage, Keyless Entry)
    Accessibility
    • Accessibility features: Accessible Approach with Ramp, Accessible Full Bath
    Features
    • Levels: One
    • Stories: 1
    • Patio & porch: Patio, Covered
    • Pool features: Association
    Lot
    • Size: 6,229 Square Feet
    • Features: Corner Lot, Sidewalks, Street Lights
    Details
    • Parcel number: 321032283010000029

    Construction

    Type & style
    • Home type: SingleFamily
    • Property subtype: Residential, Single Family Residence
    Materials
    • Vinyl With Brick
    • Foundation: Slab
    Condition
    • New construction: No
    • Year built: 2017

    Utilities & green energy

    • Water: Municipal/City

    Community & HOA

    Community
    • Features: Clubhouse, Tennis Court(s)
    • Subdivision: Vandalia
    HOA
    • Has HOA: Yes
    • Services included: Clubhouse, Exercise Room, Lawncare, Snow Removal, Tennis Court(s), Walking Trails, See Remarks
    • HOA fee: $207 monthly
    • HOA phone: 602-674-4355
    Location
    • Region: Plainfield

    Financial & listing details

    • Price per square foot: $205/sqft
    • Tax assessed value: $319,900
    • Annual tax amount: $2,650
    • Date on market: 5/9/2023
    • Cumulative days on market: 11 days

    Price history

    DateEventPrice
    7/5/2023Sold$345,000$201/sqft
    Source: MIBOR as distributed by MLS GRID #21917784 Report a problem
    6/8/2023Pending sale$345,000$201/sqft
    Source: MIBOR as distributed by MLS GRID #21917784 Report a problem
    5/30/2023Listed for sale$345,000$201/sqft
    Source: MIBOR as distributed by MLS GRID #21917784 Report a problem
    5/10/2023Pending sale$345,000$201/sqft
    Source: MIBOR as distributed by MLS GRID #21917784 Report a problem
    5/9/2023Listed for sale$345,000+6.2%$201/sqft
    Source: MIBOR as distributed by MLS GRID #21917784 Report a problem
    8/9/2022Sold$325,000$189/sqft
    Source: MIBOR as distributed by MLS GRID #21853411 Report a problem
    7/7/2022Pending sale$325,000$189/sqft
    Source: MIBOR as distributed by MLS GRID #21853411 Report a problem
    6/27/2022Listed for sale$325,000$189/sqft
    Source: MIBOR as distributed by MLS GRID #21853411 Report a problem
    6/4/2022Pending sale$325,000$189/sqft
    Source: MIBOR as distributed by MLS GRID #21853411 Report a problem
    5/5/2022Listed for sale$325,000$189/sqft
    Source: MIBOR as distributed by MLS GRID #21853411 Report a problem

    Public tax history

    YearProperty taxesTax assessment
    2025$3,194 +23.5%$319,900 +0.2%
    2024$2,587 -2.4%$319,400 +18.6%
    2023$2,650 +6.6%$269,400 +1.7%
    2022$2,487 +6.1%$265,000 +6.6%
    2021$2,343 -7%$248,700 +3.5%
    2020$2,520 +2.5%$240,400 -4.6%
    2019$2,458 $252,000 +2.5%
    2018-- $245,800
    Find assessor info on the county website

    Neighborhood: 46168

    Nearby schools

    GreatSchools rating
    Get a cash offer in 3 minutes
    Find out how much your home could sell for in as little as 3 minutes with a no-obligation cash offer.
    Estimated market value
    $351,900
    Get a cash offer in 3 minutes
    Find out how much your home could sell for in as little as 3 minutes with a no-obligation cash offer.
    Estimated market value
    $351,900