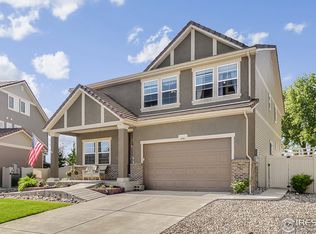
4952 Silverwood Dr, Johnstown, CO 80534
Home value
$724,700
$688,000 - $761,000
$3,869/mo
Owner options
$3,869/mo
Rent Zestimate®
Find your next renter with Zillow Rental Manager. Plus, with online applications, you can quickly screen prospective tenants – for free.
$3,869/mo
Rent Zestimate®
$4,234/mo
Est. payment
Refinancing to a lower rate could help reduce your monthly payments and save thousands over the life of the loan.
$4,234/mo
Est. payment
Explore your selling options
Work with a Zillow partner agent
Leverage their expertise and Zillow's premium Showcase listings to get your home seen by more buyers.
Get startedList with your own agent
Get your home in front of millions of buyers by listing it on Zillow.
Learn how to do itSell it yourself
Take full control of how buyers see your home on Zillow by listing For Sale by Owner (FSBO).
List your homeWhat's special
Zillow last checked:
Listing updated:
Joshua Sturgis 970-556-5305,
Group Centerra,
The Brent Team 970-481-2037,
Group Loveland
Brandi Miller, 100078515
Compass - Denver
Facts & features
Interior
Bedrooms & bathrooms
- Bedrooms: 5
- Bathrooms: 4
- Full bathrooms: 2
- 3/4 bathrooms: 1
- 1/2 bathrooms: 1
- Main level bathrooms: 1
Primary bedroom
- Description: Carpet
- Features: 3/4 Primary Bath, Luxury Features Primary Bath
- Level: Upper
- Area: 240 Square Feet
- Dimensions: 15 x 16
Bedroom 2
- Description: Carpet
- Level: Upper
- Area: 132 Square Feet
- Dimensions: 12 x 11
Bedroom 3
- Description: Carpet
- Level: Upper
- Area: 169 Square Feet
- Dimensions: 13 x 13
Bedroom 4
- Description: Carpet
- Level: Upper
- Area: 140 Square Feet
- Dimensions: 10 x 14
Bedroom 5
- Description: Carpet
- Level: Basement
- Area: 140 Square Feet
- Dimensions: 10 x 14
Dining room
- Description: Engineered Hardwood
- Level: Main
- Area: 162 Square Feet
- Dimensions: 18 x 9
Family room
- Description: Carpet
- Level: Additional
- Area: 629 Square Feet
- Dimensions: 17 x 37
Kitchen
- Description: Engineered Hardwood
- Level: Main
- Area: 165 Square Feet
- Dimensions: 15 x 11
Laundry
- Description: Vinyl
- Level: Upper
- Area: 54 Square Feet
- Dimensions: 6 x 9
Living room
- Description: Engineered Hardwood
- Level: Main
- Area: 306 Square Feet
- Dimensions: 18 x 17
Recreation room
- Description: Luxury Vinyl
- Level: Basement
- Area: 304 Square Feet
- Dimensions: 16 x 19
Study
- Description: Engineered Hardwood
- Level: Main
- Area: 200 Square Feet
- Dimensions: 20 x 10
Heating
- Forced Air, Zoned
Cooling
- Central Air
Appliances
- Included: Gas Range, Dishwasher, Refrigerator, Bar Fridge, Microwave
Features
- Eat-in Kitchen, Open Floorplan, Pantry, Walk-In Closet(s), Kitchen Island, Two Primary Suites
- Windows: Window Coverings
- Basement: Partial,Partially Finished,Rough-in for Radon,Sump Pump
- Has fireplace: Yes
- Fireplace features: Two or More, Living Room, Family Room
Interior area
- Total structure area: 3,469
- Total interior livable area: 4,355 sqft
- Finished area above ground: 3,469
Property
Parking
- Total spaces: 3
- Parking features: Garage - Attached
- Attached garage spaces: 3
- Details: Attached
Features
- Levels: Two
- Stories: 2
- Patio & porch: Patio
- Exterior features: Sprinkler System
- Spa features: Community
- Fencing: Fenced,Vinyl
- Has view: Yes
- View description: Plains View
Lot
- Size: 9,306 Square Feet
- Features: Abuts Farm Land, Abuts Private Open Space, Paved, Curbs, Gutters, Sidewalks, Street Light
Details
- Additional structures: Storage
- Parcel number: R1637321
- Zoning: RES
- Special conditions: Private Owner
Construction
Type & style
- Home type: SingleFamily
- Property subtype: Single Family Residence
Materials
- Stone, Vinyl Siding
- Roof: Tile
Condition
- New construction: No
- Year built: 2013
Utilities & green energy
- Electric: PVREA
- Gas: Xcel
- Sewer: Public Sewer
- Water: City
- Utilities for property: Natural Gas Available, Electricity Available, High Speed Avail
Community & HOA
Community
- Features: Clubhouse, Pool, Playground, Fitness Center, Park, Trail(s)
- Security: Security System
- Subdivision: Thompson River Ranch
HOA
- Has HOA: No
- Services included: Common Amenities
Location
- Region: Johnstown
Financial & listing details
- Price per square foot: $167/sqft
- Tax assessed value: $645,800
- Annual tax amount: $8,236
- Date on market: 9/12/2025
- Listing terms: Cash,Conventional,FHA,VA Loan
- Exclusions: Sellers' Personal Property, Garage Hooks, Clothes Washer and Dryer
- Electric utility on property: Yes
- Road surface type: Asphalt
Price history
| Date | Event | Price |
|---|---|---|
| 11/7/2025 | Sold | $729,000$167/sqft |
Source: | ||
| 10/15/2025 | Pending sale | $729,000$167/sqft |
Source: | ||
| 9/12/2025 | Listed for sale | $729,000+103%$167/sqft |
Source: | ||
| 12/20/2013 | Sold | $359,074+26.4%$82/sqft |
Source: | ||
| 7/19/2013 | Price change | $284,150+1.2%$65/sqft |
Source: The Group Inc. #694583 Report a problem | ||
| 5/4/2013 | Price change | $280,900+0.9%$65/sqft |
Source: The Group Inc. #694583 Report a problem | ||
| 2/28/2013 | Price change | $278,400+0.9%$64/sqft |
Source: The Group Inc. #694583 Report a problem | ||
| 11/9/2012 | Listed for sale | $275,900$63/sqft |
Source: The Group Inc. #694583 Report a problem | ||
Public tax history
| Year | Property taxes | Tax assessment |
|---|---|---|
| 2025 | $8,229 -0.1% | $40,363 -7.7% |
| 2024 | $8,236 +25% | $43,738 -1% |
| 2023 | $6,589 -1.6% | $44,162 +25.4% |
| 2022 | $6,697 +11.2% | $35,216 -2.8% |
| 2021 | $6,023 +0.7% | $36,229 +11.2% |
| 2020 | $5,980 -6.7% | $32,583 -0.7% |
| 2019 | $6,408 | $32,810 +0.1% |
| 2018 | $6,408 | $32,775 |
| 2017 | $6,408 +6.2% | $32,775 +11.6% |
| 2016 | $6,035 +18.6% | $29,364 0% |
| 2015 | $5,089 +23.9% | $29,370 +22.8% |
| 2014 | $4,109 | $23,920 +399.4% |
| 2013 | -- | $4,790 -17.8% |
| 2012 | -- | $5,830 -15.5% |
| 2011 | -- | $6,900 -18.5% |
| 2010 | -- | $8,470 |
| 2009 | -- | $8,470 -34.9% |
| 2008 | -- | $13,020 +62.1% |
| 2007 | -- | $8,030 +558.2% |
| 2006 | -- | $1,220 |
Neighborhood: 80534
Nearby homes
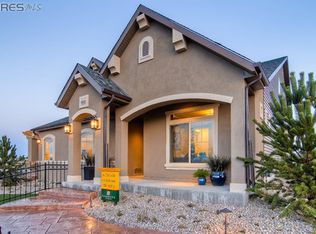
- $644,7007 bd4 ba4.5k sqft4958 Silverwood Dr, Johnstown, CO 80534Off Market

- $547,7003 bd2 ba2.5k sqft4944 Silverwood Dr, Johnstown, CO 80534Off Market

- $644,3005 bd4 ba4k sqft4934 Silverwood Dr, Johnstown, CO 80534Off Market

- $476,9003 bd3 ba2k sqft5002 Silverwood Dr, Johnstown, CO 80534Off Market

- $633,6005 bd4 ba4k sqft4975 Saddlewood Cir, Johnstown, CO 80534Off Market
- $546,5003 bd3 ba3.3k sqft5008 Silverwood Dr, Johnstown, CO 80534Off Market
- $727,6005 bd4 ba5.2k sqft4928 Silverwood Dr, Johnstown, CO 80534Off Market
- $543,4004 bd3 ba2.8k sqft5001 Ridgewood Dr, Johnstown, CO 80534Off Market
Nearby schools
GreatSchools rating
- 5/10Riverview PK-8Grades: PK-8Distance: 0.7 mi
- 4/10Mountain View High SchoolGrades: 9-12Distance: 2.6 mi
Schools provided by the listing agent
- Elementary: Riverview PK-8
- Middle: Riverview PK-8
- High: Mountain View
Source: IRES as distributed by MLS GRID. This data may not be complete. We recommend contacting the local school district to confirm school assignments for this home.
Get a cash offer in 3 minutes
- Colorado
- Larimer County
- Johnstown
- 80534
- 4952 Silverwood Dr