Skip main navigation
Sold for $719,100
  • $719,100

    4952 Nc Highway 210, Rocky Point, NC 28457

    4beds
    2,945sqft
    Single Family Residence
    Built in 2024
    2.1 Acres Lot
    $746,700 Zestimate®
    $244/sqft
    $3,213 Estimated rent

    Home value

    $746,700

    $672,000 - $829,000

    $3,213/mo

    Zestimate® history
    Loading
    Loading...

    Owner options

    List your home for rent

    $3,213/mo

    Rent Zestimate®

    Find your next renter with Zillow Rental Manager. Plus, with online applications, you can quickly screen prospective tenants – for free.

    Learn more

    $3,213/mo

    Rent Zestimate®

    Refinance and save

    $4,233/mo

    Est. payment

    Refinancing to a lower rate could help reduce your monthly payments and save thousands over the life of the loan.

    See today's rates

    $4,233/mo

    Est. payment

    Explore your selling options

    Work with a Zillow partner agent

    Leverage their expertise and Zillow's premium Showcase listings to get your home seen by more buyers.

    Get started

    List with your own agent

    Get your home in front of millions of buyers by listing it on Zillow.

    Learn how to do it

    Sell it yourself

    Take full control of how buyers see your home on Zillow by listing For Sale by Owner (FSBO).

    List your home

    What's special

    Gas fireplaceCovered porchesTons of natural lightVaulted ceilingsNatural wooded areaFrameless shower doorCeramic tile
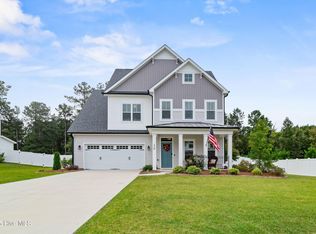
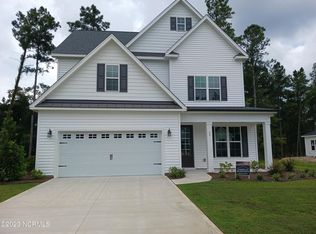
    Welcome to the Sycamore plan by Hardison Building on a 2-Acre Lot with no HOA fees! This is a 2945 sq ft 4 bed/ 3.5 bath home in the Topsail school district! Upon entering the home there is an office/ dining room separate from the open, with tons of natural light, living area with vaulted ceilings, chefs kitchen and oversized breakfast nook. The living room has a gas fireplace with shiplap surround and bookshelves on each side. Off of the breakfast nook is an oversized screened in back porch over looking the natural wooded area of such a large lot. The downstairs, including the primary suite, have laminate flooring with ceramic tile in the bathrooms and laundry room. The primary closet includes wood shelving and the primary shower includes a frameless shower door. All countertops are quartz in bathrooms and kitchen which the kitchen also includes two pantries with roll out shelves and a coffee bar! 3 bedrooms, 2 full baths and a loft are upstairs. The front of the home has covered porches on both levels to enjoy sitting and relaxing to take in the natural views this lot has to offer. This is a rare find on a 2-acre lot that will allow for a pool, a detached garage and many other outdoor living ideas to create your own oasis. Keep your boat onsite! This home is move in ready.

    Zillow last checked:

    Listing updated:

    Listed by:

    Ralph M Harvey 855-456-4945,

    ListWithFreedom.com

    Bought with:

    Merritt Anderson Crawley, 286749

    Nest Realty

    Source: Hive MLS,MLS#: 100454112MLS LogoOriginating MLS: Cape Fear Realtors MLS, Inc.

    Facts & features

    Interior

    Bedrooms & bathrooms
    • Bedrooms: 4
    • Bathrooms: 4
    • Full bathrooms: 3
    • 1/2 bathrooms: 1
    Primary bedroom
    • Level: First
    • Dimensions: 14 x 16
    Bedroom 2
    • Level: Second
    • Dimensions: 12 x 12
    Bedroom 3
    • Level: Second
    • Dimensions: 13 x 14
    Bedroom 4
    • Level: Second
    • Dimensions: 12 x 11
    Dining room
    • Level: First
    • Dimensions: 13 x 13
    Kitchen
    • Level: First
    • Dimensions: 25 x 15
    Living room
    • Level: First
    • Dimensions: 22 x 17
    Heating
    • None
    Cooling
    • None
    Features
    • None
    • Flooring: Carpet, Tile, Wood
    Interior area
    • Total structure area: 2,945
    • Total interior livable area: 2,945 sqft

    Property

    Parking
    • Total spaces: 2
    • Parking features: Detached
    Features
    • Levels: Two
    • Stories: 2
    • Patio & porch: Covered, Screened
    • Fencing: None
    Lot
    • Size: 2.10 Acres
    • Dimensions: 248 x 594 x 359 x 641
    Details
    • Parcel number: 32730887100000
    • Zoning: RA
    • Special conditions: Standard

    Construction

    Type & style
    • Home type: SingleFamily
    • Property subtype: Single Family Residence
    Materials
    • Vinyl Siding, Wood Siding
    • Foundation: Slab
    • Roof: Architectural Shingle,Metal
    Condition
    • New construction: Yes
    • Year built: 2024

    Utilities & green energy

    • Water: Public
    • Utilities for property: Water Available

    Community & neighborhood

    Location
    • Region: Rocky Point
    • Subdivision: Saratoga

    Other

    Other facts
    • Listing agreement: Exclusive Right To Sell
    • Listing terms: Cash,Conventional,FHA,VA Loan
    • Road surface type: Paved

    Price history

    DateEventPrice
    12/6/2024Sold$719,100+0.1%$244/sqft
    Source: Hive MLS #100454112 Report a problem
    11/8/2024Pending sale$718,400$244/sqft
    Source: Hive MLS #100454112 Report a problem
    7/3/2024Listed for sale$718,400$244/sqft
    Source: Hive MLS #100454112 Report a problem

    Public tax history

    Tax history is unavailable.

    Neighborhood: 28457

    Nearby schools

    GreatSchools rating
    Schools provided by the listing agent
    • Elementary: South Topsail
    • Middle: Topsail
    • High: Topsail

    Source: Hive MLS. This data may not be complete. We recommend contacting the local school district to confirm school assignments for this home.

    Get a cash offer in 3 minutes
    Find out how much your home could sell for in as little as 3 minutes with a no-obligation cash offer.
    Estimated market value
    $746,700
    Get a cash offer in 3 minutes
    Find out how much your home could sell for in as little as 3 minutes with a no-obligation cash offer.
    Estimated market value
    $746,700