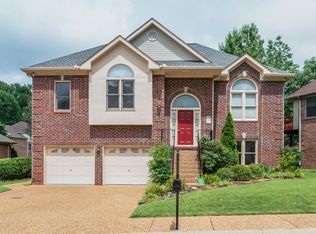
Welcome to 4952 Tulip Grove Lane in Sunset Oaks offering almost 2,000 square feet of living space in Hermitage! Conveniently situated just minutes from I-40, Nashville International Airport, great restaurants, shopping, and everyday amenities, this home offers both comfort and convenience.
The 2-car garage provides plenty of parking and storage, and the home features a chair lift for handicap accessibility. The bathroom includes a zero-transition entry, making access easier for individuals with mobility or wheelchair needs. You'll also appreciate the value of many major appliances that are less than 5 years old including HVAC and water heater, helping provide peace of mind for the next owner. With generous living space, an awesome covered screened in back porch, a convenient location, a 2-car garage, newer major appliances, and thoughtful accessibility features, this home offers a great combination of comfort, convenience, and functionality.
Active
$409,900
4952 Tulip Grove Ln, Hermitage, TN 37076
3beds
1,764sqft
Single Family Residence, Residential
Built in 1995
9,583 Square Feet Lot
$-- Zestimate®
$232/sqft
$33/mo HOA
What's special
Generous living space
- 15 days
- 315
- 28
Likely to sell faster than
Zillow last checked:
Listing updated:
Listed by:
Diane Journell 615-406-0476,
Benchmark Realty, LLC 615-288-8292
Source: RealTracs MLS as distributed by MLS GRID,MLS#: 3613272
Facts & features
Interior
Bedrooms & bathrooms
- Bedrooms: 3
- Bathrooms: 2
- Full bathrooms: 2
- Main level bedrooms: 3
Bedroom 1
- Features: Suite
- Level: Suite
Bedroom 2
- Features: Extra Large Closet
- Level: Extra Large Closet
Bedroom 3
- Features: Extra Large Closet
- Level: Extra Large Closet
Primary bathroom
- Features: Double Vanity
- Level: Double Vanity
Living room
- Features: Great Room
- Level: Great Room
Heating
- Central, Natural Gas
Cooling
- Central Air
Appliances
- Included: Oven, Electric Range, Dishwasher, Microwave
Features
- Flooring: Carpet, Wood, Tile
- Basement: Crawl Space
Interior area
- Total structure area: 1,764
- Total interior livable area: 1,764 sqft
- Finished area above ground: 1,764
Property
Parking
- Total spaces: 4
- Parking features: Attached
- Attached garage spaces: 2
- Uncovered spaces: 2
Features
- Levels: One
- Stories: 1
Lot
- Size: 9,583 Square Feet
- Dimensions: 75 x 91
Details
- Parcel number: 086040B06300CO
- Special conditions: Standard
Construction
Type & style
- Home type: SingleFamily
- Property subtype: Single Family Residence, Residential
Materials
- Brick
Condition
- New construction: No
- Year built: 1995
Utilities & green energy
- Sewer: Public Sewer
- Water: Public
- Utilities for property: Natural Gas Available, Water Available
Community & HOA
Community
- Subdivision: Sunset Oaks
HOA
- Has HOA: Yes
- HOA fee: $100 quarterly
Location
- Region: Hermitage
Financial & listing details
- Price per square foot: $232/sqft
- Tax assessed value: $405,000
- Annual tax amount: $2,817
- Date on market: 10/8/2026
Estimated market value
Not available
Estimated sales range
Not available
Not available
Price history
| Date | Event | Price |
|---|---|---|
| 10/8/2026 | Listed for sale | $409,900+135.6%$232/sqft |
Source:  RealTracs MLS as distributed by MLS GRID #3613272 Report a problem | ||
| 4/14/2003 | Sold | $174,000+13%$99/sqft |
Source: Public Record Report a problem | ||
| 9/15/1995 | Sold | $153,950$87/sqft |
Source: Public Record Report a problem | ||
Public tax history
| Year | Property taxes | Tax assessment |
|---|---|---|
| 2025 | $2,817 +40% | $101,250 +47.1% |
| 2024 | $2,012 | $68,850 |
| 2023 | $2,012 | $68,850 |
| 2022 | $2,012 -1% | $68,850 |
| 2021 | $2,033 +17.4% | $68,850 +50.6% |
| 2020 | $1,732 +37.5% | $45,725 |
| 2019 | $1,260 | $45,725 |
| 2018 | $1,260 | $45,725 |
| 2017 | $1,260 | $45,725 +11.9% |
| 2016 | $1,260 -21.4% | $40,850 |
| 2015 | $1,603 | $40,850 |
| 2014 | $1,603 | $40,850 |
| 2013 | -- | $40,850 -8% |
| 2012 | -- | $44,425 |
| 2011 | -- | $44,425 |
| 2010 | -- | $44,425 |
| 2009 | -- | $44,425 +1.1% |
| 2008 | -- | $43,925 |
| 2007 | -- | $43,925 |
| 2006 | -- | -- |
| 2005 | -- | -- |
| 2004 | -- | -- |
| 2003 | -- | -- |
| 2002 | -- | -- |
| 2001 | -- | -- |
| 2000 | -- | -- |
Find assessor info on the county website
Monthly payment
Est. payment
Payment breakdown
Explore the cost of this home by adjusting the details. Changes won't be saved.Climate risks
Neighborhood: 37076
Nearby schools
Schools provided by the listing agent
- Elementary: Dodson Elementary
- Middle: DuPont Tyler Middle
- High: McGavock Comp High School
Source: RealTracs MLS as distributed by MLS GRID. This data may not be complete. We recommend contacting the local school district to confirm school assignments for this home.
Similar homes
- $379,9003 bd2 ba2.1k sqft1201 Jacksons View Rd, Hermitage, TN 37076For Sale
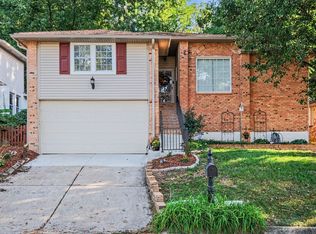
 MLS ID #3545978, Brian Hammond, MBA, GRI, ABR, SRS, ASP, RESP. RealTracs MLS as distributed by MLS GRID
- $429,7003 bd2 ba2.1k sqft1401 Joe Pyron Dr, Madison, TN 37115For Sale
 MLS ID #3622290, Brad Shoulders. RealTracs MLS as distributed by MLS GRID
- $489,9004 bd3 ba2.3k sqft409 Sunset Ct, Hermitage, TN 37076For Sale
 MLS ID #3243580, SHERRY MULLINS. RealTracs MLS as distributed by MLS GRID
- $425,0003 bd4 ba2k sqft402 N Cameron Ct, Hermitage, TN 37076For Sale
 MLS ID #3530366, Gary Ashton. RealTracs MLS as distributed by MLS GRID
- $378,5003 bd3 ba1.3k sqft2316 Crescent Valley Pl, Hermitage, TN 37076For SaleMLS ID #3541230, Traci Johnson Ardovino. RealTracs MLS as distributed by MLS GRID
- $475,0003 bd3 ba1.8k sqft843 Bloomdale Trce, Hermitage, TN 37076For SaleMLS ID #3611828, Steven Asadoorian. RealTracs MLS as distributed by MLS GRID
- $469,9003 bd2 ba1.9k sqft5201 New John Hagar Rd, Hermitage, TN 37076For SaleMLS ID #3602500, Kevin Gaines. RealTracs MLS as distributed by MLS GRID
- $345,0003 bd2 ba1.4k sqft604 Highland View Ct, Hermitage, TN 37076For SaleMLS ID #3499594, Janet Medlin. RealTracs MLS as distributed by MLS GRID
- $469,0003 bd3 ba1.9k sqft169 Tulip Grove Point, Hermitage, TN 37076For SaleMLS ID #3548118, Tammy D. Edwards. RealTracs MLS as distributed by MLS GRID
- $419,9004 bd3 ba2k sqft2408 Newberry Ln, Mount Juliet, TN 37122For SaleMLS ID #3510877, Traci Johnson Ardovino. RealTracs MLS as distributed by MLS GRID
- $499,9003 bd3 ba2.4k sqft2508 River Trail Dr, Hermitage, TN 37076For SaleMLS ID #3619259, Christa Hughes. RealTracs MLS as distributed by MLS GRID
- $425,0003 bd2 ba2.1k sqft2935 Melbourne Ter, Mount Juliet, TN 37122For SaleMLS ID #3547043, Karen Hotsinpiller. RealTracs MLS as distributed by MLS GRID
- $425,0004 bd3 ba2.3k sqft312 Bristol Mountain Ct, Antioch, TN 37013For SaleMLS ID #3319253, Ironelly Mora. RealTracs MLS as distributed by MLS GRID
- $375,0003 bd2 ba1.2k sqft908 Fitzpatrick Rd, Nashville, TN 37214For SaleMLS ID #3611015, Jennifer G Jackson. RealTracs MLS as distributed by MLS GRID
- $474,9004 bd3 ba2.3k sqft5301 Mast Point, Hermitage, TN 37076For SaleMLS ID #3513435, John R. Nicholson. RealTracs MLS as distributed by MLS GRID
- $414,9904 bd3 ba1.9k sqft799 Jaywood Dr, Old Hickory, TN 37138For SaleMLS ID #3312452, Autumn Faughn. RealTracs MLS as distributed by MLS GRID
- $499,9004 bd3 ba2.4k sqft5553 Peninsula Park Lndg, Hermitage, TN 37076For SaleMLS ID #3597158, Debbie Coleman, Broker, ABR, CLHMS, CRS, e-PRO, GRI. RealTracs MLS as distributed by MLS GRID
- $355,0003 bd2 ba1.4k sqft311 Sunrise Cir, Mount Juliet, TN 37122For SaleMLS ID #3622691, Lauren LaFevers-Flatt. RealTracs MLS as distributed by MLS GRID
- $489,9003 bd3 ba2.2k sqft99 Silverstone Ln, Hermitage, TN 37076For SaleMLS ID #3596534, John Davis Hitch. RealTracs MLS as distributed by MLS GRID
- $524,9003 bd2 ba2.5k sqft1457 Bridgecross Pkwy, Hermitage, TN 37076For SaleMLS ID #3306710, Brent Storey. RealTracs MLS as distributed by MLS GRID
