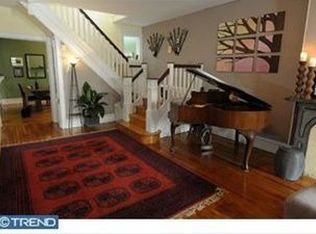
Welcome to a unique slice of West Philadelphia, Cedar Park, named for the modest green space at 50th Street and Baltimore Avenue where you’ll find grand historical residences, charming tree canopies, and eclectic mix of shops and restaurants. Snuggly nestled in the heart of this vibrant and progressive neighborhood is 4952 Walton Street, a creative sanctuary waiting to inspire your artistic spirit. A striking black façade with a freshly painted front porch, a pair of rockers and a charming red door offer fantastic curb appeal. Look up and find a cheeky pizza slice painted near the cornice, a nod to the whimsical nature of the house and community. Once inside, an eclectic fusion of colors, textures, and patterns await. The sun-soaked living room boasts a large bay window, gleaming hardwood floors and soaring ceilings, creating the perfect canvas for your imagination to flourish. A decorative mantle is flanked with built-in bookshelves and a custom entertainment center is milled with beautiful craftsmanship and accented with leather cabinet and drawer handles. The cozy living area invites you to unwind with a good book or host intimate gatherings with fellow creatives. Picture yourself curled up on the vintage velvet sofa, surrounded by an array of eclectic artwork and unique decor pieces collected from your worldly adventures. The spacious eat-in kitchen is a chef's dream, featuring stainless steel appliances, quartz countertops, a marble backsplash, slate radiant heat floors, and ample storage space for all your culinary endeavors. A large island is the unofficial gathering spot for friends and family. While the kitchen offers recessed lighting, a clever skylight allowing natural light to flood the room is the star of the show. Behind the kitchen, find a powder room and a cozy sunroom, perfect for a home office or just a place to relax and unwind. A door to the yard allows the outside in and floods the room with natural light. The lush backyard featuring slate pavers, gardens, and pebble walkways, is lounge chair and fire pit ready and will be your favorite space for late summer barbecues and dining al fresco. Upstairs, find three sunny and peaceful bedrooms, one with a skylight and one with a green roof, each feeling like a retreat. You imagine waking up to the soft glow of morning light filtering through the sheer curtains as you sip your coffee. The spa-like renovated hall bath is the perfect place to end the day, boasting a reclaimed vanity, a large soaking tub, and radiant heated tile flooring. A laundry closet and ductless mini-splits round out the floor. The classic layout provides a canvas for your creative vision all while preserving the home’s historical integrity. The best part might just be the neighborhood itself. Cedar Park truly has the best of everything: the natural beauty of both Cedar and Clark Parks, homes spanning centuries of architectural styles, Baltimore Avenue, a vibrant and eclectic streetcar commercial corridor, and easy access to Center City. You’ll be a regular at Mariposa Food Co-op and your morning routine involves a stop at Gold Standard for your favorite latte and Dottie’s Donuts for a vegan chocolate donut. Join the vibrant community of artists, writers, and free spirits who call West Philadelphia home. Embrace the spirit of creativity and let your imagination run wild. 4952 Walton Street offers the perfect blend of urban convenience and bohemian charm.
Sold for $490,000
Zillow last checked:
Listing updated:
Bought with:
Tina DeJesse, RS288138
BHHS Fox & Roach-Center City Walnut
Source: Bright MLS,MLS#: PAPH2344644
Price history
| Date | Event | Price |
|---|---|---|
| 6/25/2024 | Sold | $490,000-2%$289/sqft |
Source:  Bright MLS #PAPH2344644 Report a problem Bright MLS #PAPH2344644 Report a problem | ||
| 5/11/2024 | Contingent | $499,900$294/sqft |
Source: Bright MLS #PAPH2344644 Report a problem | ||
| 5/3/2024 | Price change | $499,900-3.9%$294/sqft |
Source: Bright MLS #PAPH2344644 Report a problem | ||
| 4/20/2024 | Listed for sale | $520,000+13%$306/sqft |
Source: Bright MLS #PAPH2344644 Report a problem | ||
| 5/5/2021 | Sold | $460,000+56.2%$271/sqft |
Source: Public Record Report a problem | ||
| 6/26/2014 | Sold | $294,500$173/sqft |
Source: Public Record Report a problem | ||
| 3/27/2014 | Listed for sale | $294,500+47.3%$173/sqft |
Source: Re/max Access #6357822 Report a problem | ||
| 9/13/2010 | Listing removed | $200,000-0.5%$118/sqft |
Source: Coldwell Banker Preferred #5650851 Report a problem | ||
| 4/22/2010 | Sold | $201,000+0.5%$118/sqft |
Source: Public Record Report a problem | ||
| 1/30/2010 | Listed for sale | $200,000$118/sqft |
Source: Coldwell Banker Preferred 215-923-7600 #5650851 Report a problem | ||
Nearby homes
Get a cash offer in 3 minutes
Find out how much your home could sell for in as little as 3 minutes with a no-obligation cash offer.
Estimated market value
$506,100
