Skip main navigation
For sale
  • Listed by: Realty One Group Willamette Valley • JESSICA ARCE BERMUDEZ • Contact: Cell: 503-990-1176
    $120,000

    4952 Wind Springs Way NE #63, Salem, OR 97301

    3beds
    2baths
    1,296sqft
    Manufactured Home
    Built in 1997
    -- sqft lot
    $-- Zestimate®
    $93/sqft
    $-- HOA

    What's special

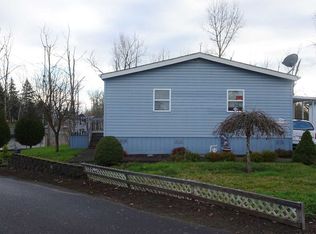
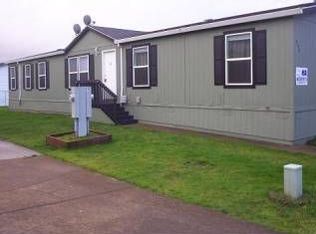
    Inviting homeComfortable layoutFresh updated lookGreat curb appealBrand-new exterior paint
    Charming 3-bedroom, 2-bath home in a welcoming all-ages park! Featuring brand-new exterior paint for a fresh, updated look and great curb appeal. This inviting home offers a comfortable layout and an excellent opportunity to enjoy affordable living in a friendly community. Come see it today!
    12 days
    963
    70

    Zillow last checked:

    Listing updated:

    Listed by:

    JESSICA ARCE BERMUDEZ Cell:503-990-1176,

    Realty One Group Willamette Valley

    Source: WVMLS,MLS#: 844674MLS Logo

      Facts & features

      Interior

      Bedrooms & bathrooms
      • Bedrooms: 3
      • Bathrooms: 2
      • Main level bathrooms: 2
      Primary bedroom
      • Level: Main
      Bedroom 2
      • Level: Main
      Bedroom 3
      • Level: Main
      Dining room
      • Features: Area (Combination)
      • Level: Main
      Family room
      • Level: Main
      Kitchen
      • Level: Main
      Living room
      • Level: Main
      Heating
      • Electric
      Appliances
      • Included: Dishwasher, Disposal, Electric Water Heater
      Features
      • Flooring: Carpet, Laminate
      • Has fireplace: No
      Interior area
      • Total structure area: 1,296
      • Total interior livable area: 1,296 sqft

      Property

      Parking
      • Total spaces: 2
      • Parking features: Carport
      • Garage spaces: 2
      • Has carport: Yes
      Features
      • Exterior features: Gray
      • Fencing: Fenced
      • Has view: Yes
      • View description: Territorial
      • Park: Windstone Village
      Lot
      • Features: Irregular Lot, Landscaped
      Details
      • Additional structures: Shed(s)
      • Parcel number: 072W29BA0030367

      Construction

      Type & style
      • Home type: MobileManufactured
      • Property subtype: Manufactured Home
      Materials
      • Lap Siding
      • Foundation: Pillar/Post/Pier
      • Roof: Composition
      Condition
      • New construction: No
      • Year built: 1997

      Utilities & green energy

      • Electric: 1/Main
      • Sewer: Public Sewer
      • Water: Public

      Community & HOA

      Location
      • Region: Salem

      Financial & listing details

      • Price per square foot: $93/sqft
      • Tax assessed value: $77,340
      • Annual tax amount: $1,024
      • Price range: $120K - $120K
      • Date on market: 8/19/2026
      • Listing agreement: Exclusive Right To Sell
      • Listing terms: Cash,Conventional
      • Body type: Double Wide

        Estimated market value

        Not available

        Estimated sales range

        Not available

        $1,738/mo

        Price history

        DateEventPrice
        8/19/2026Listed for sale$120,000$93/sqft
        Source: WVMLS #844674 Report a problem

        Public tax history

        YearProperty taxesTax assessment
        2018$1,267 +89%--
        2017$670 -10.4%--
        2016$748 --
        2015$748 -4.6%--
        2014$784 +0.9%--
        2013$777 --
        2012$777 -1.8%--
        2011$791 -27.9%$43,830 -27.5%
        2009$1,097 -1.8%$60,430 -0.3%
        2008$1,117 $60,640
        Find assessor info on the county website

        Monthly payment

        Estimated monthly payment$1,822
        All calculations are estimates and provided by Zillow, Inc. for informational purposes only. Actual amounts may vary.
        HOA fees may include property taxes on listings classified as Co-Ops. Contact the listing agent and/or owner for fee details.
        See how much you could borrow to make a competitive offer.

        Climate risks

        Neighborhood: East Lancaster

        Getting around

        17 / 100
        Car-Dependent
        30 / 100
        Some Transit
        53 / 100
        Bikeable

        Nearby schools

        GreatSchools rating
        Schools provided by the listing agent
        • Elementary: Auburn
        • Middle: Houck
        • High: North Salem

        Source: WVMLS. This data may not be complete. We recommend contacting the local school district to confirm school assignments for this home.