Skip main navigation
Active with contingency
  • $760,000

    49521 300th St, Henning, MN 56551

    4beds
    3,874sqft
    : 
    Loading
    Get pre-qualified
    Single Family
    Built in 2009
    5.35 Acres Lot
    $-- Zestimate®
    $196/sqft
    $-- HOA

    What's special

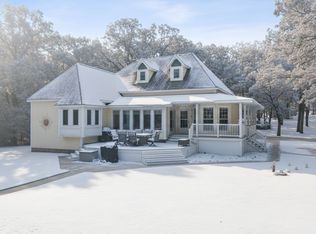
    2 hour notice required for showings! A list of improvements available. MIDDLE LEAF LAKE! Exceptional custom-finished lake home offering over 4,000 sq. ft., 4 bedrooms, bonus room to have a 5th bedroom if egress added, 3 bathrooms, 267 feet of shoreline frontage, and over 5 private acres. This meticulously maintained property combines comfort, functionality, and breathtaking lake views in a truly one-of-a-kind setting. The maintenance-free exterior features steel siding, Pella vinyl windows, and a synthetic deck with screened porch overlooking the water. The attached 3-stall garage is insulated, heated, and fully drywalled. A vaulted knotty pine ceiling and fireplace create a warm, inviting living room, while expansive lakeside windows showcase stunning panoramic views. The spacious primary suite offers a vaulted ceiling, walk-in closet, private bath, and upgraded electric blinds in both the bedroom and bath. The main floor also includes convenient laundry and an updated kitchen featuring a gas cooktop and added dishwasher. The finished lower level includes a large family room with fireplace, kitchenette, bedroom, bathroom, workshop space, and a second staircase providing direct garage access. Recent owner improvements add even more value and convenience, including a new concrete pad for a future hot tub, dedicated RV parking, additional concrete surrounding the storage shed and shop area, RV electrical hookup, and hot tub electrical service already installed. Additional features include geothermal heating and cooling with dual-fuel propane backup and off-peak electric service, a 30' x 40' metal pole barn with concrete floor and power, a 10' x 12' storage shed, a 12 kW automatic transfer propane generator, and over 500 feet of paved driveway. A rare opportunity to own a beautifully updated and exceptionally cared-for lake property with space, privacy, and endless recreational possibilities.
    19 days
    |
    713
    |
    14
    |

    Zillow last checked:

    Listing updated:

    Listed by:

    Tara Fontaine 701-640-5957,

    Raboin Realty

    Source: NorthstarMLS as distributed by MLS GRID,MLS#: 7096226MLS Logo

      Facts & features

      Interior

      Bedrooms & bathrooms
      • Bedrooms: 4
      • Bathrooms: 3
      • Full bathrooms: 3
      Heating
      • Dual Fuel/Off Peak, Forced Air, Geothermal
      Cooling
      • Geothermal
      Features
      • Basement: Block,Drain Tiled,Finished,Storage Space,Sump Pump
      • Number of fireplaces: 2
      • Fireplace features: Gas
      Interior area
      • Total structure area: 4,256
      • Total interior livable area: 3,874 sqft
      • Finished area above ground: 2,128
      • Finished area below ground: 1,746

      Property

      Parking
      • Total spaces: 3
      • Parking features: Attached, Floor Drain, Garage Door Opener, Heated Garage, Insulated Garage, RV Access/Parking
      • Attached garage spaces: 3
      • Has uncovered spaces: Yes
      • Details: Garage Dimensions (22x16x4x24x26x40)
      Accessibility
      • Accessibility features: Hallways 42"+
      Features
      • Levels: One
      • Stories: 1
      • Patio & porch: Covered, Deck, Porch, Screened
      • On waterfront: Yes
      • Waterfront features: Lake Front, Lake Bottom(Reeds)
      • Frontage length: Water Frontage: 267
      Lot
      • Size: 5.35 Acres
      • Dimensions: 267 x 506 x 730 x 100 x 900 x 508 x 182
      • Features: Accessible Shoreline, Irregular Lot
      Details
      • Additional structures: Pole Building, Storage Shed
      • Foundation area: 2128
      • Parcel number: 35000990573000
      • Zoning description: Shoreline

      Construction

      Type & style
      • Home type: SingleFamily
      • Property subtype: Single Family
      Materials
      • Roof: Architectural Shingle
      Condition
      • New construction: No
      • Year built: 2009

      Utilities & green energy

      • Gas: Electric, Propane
      • Sewer: Private Sewer, Septic System Compliant - Yes, Tank with Drainage Field
      • Water: 4-Inch Submersible, Private

      Community & HOA

      Community
      • Subdivision: Auditors Sub
      HOA
      • Has HOA: No
      Location
      • Region: Henning

      Financial & listing details

      • Price per square foot: $196/sqft
      • Tax assessed value: $612,400
      • Annual tax amount: $4,888
      • Date on market: 6/20/2026
      • Road surface type: Unimproved

        Estimated market value

        Not available

        Estimated sales range

        Not available

        Not available

        Price history

        DateEventPrice
        6/23/2026Listed for sale$760,000+8.7%$196/sqft
        Source: NorthstarMLS as distributed by MLS GRID #7096226 Report a problem
        3/3/2025Sold$699,000-0.1%$180/sqft
        Source: NorthstarMLS as distributed by MLS GRID #6491036 Report a problem
        1/3/2025Pending sale$699,900$181/sqft
        Source: NorthstarMLS as distributed by MLS GRID #6491036 Report a problem
        7/26/2024Price change$699,900-3.5%$181/sqft
        Source: NorthstarMLS as distributed by MLS GRID #6491036 Report a problem
        6/25/2024Price change$725,000-3.3%$187/sqft
        Source: NorthstarMLS as distributed by MLS GRID #6491036 Report a problem
        5/31/2024Price change$750,000-3.2%$194/sqft
        Source: NorthstarMLS as distributed by MLS GRID #6491036 Report a problem
        3/1/2024Listed for sale$775,000$200/sqft
        Source: NorthstarMLS as distributed by MLS GRID #6491036 Report a problem

        Public tax history

        YearProperty taxesTax assessment
        2025$4,803 -7.6%$612,400 +2.9%
        2024$5,200 +39.2%$595,200 +8.7%
        2023$3,736 -4.1%$547,600 +22.9%
        2022$3,896 +6.5%$445,500
        2021$3,658 -3.1%--
        2020$3,776 +6%$431,500 +7.8%
        2018$3,561 +0.9%$400,300 +1.6%
        2017$3,530 +8.6%$394,100 +4.1%
        2016$3,250 $378,500
        2015$3,250 -1%--
        2014$3,282 $370,900
        2013-- --
        2012-- --
        2011$2,698 --
        Find assessor info on the county website

        Monthly payment

        Est. payment

        Payment breakdown

        Explore the cost of this home by adjusting the details. Changes won't be saved.
        All calculations are estimates and provided by Zillow, Inc. for informational purposes only. Actual amounts may vary.
        HOA fees may include property taxes on listings classified as Co-Ops. Contact the listing agent and/or owner for fee details.
        Mortgage interest rates are dependent on a number of factors, including credit score, down payment, and repayment length. Interest rate data provided by Zillow Group Marketplace, Inc. as of 1/1/1970 from various mortgage lenders with which we have lead or other similar arrangements; the Estimated Payment is an average of those rates.
        See how much you could borrow to make a competitive offer.

        Climate risks

        Neighborhood: 56551

        Getting around

        0 / 100
        Car-Dependent
        23 / 100
        Somewhat Bikeable

        Nearby schools

        GreatSchools rating

        A local agent can set up tours, give advice and negotiate with sellers.

        Browse local experts

        Similar homes