Skip main navigation
Sold for $525,000
Street View
  • $525,000

    4953 Cathay Court, Denver, CO 80249

    3beds
    2,046sqft
    Single Family Residence
    Built in 2013
    5,227.2 Square Feet Lot
    $499,200 Zestimate®
    $257/sqft
    $2,919 Estimated rent

    Home value

    $499,200

    $464,000 - $539,000

    $2,919/mo

    Zestimate® history
    Loading
    Loading...

    Owner options

    List your home for rent

    $2,919/mo

    Rent Zestimate®

    Find your next renter with Zillow Rental Manager. Plus, with online applications, you can quickly screen prospective tenants – for free.

    Learn more

    $2,919/mo

    Rent Zestimate®

    Refinance and save

    $3,045/mo

    Est. payment

    Refinancing to a lower rate could help reduce your monthly payments and save thousands over the life of the loan.

    See today's rates

    $3,045/mo

    Est. payment

    Explore your selling options

    Work with a Zillow partner agent

    Leverage their expertise and Zillow's premium Showcase listings to get your home seen by more buyers.

    Get started

    List with your own agent

    Get your home in front of millions of buyers by listing it on Zillow.

    Learn how to do it

    Sell it yourself

    Take full control of how buyers see your home on Zillow by listing For Sale by Owner (FSBO).

    List your home

    What's special

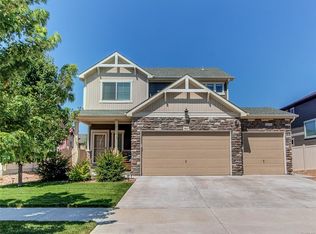
    Welcome to 4953 Cathay Ct., a beautifully updated home nestled in the heart of Green Valley Ranch. This move-in-ready gem offers 3 spacious bedrooms, 3 bathrooms, and a thoughtfully designed 2,046 sq. ft. layout, perfect for modern living. Built in 2013, this home has been meticulously maintained and updated to impress. Enjoy brand-new carpet, fresh interior paint, and a recently installed roof, all designed to provide peace of mind for years to come. The HVAC system has been freshly serviced, ensuring comfort and efficiency. The open-concept floor plan boasts ample natural light and a highly functional design. The chef’s kitchen, with abundant storage and seamless flow to the main living area, is ideal for entertaining guests or enjoying family time. Retreat to the spacious primary suite, complete with a luxurious full bathroom featuring a large walk-in shower. This private oasis is designed for relaxation and comfort, offering a perfect space to unwind at the end of the day. Step outside to a fully fenced backyard, a blank canvas ready for your vision. Whether you add new sod in the spring or create a custom outdoor retreat, this space is perfect for children, pets, and summer BBQs. The location couldn’t be better! This home is within walking distance of parks, a grocery store, a library, and the recreation center. It’s just minutes from E-470 and I-70, offering easy access to all that Denver and the surrounding areas have to offer. Don’t wait—homes like this don’t stay on the market for long! Schedule your showing today and discover why 4953 Cathay Ct. is the perfect place to call home. Your dream home awaits!

    Zillow last checked:

    Listing updated:

    Listed by:

    Jesse Medina 720-422-0574 JMedinaProperties@outlook.com,

    HomeSmart

    Bought with:

    Yulissa Moreno, 100094256

    Keller Williams Realty Downtown LLC

    Source: REcolorado as distributed by MLS GRID,MLS#: 1518379MLS Logo

    Facts & features

    Interior

    Bedrooms & bathrooms
    • Bedrooms: 3
    • Bathrooms: 3
    • Full bathrooms: 1
    • 3/4 bathrooms: 1
    • 1/2 bathrooms: 1
    • Main level bathrooms: 1
    Primary bedroom
    • Level: Upper
    Bedroom
    • Level: Upper
    Bedroom
    • Level: Upper
    Primary bathroom
    • Level: Upper
    Bathroom
    • Level: Main
    Bathroom
    • Level: Upper
    Dining room
    • Level: Main
    Kitchen
    • Level: Main
    Laundry
    • Level: Upper
    Living room
    • Level: Main
    Loft
    • Level: Upper
    Heating
    • Forced Air
    Cooling
    • Central Air
    Appliances
    • Included: Dishwasher, Disposal, Gas Water Heater, Microwave, Range, Refrigerator
    • Laundry: In Unit
    Features
    • Ceiling Fan(s), Eat-in Kitchen, High Speed Internet, Kitchen Island, Laminate Counters, Open Floorplan, Pantry, Primary Suite, Walk-In Closet(s), Wired for Data
    • Flooring: Carpet, Vinyl, Wood
    • Windows: Double Pane Windows
    • Has basement: No
    • Number of fireplaces: 1
    • Fireplace features: Gas Log
    Interior area
    • Total structure area: 2,046
    • Total interior livable area: 2,046 sqft
    • Finished area above ground: 2,046

    Property

    Parking
    • Total spaces: 4
    • Parking features: Concrete
    • Attached garage spaces: 2
    • Details: Off Street Spaces: 2
    Features
    • Levels: Two
    • Stories: 2
    • Patio & porch: Front Porch, Patio
    • Exterior features: Lighting, Private Yard, Rain Gutters
    • Fencing: Full
    Lot
    • Size: 5,227 sqft
    • Features: Sprinklers In Front, Sprinklers In Rear
    • Residential vegetation: Grassed
    Details
    • Parcel number: 0015414022000
    • Special conditions: Standard

    Construction

    Type & style
    • Home type: SingleFamily
    • Architectural style: Traditional
    • Property subtype: Single Family Residence
    Materials
    • Frame, Stucco
    • Foundation: Concrete Perimeter, Slab
    Condition
    • Updated/Remodeled
    • Year built: 2013

    Utilities & green energy

    • Electric: 110V, 220 Volts
    • Sewer: Public Sewer
    • Water: Public
    • Utilities for property: Cable Available, Electricity Connected, Internet Access (Wired), Natural Gas Connected

    Community & neighborhood

    Security
    • Security features: Video Doorbell
    Location
    • Region: Denver
    • Subdivision: Green Valley Ranch

    HOA & financial

    HOA
    • Has HOA: Yes
    • Association name: Westwind
    • Association phone: 303-369-1800

    Other

    Other facts
    • Listing terms: 1031 Exchange,Cash,Conventional,FHA,VA Loan
    • Ownership: Individual
    • Road surface type: Paved

    Price history

    DateEventPrice
    1/31/2025Sold$525,000+5%$257/sqft
    Source: REcolorado as distributed by MLS GRID #1518379 Report a problem
    1/6/2025Pending sale$500,000$244/sqft
    Source: REcolorado as distributed by MLS GRID #1518379 Report a problem
    1/2/2025Listed for sale$500,000+26.6%$244/sqft
    Source: REcolorado as distributed by MLS GRID #1518379 Report a problem
    4/14/2020Sold$395,000+1.3%$193/sqft
    Source: Agent Provided Report a problem
    3/22/2020Pending sale$390,000$191/sqft
    Source: Mj Homes #3270712 Report a problem
    3/20/2020Listed for sale$390,000+60.5%$191/sqft
    Source: Mj Homes #3270712 Report a problem
    8/29/2013Sold$243,000$119/sqft
    Source: Public Record Report a problem

    Public tax history

    YearProperty taxesTax assessment
    2024$4,258 +15.3%$34,580 -8.1%
    2023$3,693 +8.3%$37,620 +35.6%
    2022$3,410 -1.9%$27,740 -2.8%
    2021$3,476 +1.6%$28,530 +8.8%
    2020$3,421 +14.7%$26,226 -0.7%
    2019$2,982 $26,409 +19.9%
    2018$2,982 -19.4%$22,020
    2017$3,699 +10.8%$22,020 +6.9%
    2016$3,338 +24.6%$20,590
    2015$2,679 +94.8%$20,590 +21.5%
    2014$1,375 $16,950

    Find assessor info on the county website

    Neighborhood: Gateway - Green Valley Ranch

    Nearby schools

    GreatSchools rating
    Schools provided by the listing agent
    • Elementary: Omar D. Blair Charter School
    • Middle: Dr. Martin Luther King
    • High: Dr. Martin Luther King
    • District: Denver 1

    Source: REcolorado as distributed by MLS GRID. This data may not be complete. We recommend contacting the local school district to confirm school assignments for this home.

    Get a cash offer in 3 minutes
    Find out how much your home could sell for in as little as 3 minutes with a no-obligation cash offer.
    Estimated market value
    $499,200
    Get a cash offer in 3 minutes
    Find out how much your home could sell for in as little as 3 minutes with a no-obligation cash offer.
    Estimated market value
    $499,200