Step inside this inviting two-story single-family with a shared wall in Trouville Manor, where comfort, space, and thoughtful updates come together. Hardwood flooring runs throughout the first floor, leading into a bright living room with a cathedral ceiling that creates an open, airy feel. The kitchen offers granite countertops, stainless steel appliances, and plenty of cabinet space, making everyday living and entertaining easy. A first-floor primary suite adds convenience and privacy, featuring an updated en-suite bath with a double vanity, walk-in shower, and generous closet space. Upstairs, two additional bedrooms and a full bath provide flexibility for guests, home office needs, or extra living space. The finished basement offers a large recreation area ideal for a workout space, playroom, or relaxing hangout and is ready for your personal touch with durable concrete flooring. Enjoy outdoor time on the private patio overlooking the yard on approximately a .3-acre lot, complete with a pet-friendly invisible fence. A two-car attached garage provides everyday ease and storage. The community association includes access to a pool, and the location offers Columbus City taxes with New Albany-Plain City Schools, minutes from Blendon Woods Metro Park, Easton Town Center shopping and dining, and easy access to SR-161 and I-270 for commuting.
Sold for $360,000
$360,000
4953 Conifer Dr, Westerville, OH 43081
3beds
500sqft
Single Family Residence
Built in 1991
0.32 Acres Lot
$361,600 Zestimate®
$720/sqft
$1,735 Estimated rent
Home value
$361,600
$344,000 - $380,000
$1,735/mo
Zestimate® history
Owner options
List your home for rent
$1,735/mo
Rent Zestimate®
Find your next renter with Zillow Rental Manager. Plus, with online applications, you can quickly screen prospective tenants – for free.
$1,735/mo
Rent Zestimate®
Refinance and save
$2,558/mo
Est. payment
Refinancing to a lower rate could help reduce your monthly payments and save thousands over the life of the loan.
$2,558/mo
Est. payment
Explore your selling options
Work with a Zillow partner agent
Leverage their expertise and Zillow's premium Showcase listings to get your home seen by more buyers.
Get startedList with your own agent
Get your home in front of millions of buyers by listing it on Zillow.
Learn how to do itSell it yourself
Take full control of how buyers see your home on Zillow by listing For Sale by Owner (FSBO).
List your homeWhat's special
Two-car attached garageInviting two-story single-familyFirst-floor primary suiteOpen airy feelStainless steel appliancesPet-friendly invisible fenceGenerous closet space
Zillow last checked:
Listing updated:
Listed by:
Jacob V Fisk 614-949-9680,
Red 1 Realty
Bought with:
Tricia L Segnini, 2002011104
A-List Realty
Source: Columbus and Central Ohio Regional MLS ,MLS#: 226000063
Facts & features
Interior
Bedrooms & bathrooms
- Bedrooms: 3
- Bathrooms: 3
- Full bathrooms: 2
- 1/2 bathrooms: 1
- Main level bedrooms: 1
Heating
- Forced Air
Cooling
- Central Air
Appliances
- Included: Dishwasher, Electric Range, Microwave, Refrigerator
Features
- Flooring: Wood, Laminate, Carpet
- Basement: Full
- Common walls with other units/homes: 1 Common Wall
Interior area
- Total structure area: 1,549
- Total interior livable area: 500 sqft
Property
Parking
- Total spaces: 2
- Parking features: Heated Garage, Attached
- Attached garage spaces: 2
Features
- Levels: Two
- Patio & porch: Patio
- Fencing: Invisible
Lot
- Size: 0.32 Acres
Details
- Parcel number: 545220472
Construction
Type & style
- Home type: SingleFamily
- Property subtype: Single Family Residence
Materials
- Foundation: Block
Condition
- New construction: No
- Year built: 1991
Utilities & green energy
- Sewer: Public Sewer
- Water: Public
Community & HOA
Community
- Subdivision: Trouville Manor
HOA
- Has HOA: Yes
- Amenities included: Pool
- Services included: Maintenance Grounds, Snow Removal
- HOA fee: $150 monthly
Location
- Region: Westerville
Financial & listing details
- Price per square foot: $720/sqft
- Tax assessed value: $306,600
- Annual tax amount: $5,836
- Date on market: 1/2/2026
- Listing terms: VA Loan,Conventional
Price history
| Date | Event | Price |
|---|---|---|
| 1/27/2026 | Sold | $360,000+2.9%$720/sqft |
Source:  Columbus and Central Ohio Regional MLS #226000063 Report a problem Columbus and Central Ohio Regional MLS #226000063 Report a problem | ||
| 1/3/2026 | Contingent | $349,900$700/sqft |
Source: Columbus and Central Ohio Regional MLS #226000063 Report a problem | ||
| 1/2/2026 | Listed for sale | $349,900+1.4%$700/sqft |
Source: Columbus and Central Ohio Regional MLS #226000063 Report a problem | ||
| 8/12/2022 | Sold | $344,900-1.4%$690/sqft |
Source: Columbus and Central Ohio Regional MLS #222023315 Report a problem | ||
| 8/2/2022 | Pending sale | $349,888+1.4%$700/sqft |
Source:  NextHome #222023315 Report a problem NextHome #222023315 Report a problem | ||
| 7/12/2022 | Contingent | $344,900$690/sqft |
Source: Columbus and Central Ohio Regional MLS #222023315 Report a problem | ||
| 7/10/2022 | Price change | $344,900-1.4%$690/sqft |
Source: Columbus and Central Ohio Regional MLS #222023315 Report a problem | ||
| 6/25/2022 | Listed for sale | $349,888+42.8%$700/sqft |
Source: Columbus and Central Ohio Regional MLS #222023315 Report a problem | ||
| 4/30/2019 | Sold | $245,000-1.2%$490/sqft |
Source: Columbus and Central Ohio Regional MLS #219009300 Report a problem | ||
| 3/31/2019 | Pending sale | $248,000$496/sqft |
Source: Berkshire Hathaway HomeServices Professional Realty #219009300 Report a problem | ||
| 3/29/2019 | Listed for sale | $248,000$496/sqft |
Source: Berkshire Hathaway HomeServices Professional Realty #219009300 Report a problem | ||
Public tax history
| Year | Property taxes | Tax assessment |
|---|---|---|
| 2024 | $5,836 +3.5% | $107,320 |
| 2023 | $5,638 -9.7% | $107,320 +16.5% |
| 2022 | $6,247 +4.5% | $92,120 |
| 2021 | $5,979 +0.7% | $92,120 |
| 2020 | $5,938 +23.7% | $92,120 +20% |
| 2019 | $4,802 +1.5% | $76,760 |
| 2018 | $4,733 | $76,760 |
| 2017 | $4,733 +29.2% | $76,760 +35.8% |
| 2016 | $3,663 +100.2% | $56,530 |
| 2015 | $1,830 | $56,530 |
| 2014 | $1,830 +7.8% | $56,530 +0% |
| 2013 | $1,697 -50.9% | $56,525 |
| 2011 | $3,454 -19.8% | $56,525 -20.4% |
| 2010 | $4,305 +9.5% | $71,015 |
| 2008 | $3,931 +1.6% | $71,015 |
| 2007 | $3,871 -12.4% | -- |
| 2006 | $4,419 +12.9% | -- |
| 2005 | $3,914 +9.1% | -- |
| 2004 | $3,587 +1.9% | -- |
| 2003 | $3,521 +17.2% | -- |
| 2002 | $3,004 +2.2% | -- |
| 2001 | $2,938 -0.5% | -- |
| 2000 | $2,953 | -- |
Find assessor info on the county website
Neighborhood: Little Turtle
Nearby homes
- $326,4002 bd3 ba1.5k sqft4949 Conifer Dr, Westerville, OH 43081Off Market
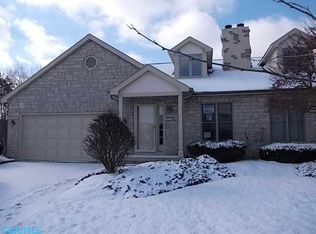
- $377,7002 bd2 ba445 sqft4959 Conifer Dr, Westerville, OH 43081Off Market
- $382,5002 bd2 ba1.4k sqft4963 Conifer Dr, Westerville, OH 43081Off Market
- $369,9002 bd2 ba1.5k sqft5625 Forest Grove Ave, Westerville, OH 43081Off Market

- $345,4002 bd2 ba1.2k sqft5626 Forest Grove Ave, Westerville, OH 43081Off Market
- $351,4002 bd2 ba445 sqft4971 Conifer Dr, Westerville, OH 43081Off Market
- $343,8002 bd2 ba445 sqft5629 Forest Grove Ave, Westerville, OH 43081Off Market
- $310,9002 bd1 ba1.2k sqft5630 Forest Grove Ave, Westerville, OH 43081Off Market
Nearby schools
GreatSchools rating
- NANew Albany Early Learning CenterGrades: PK-KDistance: 2.8 mi
- 8/10New Albany Middle SchoolGrades: 7-8Distance: 3.1 mi
- 9/10New Albany High SchoolGrades: 9-12Distance: 3 mi
Get a cash offer in 3 minutes
Find out how much your home could sell for in as little as 3 minutes with a no-obligation cash offer.
Estimated market value
$361,600
Get a cash offer in 3 minutes
Find out how much your home could sell for in as little as 3 minutes with a no-obligation cash offer.
Estimated market value
$361,600
- Ohio
- Franklin County
- Westerville
- 43081
- Little Turtle
- 4953 Conifer Dr
Nearby cities
Nearby neighborhoods
Nearby zip codes
Other Westerville Topics
