Skip main navigation
Sold
  • Price Unknown

    4953 E Rooster Cir, Wasilla, AK 99654

    3beds
    2,000sqft
    Single Family Residence
    Built in 2022
    0.46 Acres Lot
    $535,000 Zestimate®
    $--/sqft
    $3,149 Estimated rent

    Home value

    $535,000

    $508,000 - $562,000

    $3,149/mo

    Zestimate® history
    Loading
    Loading...

    Owner options

    List your home for rent

    $3,149/mo

    Rent Zestimate®

    Find your next renter with Zillow Rental Manager. Plus, with online applications, you can quickly screen prospective tenants – for free.

    Learn more

    $3,149/mo

    Rent Zestimate®

    Refinance and save

    Refinancing to a lower rate could help reduce your monthly payments and save thousands over the life of the loan.

    See today's rates

    Explore your selling options

    Work with a Zillow partner agent

    Leverage their expertise and Zillow's premium Showcase listings to get your home seen by more buyers.

    Get started

    List with your own agent

    Get your home in front of millions of buyers by listing it on Zillow.

    Learn how to do it

    Sell it yourself

    Take full control of how buyers see your home on Zillow by listing For Sale by Owner (FSBO).

    List your home

    What's special

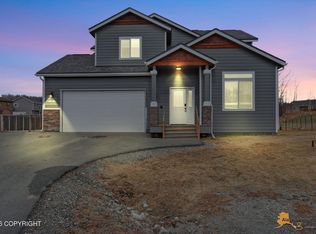
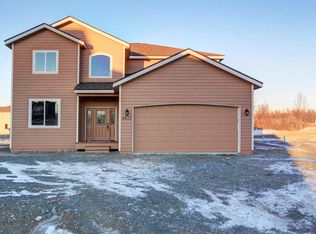
    The Ranch PH 6C - 2,000 RES-SF home built in 2022. Vaulted formal living room - dining area. Open concept family room warmed by fireplace, kitchen island w/ quartz counters, gas cooktop, breakfast nook, Upper level has 3 bedrooms and two full bathrooms. Master suite with tray ceiling, private spa bathtub, shower, large walk-in closet & dbl. vanity. Extras: blinds, gutters & water softener.Built in 2022 by Elisha Custom Homes, LLC Traditional two story home | 3 Bedrooms | 2.5 Baths | Office | 2,000 RES-SF | 2 Car Garage | .46 Acre lot Seller to contribute up to $10,000 in buyer closing costs, prepaids, reserves and any other lender allowable buyer costs. Located on a quiet cul-de-sac at the end of East Nelson Road/Trunk Road South. Maintenance free covered Trex entry. Luxury waterproof vinyl plank flooring throughout except for the carpeted stairs. Vaulted living room - dining area ceiling. Open concept family room with a gas fireplace, mantle and stone which is adjacent to the first floor office and kitchen. Kitchen has a freestanding island with quartz counters and a walk in pantry, stainless steel appliances. Half bath off of the garage entry in the open concept family room. Extras include rain gutters and window blinds. All bedrooms are located on the second floor Primary suite has a tray ceiling with recessed lighting, picture window and barn door to the private primary bathroom. Primary bathroom has a double vanity, quartz counter, spa style soaking tub, tiled shower , separate toilet room, and a spacious walk in closet. Shared full bathroom with tub, tile and vanity. Laundry room is located on the second floor near the three bedrooms. South second floor bedroom also has a vaulted ceiling North bedroom has a walk in closet. Finished two car garage with unit heater, water softener, floor drain and man door to adjacent asphalt RV pad. Partially fenced back yard Mountain views from the Trex backyard deck.

    Zillow last checked:

    Listing updated:

    Listed by:

    Huntley & Associates,

    Keller Williams Realty Alaska Group

    Bought with:

    Todd Held

    Jack White Real Estate

    Source: AKMLS,MLS#: 24-955MLS Logo

    Facts & features

    Interior

    Bedrooms & bathrooms
    • Bedrooms: 3
    • Bathrooms: 3
    • Full bathrooms: 2
    • 1/2 bathrooms: 1
    Heating
    • Forced Air
    Appliances
    • Included: Dishwasher, Microwave, Range/Oven, Refrigerator, Water Purifier, Water Softener
    • Laundry: Washer &/Or Dryer Hookup
    Features
    • Ceiling Fan(s), Den &/Or Office, Family Room, Pantry, Quartz Counters, Soaking Tub, Vaulted Ceiling(s)
    • Flooring: Carpet, Ceramic Tile, Luxury Vinyl
    • Has basement: No
    • Has fireplace: Yes
    • Fireplace features: Gas
    • Common walls with other units/homes: No Common Walls
    Interior area
    • Total structure area: 2,000
    • Total interior livable area: 2,000 sqft

    Property

    Parking
    • Total spaces: 2
    • Parking features: Garage Door Opener, Paved, RV Access/Parking, Attached, Heated Garage, No Carport
    • Attached garage spaces: 2
    • Has uncovered spaces: Yes
    Features
    • Levels: Multi/Split,Two
    • Stories: 2
    • Patio & porch: Deck/Patio
    • Has view: Yes
    • View description: City Lights, Mountain(s)
    • Waterfront features: None, No Access
    Lot
    • Size: 0.46 Acres
    • Features: Covenant/Restriction, Cul-De-Sac, Fire Service Area, Road Service Area, Views
    • Topography: Gently Rolling,Level
    Details
    • Parcel number: 57327B19L009
    • Zoning: R1
    • Zoning description: Single Family Res (re: Cities Palmer/Wasilla)

    Construction

    Type & style
    • Home type: SingleFamily
    • Property subtype: Single Family Residence
    Materials
    • Block, Frame, Wood Frame - 2x6, Wood Siding
    • Foundation: Block, Concrete Perimeter
    • Roof: Asphalt,Composition,Shingle
    Condition
    • New construction: No
    • Year built: 2022
    Details
    • Builder name: Elisha Custom Homes LLC

    Utilities & green energy

    • Sewer: Septic Tank
    • Water: Public
    • Utilities for property: Electric

    Community & HOA

    Location
    • Region: Wasilla

    Financial & listing details

    • Tax assessed value: $461,400
    • Annual tax amount: $2,587
    • Date on market: 1/31/2024
    • Road surface type: Paved

    Price history

    DateEventPrice
    10/15/2024Listing removed$499,900$250/sqft
    Source: AKMLS #22-8355 Report a problem
    5/29/2024Sold--
    Source: AKMLS #24-955 Report a problem
    4/24/2024Pending sale$499,900$250/sqft
    Source: AKMLS #24-955 Report a problem
    1/31/2024Listed for sale$499,900$250/sqft
    Source: AKMLS #24-955 Report a problem
    12/1/2022Listing removed--
    Source: Zillow Rental Manager Report a problem
    11/28/2022Listed for rent$2,800$1/sqft
    Source: Zillow Rental Manager Report a problem
    11/21/2022Listing removed--
    Source: AKMLS #22-8355 Report a problem
    11/18/2022Price change$499,900-1.2%$250/sqft
    Source: AKMLS #22-8355 Report a problem
    11/4/2022Price change$505,900-3.8%$253/sqft
    Source: AKMLS #22-8355 Report a problem
    10/18/2022Price change$525,900-6.9%$263/sqft
    Source: AKMLS #22-8355 Report a problem
    6/17/2022Listed for sale$564,900$282/sqft
    Source: AKMLS #22-8355 Report a problem

    Public tax history

    YearProperty taxesTax assessment
    2025$5,607 -2%$461,400 +0.6%
    2024$5,721 +122.4%$458,600 +117.2%
    2023$2,572 +1.1%$211,100 +7.8%
    2022$2,543 -1.7%$195,900 +8.8%
    2021$2,587 +1.7%$180,000 +5%
    2020$2,544 +0.7%$171,500 +1.6%
    2019$2,525 +0.6%$168,800 +0.1%
    2018$2,510 $168,700 +168.2%
    2017-- $62,900 +21%
    2016-- $52,000 +4%
    2015-- $50,000
    Find assessor info on the county website

    Neighborhood: 99654

    Nearby schools

    GreatSchools rating
    Schools provided by the listing agent
    • Elementary: Machetanz
    • Middle: Teeland
    • High: Colony

    Source: AKMLS. This data may not be complete. We recommend contacting the local school district to confirm school assignments for this home.

    Sell for more on Zillow
    Get a Zillow Showcase℠ listing at no additional cost and you could sell for .
    $535,000
    2% more
    +$10,700
    With Zillow Showcase(estimated)
    $545,700