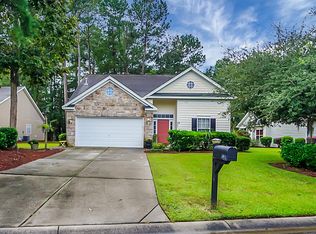
*HOA handles all landscaping for the home. That includes lawn, mulching, bushes trimmed and watering for low maintenance living. The driveway has also been extended for more parking! Welcome to 4953 Franconia Drive, located in The Vistas at Wescott Plantation, one of the most desirable golf course neighborhoods in the community. Perfectly positioned along the fairway, this well-maintained 3-bedroom, 2-bath ranch home offers the ideal blend of comfort, convenience, and Lowcountry living.Step inside to an inviting one-story floor plan featuring a spacious vaulted great room that seamlessly combines the living and dining areas, complete with a cozy fireplace and abundant natural light.Hardwood floors flow through the foyer, kitchen, and breakfast area, while the kitchen offers generous counter space, ample cabinetry, and a functional layout perfect for everyday living and entertaining. The private primary suite overlooks the backyard and features a large walk-in closet, double vanity, garden tub, and separate shower. Two additional bedrooms are similar in size and share a well-appointed full bathroom, providing plenty of space for family, guests, or a home office. Enjoy your morning coffee or unwind in the evening from the screened porch while taking in peaceful golf course views and the beauty of the mature landscaping. A two-car garage provides additional storage and convenience. Living in Wescott Plantation means enjoying exceptional amenities, including golf, swimming pools, walking trails, a clubhouse, and recreation facilities, all while being just a golf cart ride away from nearby shops and restaurants. Plus, you have easy access to major highways, Charleston International Airport, Joint Base Charleston, and all that the Charleston area has to offer. Located in the highly acclaimed Dorchester District 2 School zone, this home offers an exceptional opportunity to enjoy one of the area's most sought-after communities. Don't miss your chance to own this home in one of Wescott Plantation's premier neighborhoods! Use preferred lender to buy this home and receive an incentive towards your closing costs!
Closed
Zillow last checked:
Listing updated:
Bought with:
Keller Williams Realty Charleston West Ashley
Source: CTMLS,MLS#: 26020848
Price history
| Date | Event | Price |
|---|---|---|
| 9/16/2026 | Sold | $353,500-1.8%$225/sqft |
Source:  CTMLS #26020848 Report a problem CTMLS #26020848 Report a problem | ||
| 8/7/2026 | Price change | $359,900-2.7%$229/sqft |
Source: CTMLS #26020848 Report a problem | ||
| 7/22/2026 | Listed for sale | $369,900+99%$235/sqft |
Source: CTMLS #26020848 Report a problem | ||
| 12/22/2004 | Sold | $185,860$118/sqft |
Source: Public Record Report a problem | ||
Nearby homes
Get a cash offer in 3 minutes
Find out how much your home could sell for in as little as 3 minutes with a no-obligation cash offer.
Estimated market value
$353,500
