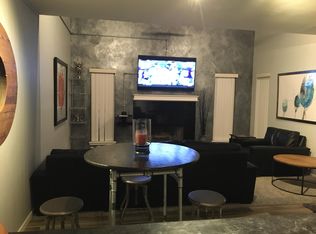
Agent Owner. Welcome to 4953 Greenslope Drive! This charming townhouse has undergone recent upgrades, including fresh interior paint and new carpet, creating a welcoming and modern ambiance throughout. As you step inside, you'll be greeted by soaring ceilings with natural light streaming through the large windows. The tiled living area features a fireplace and is open to the dining area and spacious kitchen (complete with all appliances), creating the perfect space for entertaining. The private primary bedroom is located downstairs, with easy access to the hall bath. Upstairs, you'll find two large bedrooms, each freshly carpeted and with ample closet space, a conveniently located full-size laundry area, and a second full bath with two vanity areas. This townhouse is ideally located, offering easy access to a range of nearby shopping centers, restaurants, and entertainment options. Don’t miss the opportunity to make this townhouse your new home or fabulous investment property.
Sold
Price Unknown
4953 Greenslope Dr, Abilene, TX 79606
3beds
1,528sqft
Townhouse
Built in 1978
3,397 Square Feet Lot
$181,400 Zestimate®
$--/sqft
$2,393 Estimated rent
Home value
$181,400
$171,000 - $194,000
$2,393/mo
Zestimate® history
Owner options
List your home for rent
$2,393/mo
Rent Zestimate®
Find your next renter with Zillow Rental Manager. Plus, with online applications, you can quickly screen prospective tenants – for free.
$2,393/mo
Rent Zestimate®
Refinance and save
Refinancing to a lower rate could help reduce your monthly payments and save thousands over the life of the loan.
Explore your selling options
Work with a Zillow partner agent
Leverage their expertise and Zillow's premium Showcase listings to get your home seen by more buyers.
Get startedList with your own agent
Get your home in front of millions of buyers by listing it on Zillow.
Learn how to do itSell it yourself
Take full control of how buyers see your home on Zillow by listing For Sale by Owner (FSBO).
List your homeWhat's special
Fresh interior paintSoaring ceilingsLarge bedroomsNew carpetFreshly carpetedSpacious kitchenAmple closet space
Zillow last checked:
Listing updated:
Listed by:
Jane Carter 325-691-1410,
Berkshire Hathaway HS Stovall 325-691-1410
Bought with:
Deborah Church
Whitten Real Estate
Source: NTREIS,MLS#: 20344030
Facts & features
Interior
Bedrooms & bathrooms
- Bedrooms: 3
- Bathrooms: 2
- Full bathrooms: 2
Primary bedroom
- Level: First
- Dimensions: 13 x 11
Bedroom
- Features: Walk-In Closet(s)
- Level: Second
- Dimensions: 15 x 11
Bedroom
- Level: Second
- Dimensions: 13 x 13
Kitchen
- Features: Built-in Features, Tile Counters
- Level: First
- Dimensions: 10 x 8
Living room
- Features: Fireplace
- Level: First
- Dimensions: 19 x 15
Heating
- Central, Electric
Cooling
- Central Air
Appliances
- Included: Dishwasher, Electric Range, Electric Water Heater, Disposal, Refrigerator
- Laundry: Washer Hookup, Electric Dryer Hookup, In Hall
Features
- High Speed Internet, Tile Counters, Cable TV, Vaulted Ceiling(s), Walk-In Closet(s)
- Flooring: Carpet, Ceramic Tile
- Windows: Window Coverings
- Has basement: No
- Number of fireplaces: 1
- Fireplace features: Living Room, Wood Burning
Interior area
- Total interior livable area: 1,528 sqft
Property
Parking
- Total spaces: 2
- Parking features: Alley Access, Door-Single, Inside Entrance, Kitchen Level, Lighted, Off Street, Garage Faces Rear, Side By Side
- Attached garage spaces: 2
Features
- Levels: Two
- Stories: 2
- Pool features: None
Lot
- Size: 3,397 Square Feet
Details
- Parcel number: 47716
Construction
Type & style
- Home type: Townhouse
- Architectural style: Contemporary/Modern
- Property subtype: Townhouse
- Attached to another structure: Yes
Materials
- Stucco
- Foundation: Slab
- Roof: Flat,Synthetic
Condition
- Year built: 1978
Utilities & green energy
- Sewer: Public Sewer
- Water: Public
- Utilities for property: Electricity Connected, Sewer Available, Water Available, Cable Available
Community & HOA
Community
- Features: Curbs
- Subdivision: Button Willow Pkwy
HOA
- Has HOA: No
Location
- Region: Abilene
Financial & listing details
- Tax assessed value: $151,861
- Annual tax amount: $2,541
- Date on market: 6/2/2023
- Cumulative days on market: 54 days
- Listing terms: Cash,Conventional
- Exclusions: Staging items
- Electric utility on property: Yes
Price history
| Date | Event | Price |
|---|---|---|
| 8/31/2023 | Sold | -- |
Source: NTREIS #20344030 Report a problem | ||
| 8/3/2023 | Pending sale | $140,000$92/sqft |
Source: NTREIS #20344030 Report a problem | ||
| 7/26/2023 | Contingent | $140,000$92/sqft |
Source: NTREIS #20344030 Report a problem | ||
| 7/21/2023 | Price change | $140,000-3.4%$92/sqft |
Source: NTREIS #20344030 Report a problem | ||
| 6/30/2023 | Price change | $145,000-3.3%$95/sqft |
Source: NTREIS #20344030 Report a problem | ||
| 6/16/2023 | Price change | $149,900-3.3%$98/sqft |
Source: NTREIS #20344030 Report a problem | ||
| 6/2/2023 | Listed for sale | $155,000$101/sqft |
Source: NTREIS #20344030 Report a problem | ||
| 10/30/2020 | Listing removed | $1,099$1/sqft |
Source: Stovall Property Management #14423113 Report a problem | ||
| 10/20/2020 | Listed for rent | $1,099$1/sqft |
Source: Stovall Property Management #14423113 Report a problem | ||
| 9/16/2020 | Listing removed | $1,099$1/sqft |
Source: Stovall Property Management #14423113 Report a problem | ||
| 8/29/2020 | Listed for rent | $1,099+10.5%$1/sqft |
Source: Stovall Property Management #14423113 Report a problem | ||
| 11/14/2017 | Listing removed | $995$1/sqft |
Source: Gerard Real Estate, LLC #13724527 Report a problem | ||
| 11/3/2017 | Listed for rent | $995$1/sqft |
Source: Gerard Real Estate, LLC #13724527 Report a problem | ||
| 6/20/2017 | Listing removed | $995$1/sqft |
Source: Gerard Real Estate, LLC Report a problem | ||
| 3/9/2017 | Price change | $995-5.2%$1/sqft |
Source: Gerard Real Estate, LLC #13492261 Report a problem | ||
| 2/15/2017 | Listed for rent | $1,050-4.1%$1/sqft |
Source: Gerard Real Estate, LLC #13492261 Report a problem | ||
| 11/29/2016 | Listing removed | $1,095+12.3%$1/sqft |
Source: Gerard Real Estate, LLC #13492261 Report a problem | ||
| 5/6/2015 | Listing removed | $975$1/sqft |
Source: Gerard Real Estate, LLC #13125784 Report a problem | ||
| 4/8/2015 | Listed for rent | $975$1/sqft |
Source: Gerard Real Estate, LLC #13125784 Report a problem | ||
Public tax history
| Year | Property taxes | Tax assessment |
|---|---|---|
| 2025 | $3,442 +4.5% | $151,861 +6.1% |
| 2024 | $3,294 +20.1% | $143,123 +20.3% |
| 2023 | $2,744 +8% | $119,020 +18.9% |
| 2022 | $2,541 | $100,075 +12.7% |
| 2021 | -- | $88,795 +4.1% |
| 2020 | $2,300 +3.9% | $85,279 +5.6% |
| 2019 | $2,215 +15.6% | $80,731 +5.1% |
| 2018 | $1,915 | $76,781 +3.3% |
| 2017 | $1,915 +2.5% | $74,342 -1.1% |
| 2016 | $1,868 +19.3% | $75,164 -0.6% |
| 2015 | $1,565 | $75,655 +17.1% |
| 2014 | $1,565 | $64,593 +1.3% |
| 2013 | -- | $63,774 +0.6% |
| 2012 | -- | $63,408 +2.6% |
| 2011 | -- | $61,779 +0.8% |
| 2010 | -- | $61,285 +1.1% |
| 2009 | -- | $60,606 +2.3% |
| 2008 | -- | $59,254 +1.6% |
| 2007 | -- | $58,328 +45% |
| 2006 | -- | $40,219 +2.6% |
| 2005 | -- | $39,182 +4.2% |
| 2004 | -- | $37,600 -2.1% |
| 2003 | -- | $38,391 |
Find assessor info on the county website
Neighborhood: Chimney Rock
Nearby homes
- $129,130-- bd2 ba1.5k sqft4955 Greenslope Dr, Abilene, TX 79606Off Market
- $162,5003 bd2 ba1.5k sqft4951 Greenslope Dr, Abilene, TX 79606Off Market

- $206,8003 bd2 ba1.5k sqft4949 Greenslope Dr, Abilene, TX 79606Off Market
- $248,523-- bd3 ba4.2k sqft4941 Greenslope Dr, Abilene, TX 79606Off Market
- $292,2003 bd2 ba-- sqft4909A Greenslope Dr, Abilene, TX 79606Off Market
- $292,2003 bd2 ba-- sqft4909D Greenslope Dr, Abilene, TX 79606Off Market
- $171,7003 bd2 ba1.6k sqft4954 Greenslope Dr, Abilene, TX 79606Off Market
- $2,2003 bd2 ba1.6k sqft4956 Greenslope Dr, Abilene, TX 79606For Rent
Nearby schools
GreatSchools rating
- 6/10Ward Elementary SchoolGrades: K-5Distance: 0.8 mi
- 3/10Madison Middle SchoolGrades: 6-8Distance: 1.7 mi
- 5/10Cooper High SchoolGrades: 9-12Distance: 1.5 mi
Schools provided by the listing agent
- Elementary: Ward
- Middle: Madison
- High: Cooper
- District: Abilene ISD
Source: NTREIS. This data may not be complete. We recommend contacting the local school district to confirm school assignments for this home.
- Texas
- Taylor County
- Abilene
- 79606
- Chimney Rock
- 4953 Greenslope Dr
Nearby cities
Nearby neighborhoods
Nearby zip codes
Other Abilene Topics
