Welcome to your dream home on the golf course in sought-after Prestwick Green in Avon! Perfectly situated on a quiet cul-de-sac, this beautifully remodeled 4-bedroom, 3.5-bath home delivers space, style, and an unbeatable lifestyle. From the moment you step inside, you'll appreciate the engineered hardwood floors flowing throughout the main level and the abundance of flexible living space, including a GIANT great room, an oversized living room, and a formal dining room perfect for entertaining or everyday gatherings. The fully updated kitchen is truly the heart of the home, featuring NEW appliances, NEW backsplash, NEW countertops, NEW lighting, NEW flooring, professionally painted cabinets all opening seamlessly into the expansive living areas. Upstairs, the massive owner's retreat offers a spa-like experience with a huge walk-in closet, double vanities, tile flooring, a walk-in tiled shower, and beautiful natural light. All additional bedrooms feature brand-new carpet for a fresh, cozy feel. The walk-out basement adds even more incredible space with a GIANT family room, an impressive hearth room ideal for recreation or movie nights, a full bath, new epoxy flooring, and abundant storage and flex space to fit your family's needs. Step outside to your private backyard oasis where a HUGE covered patio that leads to multi-level decks overlooking the golf course and your in-ground party pool complete with a NEW automatic cover. Enjoy sunny afternoons under the pergola, unwind in the hot tub, gather around the fire pit on cool evenings, and take in the peaceful views - all within your fully fenced privacy yard. A deep 2-car garage large enough for three vehicles, an extra-long driveway with additional parking, and countless upgrades throughout complete this move-in ready home. Located in the prestigious Prestwick Golf community offering private memberships or public play along with an on-site restaurant and clubhouse amenities, this home truly has it all!
Sold
$465,000
4953 Hillcrest Ct, Avon, IN 46123
4beds
4,212sqft
Residential, Single Family Residence
Built in 1979
0.28 Acres Lot
$467,300 Zestimate®
$110/sqft
$3,303 Estimated rent
Home value
$467,300
$425,000 - $514,000
$3,303/mo
Zestimate® history
Owner options
List your home for rent
$3,303/mo
Rent Zestimate®
Find your next renter with Zillow Rental Manager. Plus, with online applications, you can quickly screen prospective tenants – for free.
$3,303/mo
Rent Zestimate®
Refinance and save
$3,188/mo
Est. payment
Refinancing to a lower rate could help reduce your monthly payments and save thousands over the life of the loan.
$3,188/mo
Est. payment
Explore your selling options
Work with a Zillow partner agent
Leverage their expertise and Zillow's premium Showcase listings to get your home seen by more buyers.
Get startedList with your own agent
Get your home in front of millions of buyers by listing it on Zillow.
Learn how to do itSell it yourself
Take full control of how buyers see your home on Zillow by listing For Sale by Owner (FSBO).
List your homeWhat's special
Walk-out basementHot tubGiant great roomDouble vanitiesPeaceful viewsGiant family roomSpa-like experience
Zillow last checked:
Listing updated:
Listed by:
Jennifer Turner 317-504-5072,
Carpenter, REALTORS®
Bought with:
Kyle Dickson
Coldwell Banker - Kaiser
Source: MIBOR as distributed by MLS GRID,MLS#: 22084465
Facts & features
Interior
Bedrooms & bathrooms
- Bedrooms: 4
- Bathrooms: 4
- Full bathrooms: 3
- 1/2 bathrooms: 1
- Main level bathrooms: 1
Primary bedroom
- Level: Upper
- Area: 224 Square Feet
- Dimensions: 16x14
Bedroom 2
- Level: Upper
- Area: 169 Square Feet
- Dimensions: 13x13
Bedroom 3
- Level: Upper
- Area: 156 Square Feet
- Dimensions: 13x12
Bedroom 4
- Level: Upper
- Area: 140 Square Feet
- Dimensions: 14x10
Bonus room
- Features: Other
- Level: Basement
- Area: 182 Square Feet
- Dimensions: 14x13
Breakfast room
- Level: Main
- Area: 168 Square Feet
- Dimensions: 14x12
Dining room
- Level: Main
- Area: 210 Square Feet
- Dimensions: 15x14
Foyer
- Level: Main
- Area: 252 Square Feet
- Dimensions: 18X14
Great room
- Level: Main
- Area: 360 Square Feet
- Dimensions: 20x18
Hearth room
- Features: Other
- Level: Basement
- Area: 900 Square Feet
- Dimensions: 30X30
Kitchen
- Level: Main
- Area: 196 Square Feet
- Dimensions: 14x14
Laundry
- Features: Tile-Ceramic
- Level: Upper
- Area: 42 Square Feet
- Dimensions: 07x06
Living room
- Level: Main
- Area: 351 Square Feet
- Dimensions: 27x13
Play room
- Features: Other
- Level: Basement
- Area: 390 Square Feet
- Dimensions: 30x13
Heating
- Forced Air, Natural Gas
Cooling
- Central Air
Appliances
- Included: Electric Cooktop, Dishwasher, Dryer, Disposal, Microwave, Oven, Convection Oven, Electric Oven, Refrigerator, Washer, Water Heater
- Laundry: Connections All, Laundry Room, Upper Level
Features
- Attic Access, Breakfast Bar, Built-in Features, Cathedral Ceiling(s), Kitchen Island, Entrance Foyer, Ceiling Fan(s), Hardwood Floors, High Speed Internet, Eat-in Kitchen, Wired for Data, Pantry, Smart Thermostat, Walk-In Closet(s)
- Flooring: Hardwood
- Windows: Wood Work Painted
- Basement: Exterior Entry,Finished,Finished Ceiling,Finished Walls,Walk-Out Access
- Attic: Access Only
- Number of fireplaces: 2
- Fireplace features: Basement, Great Room, Wood Burning
Interior area
- Total structure area: 4,212
- Total interior livable area: 4,212 sqft
- Finished area below ground: 1,504
Property
Parking
- Total spaces: 2
- Parking features: Attached
- Attached garage spaces: 2
- Details: Garage Parking Other(Finished Garage, Garage Door Opener, Service Door)
Features
- Levels: Two
- Stories: 2
- Patio & porch: Covered, Deck, Screened, Wrap Around
- Exterior features: Balcony, Fire Pit
- Pool features: In Ground, Outdoor Pool, Pool Cover
- Has spa: Yes
- Spa features: Above Ground, Heated
- Fencing: Fenced,Full,Privacy,Gate
- Has view: Yes
- View description: Golf Course, Pond, Trees/Woods
- Water view: Pond
Lot
- Size: 0.28 Acres
- Features: Near Golf Course, Cul-De-Sac, Curbs, On Golf Course, Mature Trees
Details
- Parcel number: 321008295002000022
- Special conditions: Sales Disclosure On File
- Horse amenities: None
Construction
Type & style
- Home type: SingleFamily
- Architectural style: Traditional
- Property subtype: Residential, Single Family Residence
Materials
- Brick, Cedar
- Foundation: Concrete Perimeter
Condition
- Updated/Remodeled
- New construction: No
- Year built: 1979
Utilities & green energy
- Electric: 200+ Amp Service, 220 Volts For Spa
- Water: Public
- Utilities for property: Electricity Connected, Sewer Connected, Water Connected
Community & HOA
Community
- Security: Smoke Detector(s)
- Subdivision: Prestwick Green
HOA
- Has HOA: Yes
- Amenities included: Maintenance, Management
- Services included: Association Home Owners, Entrance Common, Maintenance, Management
- HOA fee: $350 annually
- HOA phone: 317-272-5688
Location
- Region: Avon
Financial & listing details
- Price per square foot: $110/sqft
- Tax assessed value: $481,100
- Annual tax amount: $5,284
- Date on market: 2/23/2026
- Cumulative days on market: 27 days
- Electric utility on property: Yes
Price history
| Date | Event | Price |
|---|---|---|
| 5/4/2026 | Sold | $465,000-4.1%$110/sqft |
Source:  MIBOR as distributed by MLS GRID #22084465 Report a problem MIBOR as distributed by MLS GRID #22084465 Report a problem | ||
| 4/3/2026 | Pending sale | $485,000$115/sqft |
Source: MIBOR as distributed by MLS GRID #22084465 Report a problem | ||
| 3/28/2026 | Price change | $485,000-3%$115/sqft |
Source: MIBOR as distributed by MLS GRID #22084465 Report a problem | ||
| 3/12/2026 | Listed for sale | $499,900$119/sqft |
Source: MIBOR as distributed by MLS GRID #22084465 Report a problem | ||
| 3/2/2026 | Pending sale | $499,900$119/sqft |
Source: MIBOR as distributed by MLS GRID #22084465 Report a problem | ||
| 2/23/2026 | Listed for sale | $499,900+62.3%$119/sqft |
Source: MIBOR as distributed by MLS GRID #22084465 Report a problem | ||
| 10/23/2020 | Sold | $308,000-3.8%$73/sqft |
Source: MIBOR as distributed by MLS GRID #21736316 Report a problem | ||
| 9/16/2020 | Pending sale | $320,000$76/sqft |
Source: Carpenter Realtors, Inc. #21736316 Report a problem | ||
| 9/10/2020 | Listed for sale | $320,000+24%$76/sqft |
Source: Carpenter, REALTORS� #21736316 Report a problem | ||
| 12/15/2003 | Sold | $258,000$61/sqft |
Source: MIBOR as distributed by MLS GRID #2347704 Report a problem | ||
Public tax history
| Year | Property taxes | Tax assessment |
|---|---|---|
| 2025 | $5,285 +42.5% | $481,100 +3.3% |
| 2024 | $3,708 +5.1% | $465,800 +41.8% |
| 2023 | $3,528 +5.5% | $328,400 +4.9% |
| 2022 | $3,344 +15.7% | $313,100 +5.8% |
| 2021 | $2,891 +4.3% | $295,800 +16.2% |
| 2020 | $2,773 -2.8% | $254,500 +6% |
| 2019 | $2,851 +24.3% | $240,200 +1.8% |
| 2018 | $2,294 +2.1% | $236,000 +6.2% |
| 2017 | $2,247 +4.4% | $222,300 +2.4% |
| 2016 | $2,152 -6% | $217,000 +1.6% |
| 2014 | $2,290 -0.5% | $213,500 |
| 2013 | $2,302 -6.4% | $213,500 -5.6% |
| 2011 | $2,460 -0.2% | $226,100 |
| 2010 | $2,464 +1.6% | $226,100 |
| 2009 | $2,426 -8% | $226,100 +6% |
| 2007 | $2,638 -15.4% | $213,300 -0.8% |
| 2006 | $3,117 | $215,100 +17.4% |
| 2005 | -- | $183,200 |
Find assessor info on the county website
Neighborhood: 46123
Nearby homes
- $360,4004 bd3 ba2.3k sqft4963 Hillcrest Ct, Avon, IN 46123Off Market
- $365,9005 bd3 ba2.5k sqft4963 E Hillcrest Ct, Avon, IN 46123Off Market
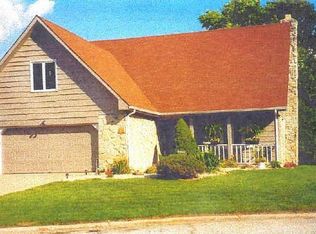
- $436,100-- bd3 ba3.4k sqft4943 Hillcrest Ct, Avon, IN 46123Off Market
- $317,6004 bd2 ba1.9k sqft4943 Beechwood Cir, Avon, IN 46123Off Market
- $300,0004 bd3 ba3.3k sqft4941 Beechwood Cir, Avon, IN 46123Sold
- $302,500-- bd3 ba1.5k sqft4944 Hillcrest Ct, Avon, IN 46123Off Market
- $323,100-- bd2 ba1.7k sqft4991 Beechwood Rd, Avon, IN 46123Off Market
- $426,0003 bd3 ba2k sqft4977 Beechwood Rd, Avon, IN 46123Sold
Nearby schools
GreatSchools rating
- 7/10Avon Intermediate School WestGrades: 5-6Distance: 1.9 mi
- 10/10Avon Middle School SouthGrades: 7-8Distance: 2.3 mi
- 10/10Avon High SchoolGrades: 9-12Distance: 2.9 mi
Schools provided by the listing agent
- Elementary: Hickory Elementary School
- High: Avon High School
Source: MIBOR as distributed by MLS GRID. This data may not be complete. We recommend contacting the local school district to confirm school assignments for this home.
Get a cash offer in 3 minutes
Find out how much your home could sell for in as little as 3 minutes with a no-obligation cash offer.
Estimated market value
$467,300
Get a cash offer in 3 minutes
Find out how much your home could sell for in as little as 3 minutes with a no-obligation cash offer.
Estimated market value
$467,300
- Indiana
- Hendricks County
- Avon
- 46123
- 4953 Hillcrest Ct
Nearby cities
Nearby zip codes
Other Avon Topics
