The moment you walk into this lovely, meticulous, one owner ranch home w/ stone front & vinyl siding built by Skip Rae you will feel the quality construction. Situated in the sought after Scottsbury Hills Allotment. Walk into the foyer & then to a very spacious open great room, eat in kitchen & sun room. If you love that open feeling this is it! Home features a split floor plan. Great room w/ cathedral ceiling, ceiling fan, gas fireplace w/ a custom crafted mantle, glass doors, remote & granite hearth. Dream kitchen w/ Kitchen Aid black stainless appliances. Microwave (1 yr. old.), Refrigerator w/ French doors (6 mo. old.), garbage disposal, gas range & hood that vents to outside, dishwasher & undermount sink & spigot. Reverse osmosis tank in cabinet below sink. You will love sitting in this lovely sun room that overlooks a lovely back yard w/ evergreens & cement patio with fire pit. Beautiful master suite w/ lighted ceiling fan & extra closet along with a lovely Master bath suite w/ walk-in shower, private commode w/ pocket door, double vanity w/ large mirror, corner jetted tub w/ ceramic tile heated floor. Large walk-in closet with lots of space and you will love all the cabinets great for storing your linens and toiletries. Large finished lower level rec room with carpeting, recessed lighting and block windows. Great area for those large family gatherings. Also, full bath with walk-in shower. You will love the wine room with a full wall wine rack for displaying all your favorite wines. 3 car garage with 2 controls. Security system with carbon monoxide and smoke detectors. Samsung camera unit with outside cameras that can be added to or add additional cameras in the house. All window treatments remain. Additional 1,166 sq. ft. of finished area in lower level is included in the square footage. Heavy duty wood storage shelving in the unfinished basement area. Lennox furnace with Aprilare air cleaner and humidifier. 50 gallon gas hot water tank 2 years old.
Closed
$540,000
4953 Maclaren Ave NW, Massillon, OH 44646
3beds
3,498sqft
Single Family Residence
Built in 2008
0.32 Acres Lot
$542,900 Zestimate®
$154/sqft
$2,424 Estimated rent
Home value
$542,900
$516,000 - $570,000
$2,424/mo
Zestimate® history
Owner options
List your home for rent
$2,424/mo
Rent Zestimate®
Find your next renter with Zillow Rental Manager. Plus, with online applications, you can quickly screen prospective tenants – for free.
$2,424/mo
Rent Zestimate®
Refinance and save
$3,488/mo
Est. payment
Refinancing to a lower rate could help reduce your monthly payments and save thousands over the life of the loan.
$3,488/mo
Est. payment
Explore your selling options
Work with a Zillow partner agent
Leverage their expertise and Zillow's premium Showcase listings to get your home seen by more buyers.
Get startedList with your own agent
Get your home in front of millions of buyers by listing it on Zillow.
Learn how to do itSell it yourself
Take full control of how buyers see your home on Zillow by listing For Sale by Owner (FSBO).
List your homeWhat's special
Gas fireplaceCustom crafted mantleLighted ceiling fanMaster bath suiteBeautiful master suiteRecessed lightingDream kitchen
Zillow last checked:
Listing updated:
Listed by:
Tina K Cotopolis tcotopolis@cutlerhomes.com330-418-2152,
Cutler Real Estate
Bought with:
Darcy D Friel, 2002019160
Howard Hanna
Source: MLS Now,MLS#: 5127372 Originating MLS: Stark Trumbull Area REALTORS
Originating MLS: Stark Trumbull Area REALTORSFacts & features
Interior
Bedrooms & bathrooms
- Bedrooms: 3
- Bathrooms: 3
- Full bathrooms: 3
- Main level bathrooms: 2
- Main level bedrooms: 3
Primary bedroom
- Description: Master bedroom has extra closet & lighted ceiling fan. Master bath includes walk-in shower, private commode, double vanity, corner jetted tub & heated ceramic tile floor. Large 7' X 10' walk-in closet and lots of cupboard space for linens and toiletries.,Flooring: Laminate
- Level: First
- Dimensions: 15 x 21
Bedroom
- Description: Lighted ceiling fan, double closet, laminate flooring, & blinds.,Flooring: Laminate
- Level: First
- Dimensions: 13 x 13
Bedroom
- Description: 3rd Bedroom or can be used as office/den. Double closet and lighted ceiling fan and Laminate flooring. Blinds remain.,Flooring: Laminate
- Level: First
- Dimensions: 13 x 13
Primary bathroom
- Description: Walk-in shower, private commode with pocket door, double vanity with large mirror, corner jetted tub & heated ceramic tile floor. Lots of drawers and cupboards for linens and toiletries. Large 7 X 15 walk-in closet. Blinds remain.,Flooring: Ceramic Tile
- Level: First
- Dimensions: 7 x 15
Bathroom
- Description: Full bath with bath tub/shower with glass doors, linen cabinet, ceramic tile flooring with corian vanity counter top with sink.
- Level: First
- Dimensions: 5 x 10
Eat in kitchen
- Description: Kitchen boasts of black stainless Kitchen Aid appliances including gas range & vent, (refrigerator with French doors 6 mo. old), dishwasher, (microwave 1 yr. old), garbage disposal. Kitchen sink spigot with reverse osmosis & beautiful granite 2-tiered island.,Flooring: Laminate
- Level: First
- Dimensions: 14 x 24
Entry foyer
- Description: Foyer entrance with double door coat closet.,Flooring: Laminate
- Features: Window Treatments
- Level: First
- Dimensions: 6 x 7
Great room
- Description: Beautiful open floor plan with laminate flooring, cathedral ceiling with ceiling fan, gas fireplace with custom crafted mantel, glass doors and granite hearth. Remote for gas fireplace. Window treatments remain.,Flooring: Laminate
- Level: First
- Dimensions: 16 x 26
Laundry
- Description: Recessed lighting, counter for folding laundry, built-in utility sink, ceiling to floor storage cabinets & lots of cupboard storage.
- Level: First
- Dimensions: 8 x 9
Mud room
- Description: Coat closet , bench & coat rack coming in from the garage entrance.,Flooring: Laminate
- Level: First
Other
- Description: Fabulous wine room with full wall wine rack to display all your favorite wines and ceramic tile flooring.,Flooring: Ceramic Tile
- Level: Lower
- Dimensions: 11 x 15
Recreation
- Description: Large spacious finished lower level rec room with recessed lighting and block windows. Great for those family gatherings.,Flooring: Carpet
- Level: Lower
- Dimensions: 24 x 30
Sunroom
- Description: Sliding glass doors overlook a cement patio and treed lot. Evergreens are the owners on the inside of the fence. Mature trees are the neighbors. Lighted ceiling fan & window treatments remain. Sliding glass door has remote blinds.
- Level: First
- Dimensions: 10 x 13
Heating
- Forced Air, Gas
Cooling
- Central Air, Ceiling Fan(s)
Appliances
- Included: Dishwasher, Disposal, Microwave, Range, Refrigerator, Water Softener
- Laundry: Main Level, Laundry Room, Laundry Tub, Sink
Features
- Ceiling Fan(s), Cathedral Ceiling(s), Double Vanity, Entrance Foyer, Eat-in Kitchen, Granite Counters, High Ceilings, Kitchen Island, Open Floorplan, Pantry, Recessed Lighting, Walk-In Closet(s), Air Filtration, Jetted Tub
- Basement: Full,Partially Finished,Sump Pump
- Number of fireplaces: 1
- Fireplace features: Gas, Gas Log, Gas Starter, Great Room
Interior area
- Total structure area: 3,498
- Total interior livable area: 3,498 sqft
- Finished area above ground: 2,332
- Finished area below ground: 1,166
Property
Parking
- Total spaces: 3
- Parking features: Concrete, Garage Faces Front, Garage, Garage Door Opener
- Garage spaces: 3
Features
- Levels: One
- Stories: 1
- Patio & porch: Covered, Front Porch, Patio
- Exterior features: Fire Pit
Lot
- Size: 0.32 Acres
- Features: < 1/2 Acre, Back Yard, Landscaped
Details
- Parcel number: 01630222
- Special conditions: Estate
- Other equipment: Air Purifier
Construction
Type & style
- Home type: SingleFamily
- Architectural style: Ranch
- Property subtype: Single Family Residence
Materials
- Stone, Vinyl Siding
- Roof: Asphalt
Condition
- Year built: 2008
Details
- Builder name: Skip Rae
Utilities & green energy
- Sewer: Public Sewer
- Water: Public
Community & HOA
Community
- Security: Security System, Carbon Monoxide Detector(s), Smoke Detector(s)
HOA
- Has HOA: No
Location
- Region: Massillon
Financial & listing details
- Price per square foot: $154/sqft
- Tax assessed value: $396,300
- Annual tax amount: $5,890
- Date on market: 5/30/2025
- Cumulative days on market: 10 days
Price history
| Date | Event | Price |
|---|---|---|
| 7/2/2025 | Sold | $540,000+0%$154/sqft |
Source:  MLS Now #5127372 Report a problem MLS Now #5127372 Report a problem | ||
| 6/9/2025 | Pending sale | $539,900$154/sqft |
Source: MLS Now #5127372 Report a problem | ||
| 5/30/2025 | Listed for sale | $539,900+56.5%$154/sqft |
Source: MLS Now #5127372 Report a problem | ||
| 8/25/2008 | Sold | $345,000+393.6%$99/sqft |
Source: Public Record Report a problem | ||
| 1/4/2008 | Sold | $69,900$20/sqft |
Source: Public Record Report a problem | ||
Public tax history
| Year | Property taxes | Tax assessment |
|---|---|---|
| 2024 | $5,890 +0.6% | $138,710 +9.6% |
| 2023 | $5,854 +0.1% | $126,570 |
| 2022 | $5,845 -0.4% | $126,570 |
| 2021 | $5,868 +15.4% | $126,570 +19.8% |
| 2020 | $5,084 | $105,630 |
| 2019 | $5,084 | $105,630 |
| 2018 | $5,084 +1.6% | $105,630 +6.2% |
| 2017 | $5,002 -0.7% | $99,440 |
| 2016 | $5,035 -1.2% | $99,440 |
| 2015 | $5,097 | $99,440 +9.5% |
| 2014 | $5,097 +114.4% | $90,830 |
| 2013 | $2,377 | $90,830 |
| 2012 | -- | $90,830 -7.7% |
| 2011 | -- | $98,390 +0.8% |
| 2010 | -- | $97,580 |
| 2009 | $4,745 +506.8% | -- |
| 2008 | $782 +617.4% | -- |
| 2007 | $109 | -- |
Find assessor info on the county website
Neighborhood: 44646
Nearby homes
- $399,700-- bd2 ba2.3k sqft4953 Maclaren Ave, Massillon, OH 44646Off Market
- $542,2004 bd2 ba2.8k sqft4971 Maclaren Ave NW, Massillon, OH 44646Off Market
- $419,700-- bd2 ba2.8k sqft4971 Maclaren Ave, Massillon, OH 44646Off Market
- $520,0004 bd2 ba2.9k sqft4937 Maclaren Ave NW, Massillon, OH 44646Off Market
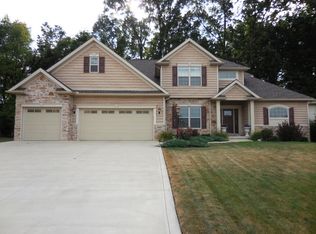
- $564,0004 bd4 ba4.2k sqft4987 Maclaren Ave NW, Massillon, OH 44646Off Market
- $448,5003 bd3 ba2.4k sqft4921 Maclaren Ave NW, Massillon, OH 44646Off Market
- $543,4005 bd4 ba2.3k sqft4968 Maclaren Ave NW, Massillon, OH 44646Off Market
- $556,0005 bd4 ba3.7k sqft8908 Sterling Place Cir NW, Massillon, OH 44646Off Market
Nearby schools
GreatSchools rating
- 9/10Sauder Elementary SchoolGrades: K-5Distance: 1.8 mi
- 8/10Jackson Middle SchoolGrades: 6-8Distance: 1.9 mi
- 8/10Jackson High SchoolGrades: 9-12Distance: 1.5 mi
Schools provided by the listing agent
- District: Jackson LSD - 7605
Source: MLS Now. This data may not be complete. We recommend contacting the local school district to confirm school assignments for this home.
Get a cash offer in 3 minutes
Find out how much your home could sell for in as little as 3 minutes with a no-obligation cash offer.
Estimated market value
$542,900
Get a cash offer in 3 minutes
Find out how much your home could sell for in as little as 3 minutes with a no-obligation cash offer.
Estimated market value
$542,900
- Ohio
- Stark County
- Massillon
- 44646
- 4953 Maclaren Ave NW
Nearby cities
Nearby zip codes
Other Massillon Topics
