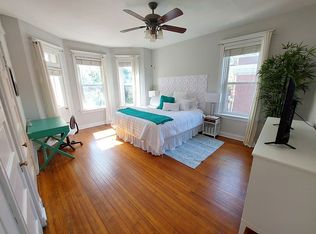
ENJOY CITY LIVING AT IT'S FINEST! This 3rd floor condo is located in the Central West End, just blocks away from Wash U, Barnes-Jewish Hospital, CWE Hot Spots, Boutiques, Restaurants and Forest Park. 1255+sq. Ft. of Beautiful Architectural Details, like Coffered Ceilings, Hardwood Floors , Bay Window and Glass Pocket Doors. The large eat in kitchen has a Butcher Block counter, S/S Appliances and a pantry. All Appl. stay with the condo including the stack W/D. All of the rooms are oversized and there is a private balcony view of the neighborhood. Off of the main hallway there is an extra Walk-in storage area with built in custom organized shelves.(6'x7') Newer updates include a bathroom vanity, Bidet, Stack w/d and a new a/c. Extra storage unit is In the basement. Fenced in level back yard and additional off street parking. This is truly turnkey, as all of the furnishings are included in the sale. Location: City, Upper Level
Closed
Listed by: Coldwell Banker Realty - Gundaker • Terri M Kettenbrink • Contact: 314-640-0100
Bought with: Realty Executives Premiere
Price Unknown
4953 McPherson Ave #53F, Saint Louis, MO 63108
2beds
1,255sqft
Condominium, Single Family Residence
Built in 1905
-- sqft lot
$240,000 Zestimate®
$--/sqft
$2,089 Estimated rent
Home value
$240,000
$214,000 - $269,000
$2,089/mo
Zestimate® history
Owner options
List your home for rent
$2,089/mo
Rent Zestimate®
Find your next renter with Zillow Rental Manager. Plus, with online applications, you can quickly screen prospective tenants – for free.
$2,089/mo
Rent Zestimate®
Refinance and save
Refinancing to a lower rate could help reduce your monthly payments and save thousands over the life of the loan.
Explore your selling options
Work with a Zillow partner agent
Leverage their expertise and Zillow's premium Showcase listings to get your home seen by more buyers.
Get startedList with your own agent
Get your home in front of millions of buyers by listing it on Zillow.
Learn how to do itSell it yourself
Take full control of how buyers see your home on Zillow by listing For Sale by Owner (FSBO).
List your homeWhat's special
Butcher block counterAdditional off street parkingBathroom vanityLarge eat in kitchenHardwood floorsBay windowBeautiful architectural details
Zillow last checked:
Listing updated:
Listed by:
Terri M Kettenbrink 314-640-0100,
Coldwell Banker Realty - Gundaker
Bought with:
Michele E Leon, 2017006670
Realty Executives Premiere
Source: MARIS,MLS#: 25016705 Originating MLS: St. Louis Association of REALTORS
Originating MLS: St. Louis Association of REALTORSFacts & features
Interior
Bedrooms & bathrooms
- Bedrooms: 2
- Bathrooms: 1
- Full bathrooms: 1
- Main level bathrooms: 1
- Main level bedrooms: 2
Other
- Features: Floor Covering: Wood, Wall Covering: Some
- Level: Main
- Area: 165
- Dimensions: 15x11
Other
- Features: Floor Covering: Wood, Wall Covering: Some
- Level: Main
- Area: 221
- Dimensions: 17x13
Breakfast room
- Features: Floor Covering: Ceramic Tile, Wall Covering: Some
- Level: Main
- Area: 72
- Dimensions: 9x8
Dining room
- Features: Floor Covering: Wood, Wall Covering: Some
- Level: Main
- Area: 192
- Dimensions: 16x12
Kitchen
- Features: Floor Covering: Ceramic Tile, Wall Covering: Some
- Level: Main
- Area: 117
- Dimensions: 13x9
Living room
- Features: Floor Covering: Wood, Wall Covering: Some
- Level: Main
- Area: 247
- Dimensions: 19x13
Heating
- Forced Air, Natural Gas
Cooling
- Ceiling Fan(s), Central Air, Electric
Appliances
- Included: Dishwasher, Disposal, Dryer, Electric Range, Electric Oven, Refrigerator, Washer, Gas Water Heater
- Laundry: Washer Hookup, In Unit, Main Level
Features
- Storage, High Speed Internet, Kitchen/Dining Room Combo, Separate Dining, High Ceilings, Coffered Ceiling(s), Walk-In Closet(s), Eat-in Kitchen, Pantry
- Flooring: Hardwood
- Doors: Storm Door(s)
- Windows: Window Treatments, Bay Window(s)
- Basement: Storage Space,Unfinished
- Has fireplace: No
- Fireplace features: None
Interior area
- Total structure area: 1,255
- Total interior livable area: 1,255 sqft
- Finished area above ground: 1,255
Property
Parking
- Parking features: RV Access/Parking, Additional Parking, Off Street, Storage
Features
- Exterior features: Balcony
Lot
- Features: Level, Near Public Transit
Details
- Parcel number: 38790603360
- Special conditions: Standard
- Other equipment: Intercom
Construction
Type & style
- Home type: SingleFamily
- Architectural style: Mid-Rise 3or4 Story,Other,Traditional
- Property subtype: Condominium, Single Family Residence
- Attached to another structure: Yes
Materials
- Brick
Condition
- Year built: 1905
Utilities & green energy
- Sewer: Public Sewer
- Water: Public
Community & HOA
Community
- Features: Street Lights
- Security: Smoke Detector(s)
- Subdivision: Barwick Condos
HOA
- Amenities included: Outside Management
- Services included: Insurance, Maintenance Grounds, Maintenance Parking/Roads, Security, Sewer, Snow Removal, Trash, Water
- HOA fee: $376 monthly
Location
- Region: Saint Louis
Financial & listing details
- Tax assessed value: $27,380
- Annual tax amount: $2,351
- Date on market: 3/19/2025
- Cumulative days on market: 14 days
- Listing terms: Cash,Conventional
- Ownership: Private
Price history
| Date | Event | Price |
|---|---|---|
| 5/6/2025 | Sold | -- |
Source:  MARIS #25016705 Report a problem MARIS #25016705 Report a problem | ||
| 4/3/2025 | Pending sale | $234,999$187/sqft |
Source: MARIS #25016705 Report a problem | ||
| 3/19/2025 | Listed for sale | $234,999+68%$187/sqft |
Source: MARIS #25016705 Report a problem | ||
| 3/27/2019 | Sold | -- |
Source: Public Record Report a problem | ||
| 3/23/2019 | Listed for sale | $139,900$111/sqft |
Source: Coldwell Banker Premier Group #19006907 Report a problem | ||
| 3/10/2019 | Pending sale | $139,900$111/sqft |
Source: Coldwell Banker Premier Group #19006907 Report a problem | ||
| 2/28/2019 | Listed for sale | $139,900$111/sqft |
Source: Coldwell Banker Premier Group #19006907 Report a problem | ||
| 2/1/2019 | Listing removed | $1,150$1/sqft |
Source: West End Mngmt & Leasing Srvs #18054435 Report a problem | ||
| 12/14/2018 | Listed for rent | $1,150-8.7%$1/sqft |
Source: West End Mngmt & Leasing Srvs #18054435 Report a problem | ||
| 8/8/2017 | Listing removed | $1,260$1/sqft |
Source: Upper End Properties #17036143 Report a problem | ||
| 7/24/2017 | Price change | $1,260-2.7%$1/sqft |
Source: Upper End Properties #17036143 Report a problem | ||
| 6/6/2017 | Price change | $1,295-5.8%$1/sqft |
Source: Upper End Properties #17036143 Report a problem | ||
| 5/2/2017 | Listed for rent | $1,375+14.6%$1/sqft |
Source: Upper End Properties #17036143 Report a problem | ||
| 4/16/2015 | Listing removed | $1,200$1/sqft |
Source: Upper End Properties #15017029 Report a problem | ||
| 3/31/2015 | Listed for rent | $1,200$1/sqft |
Source: Upper End Properties #15017029 Report a problem | ||
Public tax history
| Year | Property taxes | Tax assessment |
|---|---|---|
| 2025 | $2,461 +4.7% | $27,380 +7% |
| 2024 | $2,351 +4.8% | $25,590 |
| 2023 | $2,244 -0.1% | $25,590 +4% |
| 2022 | $2,247 +0.1% | $24,610 |
| 2021 | $2,244 +1% | $24,610 |
| 2020 | $2,222 | $24,610 |
| 2019 | $2,222 | $24,610 -4.1% |
| 2018 | $2,222 -6.2% | $25,650 |
| 2017 | $2,369 -0.2% | $25,650 |
| 2016 | $2,373 +9.6% | $25,650 |
| 2015 | $2,164 -0.2% | $25,650 |
| 2014 | $2,168 | $25,650 |
| 2013 | $2,168 | $25,650 |
| 2012 | -- | $25,650 |
| 2011 | -- | $25,650 |
| 2010 | -- | $25,650 +5.3% |
| 2009 | $1,831 -9.7% | $24,360 |
| 2008 | $2,028 | $24,360 -14.1% |
| 2007 | $2,028 | $28,370 |
| 2006 | $2,028 +1.2% | $28,370 +8.2% |
| 2005 | $2,005 +171.5% | $26,220 +188.8% |
| 2004 | $738 +2.7% | $9,080 |
| 2003 | $719 +16.4% | $9,080 +20.1% |
| 2002 | $618 | $7,560 |
| 2001 | -- | $7,560 +10% |
| 2000 | -- | $6,870 |
Find assessor info on the county website
Neighborhood: Central West End
Nearby homes
- $201,800-- bd-- ba-- sqft4953-4965 McPherson Ave, Saint Louis, MO 63108Off Market
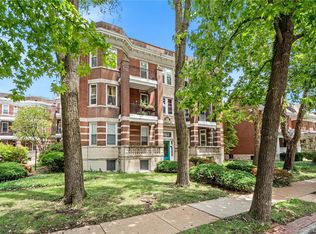
- $--2 bd2 ba1.2k sqft4953 McPherson Ave APT A, Saint Louis, MO 63108Sold
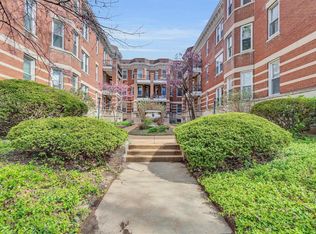
- $--1 bd1 ba947 sqft4957 McPherson Ave APT E, Saint Louis, MO 63108Sold
- $--2 bd1 ba1.3k sqft4953 McPherson Ave APT F, Saint Louis, MO 63108Off Market
- $214,2002 bd1 ba1.2k sqft4965 McPherson Ave #65A, Saint Louis, MO 63108Off Market
- $158,700-- bd1 ba1k sqft4965 McPherson Ave #65B, Saint Louis, MO 63108Off Market
- $249,0002 bd1 ba1.2k sqft4965 McPherson Ave #65C, Saint Louis, MO 63108Off Market
- $158,7002 bd1 ba1k sqft4965 McPherson Ave #65D, Saint Louis, MO 63108Off Market
Nearby schools
GreatSchools rating
- 3/10Washington MontessoriGrades: PK-5Distance: 0.5 mi
- NASt. Louis Children's HospitalGrades: K-12Distance: 0.8 mi
- 1/10Sumner High SchoolGrades: 9-12Distance: 1.5 mi
Schools provided by the listing agent
- Elementary: Hickey Elem.
- Middle: Yeatman-Liddell Middle School
- High: Sumner High
Source: MARIS. This data may not be complete. We recommend contacting the local school district to confirm school assignments for this home.
Get a cash offer in 3 minutes
Find out how much your home could sell for in as little as 3 minutes with a no-obligation cash offer.
Estimated market value
$240,000
Get a cash offer in 3 minutes
Find out how much your home could sell for in as little as 3 minutes with a no-obligation cash offer.
Estimated market value
$240,000
- Missouri
- Saint Louis City
- Saint Louis
- 63108
- Central West End
- 4953 McPherson Ave Unit 53F
Nearby cities
Nearby neighborhoods
Nearby zip codes
Other Saint Louis Topics
