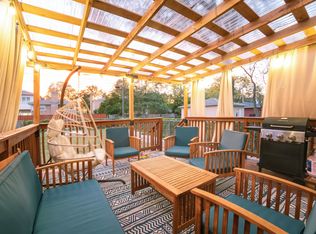
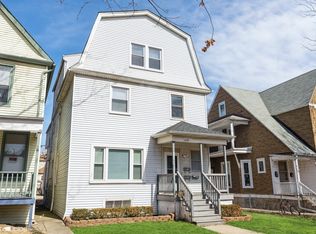
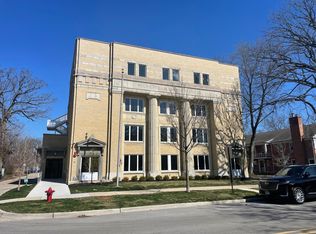
For the discerning only, a Roomy & Beautiful Penthouse Floor Condo (2,928sqft) in "The Metropolitan" of Downtown Skokie within Shops/Restaurants/Library/Oakton Yellow Line | Enjoy bright southern Chicago Skyline views views from the Private 796sqft Patio off the Living / Dining Room Combo | Open & Spacious floor plan w/Rich Wide Plank Wood Floors throughout | There is Spacious Kitchen designed with taste & function in mind with Maple Cabinetry, Granite Countertops (a lot of countertop space), Stainless Appliances and Huge Granite Countertop Island | The Master Bedroom has a Massive walk-in closet and En Suite Master Bath with a Marble Shower | Spacious 2nd & 3rd Bedrooms | An In-Unit Laundry Facility as expected | A secure elevator building offering One Heated Garage & One Covered Parking Spot | A Community Movie Theater at your disposal | Heat, Cooking Gas, Water and Trash is included in the rent | Pets are on a case by case basis | AVAILABLE AS SOON AS SEPTEMBER 1st for an 18 Month Lease Minimum | Past Photos Posted
Condo for rent
$4,500/moFees may apply
4953 Oakton St, Unit 704, Skokie, IL 60077
3beds
2,928sqft
Price may not include required fees and charges. Learn more|
Condo
Available Tue Sep 1 2026
Cats, dogs OK
Air conditioner, central air
Hookups laundry
2 Attached garage spaces parking
Central, natural gas
What's special
Huge granite countertop islandMaple cabinetryGranite countertopsIn-unit laundry facilityStainless appliances
- 14 hours |
- -- |
- -- |
Zillow last checked:
Listing updated:
Travel times

Let’s turn your rent into credit progress
Build credit history with every on-time payment and get credit for the payment you’re already making.
Facts & features
Interior
Bedrooms & bathrooms
- Bedrooms: 3
- Bathrooms: 2
- Full bathrooms: 2
Rooms
- Room types: No additional rooms
Heating
- Central, Natural Gas
Cooling
- Air Conditioner, Central Air
Appliances
- Laundry: Hookups, In Unit, Washer Hookup
Features
- Elevator, Storage
- Flooring: Hardwood
- Has fireplace: Yes
Interior area
- Total interior livable area: 2,928 sqft
Video & virtual tour
Property
Parking
- Total spaces: 2
- Parking features: Assigned, Attached, Garage, Open
- Has attached garage: Yes
- Has uncovered spaces: Yes
- Details: Contact manager
Features
- Exterior features: Storage
Details
- Additional structures: Garage(s), Residence, Storage
- Parcel number: 10282010341151
Construction
Type & style
- Home type: Condo
- Property subtype: Condo
Condition
- Year built: 2005
Utilities & green energy
- Utilities for property: Gas, Water
Building
Management
- Pets allowed: Yes
Community & HOA
HOA
- Amenities included: Parking, Storage
Location
- Region: Skokie
Financial & listing details
- Lease term: 12 Months
Nearby apartments for rent


Price history
| Date | Event | Price |
|---|---|---|
| 8/13/2026 | Listed for rent | $4,500$2/sqft |
Source: MRED as distributed by MLS GRID #12732537 Report a problem | ||
| 8/13/2026 | Listing removed | $4,500$2/sqft |
Source: Zillow Rentals Report a problem | ||
| 8/5/2026 | Listed for rent | $4,500+28.6%$2/sqft |
Source: Zillow Rentals Report a problem | ||
| 3/24/2021 | Listing removed | -- |
Source: Owner Report a problem | ||
| 3/6/2019 | Listing removed | $3,500$1/sqft |
Source: Owner Report a problem | ||
| 2/3/2019 | Listed for rent | $3,500$1/sqft |
Source: Owner Report a problem | ||
| 12/21/2006 | Sold | $640,500$219/sqft |
Source: Public Record Report a problem | ||
Neighborhood: Downtown
Nearby schools
GreatSchools rating
- NAMadison Elementary SchoolGrades: PK-2Distance: 0.5 mi
- 6/10Lincoln Jr High SchoolGrades: PK,6-8Distance: 0.1 mi
- 6/10Niles West High SchoolGrades: 9-12Distance: 1 mi