Find peace with expansive picturesque views of the rolling mountains from the wraparound porch on 3 sides of this custom built home by Tim Luther.Sitting on 5+ acres, you'll feel this sunset view is only private to your backyard oasis. Conveniently located just a few miles from US Rte 220, giving you quick access to local shopping as well as Smith Mountain Lake, Roanoke and NC.This home has 10' ceilings & open floor plan with hard surface flooring throughout.The large kitchen with granite countertops, center island, and pantry with custom built shelving is open to the dining space & offers access to the deck. A main level laundry/mud room is just off the kitchen, attached to the 2 car garage. First floor primary suite with massive walk-in closet and ensuite featuring a jetted tub and walk in shower.The split floor plan offers two bedrooms with a jack-n-jill style bathroom with separate vanities, opposite of the main bedroom.Head upstairs to see the large 749 sq ft bonus room perfect for many uses. An additional bedroom and bath are upstairs too.In the lower level, you'll find additional 9' ceilings & finished space for entertaining, game tables, & ample storage space w/ double doors for equipment.If you're in need of additional space there is plumbing, electrical, and framing for another bed and bath. Two heat pumps serve the home for efficiency & 2 200 amp service panels allow for growth if needed. Lot size and square footage estimated.1+ images have been digitally enhanced.
Sold for $530,000
$530,000
4953 Philpott Dr, Bassett, VA 24055
4beds
2,944sqft
Residential
Built in 2007
5.07 Acres Lot
$563,600 Zestimate®
$180/sqft
$2,114 Estimated rent
Home value
$563,600
$535,000 - $592,000
$2,114/mo
Zestimate® history
Owner options
List your home for rent
$2,114/mo
Rent Zestimate®
Find your next renter with Zillow Rental Manager. Plus, with online applications, you can quickly screen prospective tenants – for free.
$2,114/mo
Rent Zestimate®
Refinance and save
$3,121/mo
Est. payment
Refinancing to a lower rate could help reduce your monthly payments and save thousands over the life of the loan.
$3,121/mo
Est. payment
Explore your selling options
Work with a Zillow partner agent
Leverage their expertise and Zillow's premium Showcase listings to get your home seen by more buyers.
Get startedList with your own agent
Get your home in front of millions of buyers by listing it on Zillow.
Learn how to do itSell it yourself
Take full control of how buyers see your home on Zillow by listing For Sale by Owner (FSBO).
List your homeWhat's special
Zillow last checked:
Listing updated:
Listed by:
Amy Guilliams,
KW Martinsville
Bought with:
Non Member Office
Non Member Office
Source: MVMLS,MLS#: 141496
Facts & features
Interior
Bedrooms & bathrooms
- Bedrooms: 4
- Bathrooms: 3
- Full bathrooms: 4
Heating
- Heat Pump
Cooling
- Heat Pump
Appliances
- Included: As Is, Dishwasher, Microwave, Electric Range, Refrigerator, Electric Water Heater
Features
- 1st Floor Bedroom, Walk-In Closet(s)
- Flooring: Ceramic Tile, Wood
- Basement: Brick,Partially Finished,Walk-Out Access
- Attic: Crawl Space
- Has fireplace: No
- Fireplace features: None
Interior area
- Total structure area: 2,944
- Total interior livable area: 2,944 sqft
Property
Parking
- Total spaces: 2
- Parking features: 2 Car Garage, Attached, Gravel
- Attached garage spaces: 2
- Has uncovered spaces: Yes
Features
- Patio & porch: Deck, Porch
- Has spa: Yes
- Spa features: Spa/Whirlpool
Lot
- Size: 5.07 Acres
- Features: Level
Details
- Parcel number: 005980002
Construction
Type & style
- Home type: SingleFamily
- Property subtype: Residential
Materials
- Brick
- Roof: Composition
Condition
- Year built: 2007
Utilities & green energy
- Sewer: Septic Tank
- Water: Public
- Utilities for property: Electricity Connected
Community & HOA
Community
- Subdivision: Bassett
Location
- Region: Bassett
Financial & listing details
- Price per square foot: $180/sqft
- Tax assessed value: $279,400
- Annual tax amount: $1,551
- Date on market: 1/16/2025
- Electric utility on property: Yes
Price history
| Date | Event | Price |
|---|---|---|
| 7/11/2024 | Sold | $530,000+1%$180/sqft |
Source: MVMLS #141496 Report a problem | ||
| 6/3/2024 | Pending sale | $525,000$178/sqft |
Source: MVMLS #141496 Report a problem | ||
| 5/9/2024 | Listed for sale | $525,000+23.5%$178/sqft |
Source: MVMLS #141496 Report a problem | ||
| 8/30/2023 | Sold | $425,000+6.5%$144/sqft |
Source: MVMLS #139595 Report a problem | ||
| 7/28/2023 | Pending sale | $399,000$136/sqft |
Source: MVMLS #139595 Report a problem | ||
| 7/26/2023 | Listed for sale | $399,000$136/sqft |
Source: MVMLS #139595 Report a problem | ||
Public tax history
| Year | Property taxes | Tax assessment |
|---|---|---|
| 2025 | $1,551 | $279,400 |
| 2024 | $1,551 | $279,400 |
| 2023 | $1,551 | $279,400 |
| 2022 | $1,551 | $279,400 |
| 2021 | $1,551 +1.2% | $279,400 +1.2% |
| 2020 | $1,532 | $276,000 |
| 2019 | -- | $276,000 |
| 2018 | $2,760 -98.2% | $276,000 |
| 2017 | $153,180 +11.5% | $276,000 -1.9% |
| 2016 | $137,323 | $281,400 |
| 2015 | $137,323 | $281,400 |
| 2014 | $137,323 +9900% | $281,400 |
| 2013 | $1,373 +1.7% | $281,400 |
| 2012 | $1,351 -99% | -- |
| 2011 | $135,056 | -- |
Find assessor info on the county website
Neighborhood: 24055
Nearby homes
- $159,600-- bd-- ba1.3k sqft5023 Philpott Dr, Bassett, VA 24055Off Market
- $26,300-- bd-- ba-- sqft4873 Philpott Dr, Bassett, VA 24055Off Market
- $153,400-- bd-- ba1.2k sqft4873 Philpott Dr, Bassett, VA 24055Off Market
- $220,0002 bd1 ba915 sqft4920 Philpott Dr, Bassett, VA 24055Sold
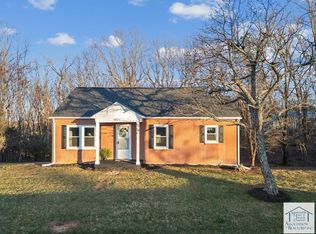
- $127,800-- bd-- ba1.2k sqft4971 Philpott Dr, Bassett, VA 24055Off Market
- $46,600-- bd-- ba-- sqft4971 Philpott Dr, Bassett, VA 24055Off Market
- $4,500-- bd-- ba-- sqft5023 Philpott Dr, Bassett, VA 24055Off Market
- $205,400-- bd-- ba1.1k sqft5055 Philpott Dr, Bassett, VA 24055Off Market
Nearby schools
GreatSchools rating
- 3/10Campbell Court Elementary SchoolGrades: PK-5Distance: 3.2 mi
- 3/10Fieldale-Collinsville Middle SchoolGrades: 6-8Distance: 6.6 mi
- 1/10Bassett High SchoolGrades: 9-12Distance: 4.9 mi


Get pre-qualified for a loan
At Zillow Home Loans, we can pre-qualify you in as little as 5 minutes with no impact to your credit score.An equal housing lender. NMLS #10287.
- Virginia
- Henry County
- Bassett
- 24055
- 4953 Philpott Dr
Nearby cities
Nearby zip codes
Other Bassett Topics
