Prepare to be captivated by this exquisite 4-bedroom, 2.5-bathroom home, nestled on a generous .46-acre lot with a 2-car garage that blends luxury with comfort. Step inside to find a grand formal dining room that sets the stage for elegant gatherings, seamlessly flowing into a spacious open concept living room—an entertainer's delight! Cozy up by the fireplace with gas logs, creating a warm ambiance year-round. The gourmet kitchen is a chef's paradise, adorned with beautiful granite countertops, soft-close cabinetry doors, and an oversized island that doubles as a focal point and gathering space for family and friends. Retreat to the primary bedroom oasis featuring a trey ceiling, a generous walk-in closet, and a spa-like bath with a luxurious 5' ceramic tile shower—a true sanctuary within your home. Outside, your covered back porch awaits, offering a perfect spot to unwind and enjoy the summer breeze. This home is an absolute must-see! Don't miss the opportunity to experience its charm and elegance firsthand. Schedule your tour today and envision the endless possibilities of calling this your new home sweet home!
Sold for $360,900
$360,900
4953 Pine Lot 59, Battleboro, NC 27809
4beds
2,239sqft
Single Family Residence, Residential
Built in 2024
0.48 Acres Lot
$360,600 Zestimate®
$161/sqft
$2,285 Estimated rent
Home value
$360,600
$252,000 - $516,000
$2,285/mo
Zestimate® history
Owner options
List your home for rent
$2,285/mo
Rent Zestimate®
Find your next renter with Zillow Rental Manager. Plus, with online applications, you can quickly screen prospective tenants – for free.
$2,285/mo
Rent Zestimate®
Refinance and save
$2,464/mo
Est. payment
Refinancing to a lower rate could help reduce your monthly payments and save thousands over the life of the loan.
$2,464/mo
Est. payment
Explore your selling options
Work with a Zillow partner agent
Leverage their expertise and Zillow's premium Showcase listings to get your home seen by more buyers.
Get startedList with your own agent
Get your home in front of millions of buyers by listing it on Zillow.
Learn how to do itSell it yourself
Take full control of how buyers see your home on Zillow by listing For Sale by Owner (FSBO).
List your homeWhat's special
Zillow last checked:
Listing updated:
Listed by:
Janice Thorne Brinkley 252-343-0754,
Adams Homes Realty- NC Inc,
Tawan Muriel Davis-Sherrod 919-526-2403,
Adams Homes Realty- NC Inc
Bought with:
Sterling Grimes, 267896
Foote Real Estate LLC
Source: Doorify MLS,MLS#: 10019089
Facts & features
Interior
Bedrooms & bathrooms
- Bedrooms: 4
- Bathrooms: 3
- Full bathrooms: 2
- 1/2 bathrooms: 1
Heating
- Forced Air, None
Cooling
- Central Air
Appliances
- Included: Dishwasher, Electric Water Heater, Microwave, Range
- Laundry: Laundry Room, Main Level
Features
- Granite Counters, Pantry, Tray Ceiling(s), Walk-In Closet(s)
- Flooring: Carpet, Combination, Laminate, Vinyl, Wood
- Number of fireplaces: 1
- Fireplace features: Gas Log, Living Room
Interior area
- Total structure area: 2,239
- Total interior livable area: 2,239 sqft
- Finished area above ground: 2,239
- Finished area below ground: 0
Property
Parking
- Total spaces: 6
- Parking features: Attached, Garage, Garage Door Opener
- Attached garage spaces: 2
- Uncovered spaces: 4
Accessibility
- Accessibility features: Accessible Washer/Dryer
Features
- Levels: One
- Stories: 1
- Patio & porch: Covered, Porch
- Exterior features: Rain Gutters
- Has view: Yes
Lot
- Size: 0.48 Acres
Details
- Parcel number: 383300632172
- Zoning: Res.
- Special conditions: Standard
Construction
Type & style
- Home type: SingleFamily
- Architectural style: Ranch
- Property subtype: Single Family Residence, Residential
Materials
- Stone, Vinyl Siding
- Foundation: Slab
- Roof: Shingle
Condition
- New construction: Yes
- Year built: 2024
- Major remodel year: 2023
Details
- Builder name: Adams Homes
Utilities & green energy
- Sewer: Septic Tank
- Water: Public
Community & HOA
Community
- Subdivision: Magnolia Estates
HOA
- Has HOA: Yes
- Services included: Road Maintenance
- HOA fee: $250 annually
Location
- Region: Battleboro
Financial & listing details
- Price per square foot: $161/sqft
- Date on market: 3/25/2024
Price history
| Date | Event | Price |
|---|---|---|
| 6/25/2025 | Sold | $360,900$161/sqft |
Source:  Doorify MLS #10019089 Report a problem Doorify MLS #10019089 Report a problem | ||
| 3/23/2025 | Pending sale | $360,900$161/sqft |
Source: Doorify MLS #10019089 Report a problem | ||
| 3/13/2025 | Price change | $360,900-2.4%$161/sqft |
Source: Doorify MLS #10019089 Report a problem | ||
| 9/23/2024 | Price change | $369,700-1.3%$165/sqft |
Source: Doorify MLS #10019089 Report a problem | ||
| 7/10/2024 | Price change | $374,700+1.6%$167/sqft |
Source: Doorify MLS #10019089 Report a problem | ||
| 3/25/2024 | Listed for sale | $368,700$165/sqft |
Source: Doorify MLS #10019089 Report a problem | ||
Public tax history
Tax history is unavailable.
Neighborhood: 27809
Nearby homes
- $360,9004 bd3 ba2.2k sqft4953 Pine St LOT 59, Battleboro, NC 27809Sold
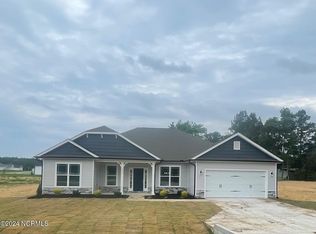
- $361,0000.48 Acres4953 Pine St, Battleboro, NC 27809Sold
- $329,9003 bd2 ba1.8k sqft4977 Pine St #60, Battleboro, NC 27809Sold

- $330,0000.47 Acres4977 Pine St, Battleboro, NC 27809Sold
- $379,0000.58 Acres4925 Pine St, Battleboro, NC 27809Sold
- $329,9003 bd2 ba1.8k sqft4977 Pine LOT 60, Battleboro, NC 27809Sold
- $392,6004 bd3 ba2.6k sqft4864 Golden Willow Dr LOT 56, Battleboro, NC 27809Sold
- $393,0000.62 Acres4864 Golden Willow Dr, Battleboro, NC 27809Sold
Nearby schools
GreatSchools rating
- 8/10Red Oak ElementaryGrades: PK-5Distance: 2.4 mi
- 6/10Red Oak MiddleGrades: 6-8Distance: 2.2 mi
- 6/10Northern Nash HighGrades: PK,9-12Distance: 3 mi
Schools provided by the listing agent
- Elementary: Nash - Red Oak
- Middle: Nash - Red Oak
- High: Nash - Northern Nash
Source: Doorify MLS. This data may not be complete. We recommend contacting the local school district to confirm school assignments for this home.


Get pre-qualified for a loan
At Zillow Home Loans, we can pre-qualify you in as little as 5 minutes with no impact to your credit score.An equal housing lender. NMLS #10287.
- North Carolina
- Nash County
- Battleboro
- 27809
- 4953 Pine Lot 59
Nearby cities
Nearby zip codes
Other Battleboro Topics
