Skip main navigation
Sold for $216,140
  • $216,140

    4953 SW 83RD PLACE, OCALA, FL 34476

    3beds
    1,339sqft
    Townhouse
    Built in 2026
    1,742 Square Feet Lot
    $216,200 Zestimate®
    $161/sqft
    $1,656 Estimated rent

    Home value

    $216,200

    $201,000 - $233,000

    $1,656/mo

    Zestimate® history
    Loading
    Loading...

    Owner options

    List your home for rent

    $1,656/mo

    Rent Zestimate®

    Find your next renter with Zillow Rental Manager. Plus, with online applications, you can quickly screen prospective tenants – for free.

    Learn more

    $1,656/mo

    Rent Zestimate®

    Refinance and save

    $1,753/mo

    Est. payment

    Refinancing to a lower rate could help reduce your monthly payments and save thousands over the life of the loan.

    See today's rates

    $1,753/mo

    Est. payment

    Explore your selling options

    Work with a Zillow partner agent

    Leverage their expertise and Zillow's premium Showcase listings to get your home seen by more buyers.

    Get started

    List with your own agent

    Get your home in front of millions of buyers by listing it on Zillow.

    Learn how to do it

    Sell it yourself

    Take full control of how buyers see your home on Zillow by listing For Sale by Owner (FSBO).

    List your home

    What's special

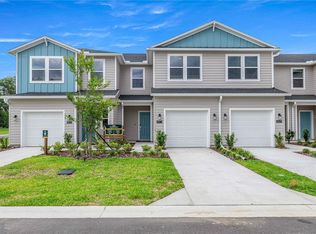
    New construction two-story townhome with plenty of space to grow and entertain located in the community of Marion Ranch in South West Ocala. First floor provides open floorspace bringing kitchen and living space together with access to a half bath and the outdoor patio area. All three bedrooms and two full bathrooms are located on second floor. Primary bedroom includes an en-suite bathroom and two walk-in closets.

    Zillow last checked:

    Listing updated:

    Listed by:

    Non-Member Agent,

    STELLAR NON-MEMBER OFFICE 000-000-0000

    Bought with:

    Jennifer Leeds, 3563536

    ROBB HARRISON REALTY INC

    Source: Stellar MLS,MLS#: J1005648MLS LogoOriginating MLS: Other

    Facts & features

    Interior

    Bedrooms & bathrooms
    • Bedrooms: 3
    • Bathrooms: 3
    • Full bathrooms: 2
    • 1/2 bathrooms: 1
    Heating
    • Electric
    Cooling
    • Central Air
    Appliances
    • Included: Dishwasher, Disposal, Dryer, Electric Water Heater, Microwave, Range, Refrigerator, Washer
    • Laundry: In Kitchen
    Features
    • Thermostat
    • Flooring: Carpet, Luxury Vinyl
    • Doors: Sliding Doors
    • Windows: Window Treatments
    • Has fireplace: No
    Interior area
    • Total structure area: 1,623
    • Total interior livable area: 1,339 sqft

    Property

    Parking
    • Total spaces: 1
    • Parking features: Driveway, Garage Door Opener
    • Attached garage spaces: 1
    • Has uncovered spaces: Yes
    Features
    • Levels: Two
    • Stories: 2
    • Exterior features: Sidewalk
    Lot
    • Size: 1,742 Square Feet
    • Dimensions: 20 x 88
    Details
    • Parcel number: 3562391086
    • Zoning: PUD
    • Special conditions: None

    Construction

    Type & style
    • Home type: Townhouse
    • Property subtype: Townhouse
    Materials
    • Cement Siding, HardiPlank Type, Wood Frame
    • Foundation: Slab
    • Roof: Shingle
    Condition
    • Completed
    • New construction: Yes
    • Year built: 2026
    Details
    • Builder model: Ashford
    • Builder name: Lennar Homes

    Utilities & green energy

    • Sewer: Public Sewer
    • Water: Public
    • Utilities for property: BB/HS Internet Available, Electricity Connected, Sewer Connected, Street Lights

    Community & HOA

    Community
    • Features: Clubhouse, Community Mailbox, Fitness Center, Pool
    • Security: Smoke Detector(s)
    • Pet fee: $0 monthly
    • Subdivision: MARION RANCH PH 1
    HOA
    • Has HOA: Yes
    • Services included: Maintenance Structure
    • HOA fee: $194 monthly
    • HOA name: Silivia Moukhtara, Nemer CAM, LLC
    Location
    • Region: Ocala

    Financial & listing details

    • Price per square foot: $161/sqft
    • Annual tax amount: $947
    • Date on market: 9/11/2026
    • Ownership: Fee Simple
    • Total actual rent: 0
    • Electric utility on property: Yes
    • Road surface type: Paved

    Price history

    DateEventPrice
    9/11/2026Sold$216,140-5.3%$161/sqft
    Source: Stellar MLS #J1005648 Report a problem
    7/29/2026Listed for sale$228,140$170/sqft
    Source: Lennar Homes Report a problem

    Public tax history

    Tax history is unavailable.

    Neighborhood: 34476

    Nearby schools

    GreatSchools rating
    Schools provided by the listing agent
    • Elementary: Hammett Bowen Jr. Elementary
    • Middle: Liberty Middle School
    • High: West Port High School

    Source: Stellar MLS. This data may not be complete. We recommend contacting the local school district to confirm school assignments for this home.

    Get a cash offer in 3 minutes
    Find out how much your home could sell for in as little as 3 minutes with a no-obligation cash offer.
    Estimated market value

    $216,200

    Get a cash offer in 3 minutes
    Find out how much your home could sell for in as little as 3 minutes with a no-obligation cash offer.
    Estimated market value

    $216,200