Welcome Home, where luxury living meets unbeatable amenities in the Heritage Addition! This stunning former model home offers 4 spacious bedrooms, 2.1 baths, and an open, airy layout designed for luxury and comfort. Inside, you'll find a private office, built-in cabinetry throughout the living room, study, office, and loft, a media room featuring a 110 inch projection screen, and new flooring and carpet throughout. Thoughtful touches like storage under the stairs, garage shelving, and a cedar garage door add convenience and charm.
Step into your own private paradise — a backyard designed for relaxation and entertaining with a heated pool (installed 2015), margarita table, hot tub, volleyball setup, fire pit, outdoor kitchen, pergola, and new pool equipment. The patio is wired for two TVs, creating the ultimate outdoor living experience. Additional upgrades include a new roof in 2025, an irrigation system, and intercom wiring.
Located in a cozy cul-de-sac next to a park, nestled within Heritage's vibrant master-planned community, offering 200+ acres of parks and trails, a fitness center, 7 pools, 3 playgrounds, a sports complex, a clubhouse, and lively community events like Food Truck Fridays and dive-in movie nights. Minutes from top-rated Keller ISD schools, Alliance Town Center shopping, dining, and more.
This one checks all the boxes — Award Winning ISD luxurious features, unbeatable amenities, and a prime location. Schedule your showing today!
Sold
Price Unknown
4953 Van Zandt Dr, Fort Worth, TX 76244
4beds
3,190sqft
Single Family Residence
Built in 2005
7,840 Square Feet Lot
$571,800 Zestimate®
$--/sqft
$3,851 Estimated rent
Home value
$571,800
$526,000 - $618,000
$3,851/mo
Zestimate® history
Owner options
List your home for rent
$3,851/mo
Rent Zestimate®
Find your next renter with Zillow Rental Manager. Plus, with online applications, you can quickly screen prospective tenants – for free.
$3,851/mo
Rent Zestimate®
Refinance and save
$440/mo
Est. payment
Refinancing to a lower rate could help reduce your monthly payments and save thousands over the life of the loan.
$440/mo
Est. payment
Explore your selling options
Work with a Zillow partner agent
Leverage their expertise and Zillow's premium Showcase listings to get your home seen by more buyers.
Get startedList with your own agent
Get your home in front of millions of buyers by listing it on Zillow.
Learn how to do itSell it yourself
Take full control of how buyers see your home on Zillow by listing For Sale by Owner (FSBO).
List your homeWhat's special
New pool equipmentHeated poolHot tubOutdoor kitchenVolleyball setupFormer model homeMargarita table
Zillow last checked:
Listing updated:
Listed by:
Cassidy Spilker 0681230 682-888-5393,
Perpetual Realty Group LLC 682-888-5393
Bought with:
Non-Mls Member
NON MLS
Source: NTREIS,MLS#: 20917024
Facts & features
Interior
Bedrooms & bathrooms
- Bedrooms: 4
- Bathrooms: 3
- Full bathrooms: 2
- 1/2 bathrooms: 1
Primary bedroom
- Features: Ceiling Fan(s), Dual Sinks, En Suite Bathroom, Garden Tub/Roman Tub, Separate Shower, Walk-In Closet(s)
- Level: First
- Dimensions: 18 x 14
Bedroom
- Features: Ceiling Fan(s), Split Bedrooms, Walk-In Closet(s)
- Level: Second
- Dimensions: 12 x 12
Bedroom
- Features: Ceiling Fan(s), Split Bedrooms
- Level: Second
- Dimensions: 12 x 12
Bedroom
- Features: Ceiling Fan(s), Split Bedrooms, Walk-In Closet(s)
- Level: Second
- Dimensions: 14 x 11
Dining room
- Level: First
- Dimensions: 12 x 11
Dining room
- Level: First
- Dimensions: 10 x 10
Family room
- Features: Built-in Features, Ceiling Fan(s)
- Level: Second
- Dimensions: 18 x 14
Kitchen
- Features: Breakfast Bar, Eat-in Kitchen, Granite Counters, Kitchen Island, Pantry, Walk-In Pantry
- Level: First
- Dimensions: 11 x 13
Living room
- Features: Built-in Features, Ceiling Fan(s), Fireplace
- Level: First
- Dimensions: 18 x 17
Living room
- Level: First
- Dimensions: 9 x 12
Media room
- Features: Built-in Features
- Level: Second
- Dimensions: 18 x 11
Office
- Features: Built-in Features, Ceiling Fan(s)
- Level: First
- Dimensions: 12 x 11
Heating
- Central, Electric
Cooling
- Central Air, Ceiling Fan(s), Electric
Appliances
- Included: Some Gas Appliances, Dishwasher, Electric Cooktop, Electric Oven, Disposal, Microwave, Plumbed For Gas, Wine Cooler
- Laundry: Washer Hookup, Electric Dryer Hookup, Laundry in Utility Room
Features
- Decorative/Designer Lighting Fixtures, Double Vanity, Eat-in Kitchen, Granite Counters, High Speed Internet, Kitchen Island, Vaulted Ceiling(s), Natural Woodwork, Walk-In Closet(s)
- Flooring: Carpet, Ceramic Tile, Luxury Vinyl Plank
- Windows: Window Coverings
- Has basement: No
- Number of fireplaces: 1
- Fireplace features: Gas Log
Interior area
- Total interior livable area: 3,190 sqft
Property
Parking
- Total spaces: 2
- Parking features: Covered, Door-Single, Driveway, Garage, Garage Door Opener, On Street
- Attached garage spaces: 2
- Has uncovered spaces: Yes
Features
- Levels: Two
- Stories: 2
- Patio & porch: Rear Porch, Other, Patio, Covered
- Exterior features: Built-in Barbecue, Barbecue, Fire Pit, Outdoor Kitchen, Private Yard
- Pool features: Fenced, Heated, In Ground, Outdoor Pool, Pool, Waterfall, Water Feature, Community
- Has spa: Yes
- Spa features: Hot Tub
- Fencing: Wood
Lot
- Size: 7,840 Square Feet
- Features: Cul-De-Sac, Landscaped
Details
- Parcel number: 40235327
Construction
Type & style
- Home type: SingleFamily
- Architectural style: Detached
- Property subtype: Single Family Residence
Materials
- Foundation: Slab
- Roof: Composition
Condition
- Year built: 2005
Utilities & green energy
- Sewer: Public Sewer
- Water: Public
- Utilities for property: Cable Available, Electricity Available, Electricity Connected, Natural Gas Available, Sewer Available, Separate Meters, Water Available
Community & HOA
Community
- Features: Clubhouse, Playground, Park, Pool, Trails/Paths, Curbs, Sidewalks
- Subdivision: Heritage Add
HOA
- Has HOA: Yes
- Services included: All Facilities, Association Management, Maintenance Grounds
- HOA fee: $440 annually
- HOA name: Heritage HOA
- HOA phone: 817-741-1912
Location
- Region: Fort Worth
Financial & listing details
- Tax assessed value: $470,608
- Annual tax amount: $12,338
- Date on market: 5/1/2025
- Cumulative days on market: 88 days
- Exclusions: Mounted TVs, Mounts, Media room Projector (negotiable on projector)
- Electric utility on property: Yes
Price history
| Date | Event | Price |
|---|---|---|
| 8/22/2025 | Sold | -- |
Source: NTREIS #20917024 Report a problem | ||
| 8/7/2025 | Pending sale | $600,000$188/sqft |
Source: NTREIS #20917024 Report a problem | ||
| 7/29/2025 | Contingent | $600,000$188/sqft |
Source: NTREIS #20917024 Report a problem | ||
| 6/29/2025 | Listed for sale | $600,000$188/sqft |
Source: NTREIS #20917024 Report a problem | ||
| 6/22/2025 | Contingent | $600,000$188/sqft |
Source: NTREIS #20917024 Report a problem | ||
| 5/21/2025 | Price change | $600,000-2.4%$188/sqft |
Source: NTREIS #20917024 Report a problem | ||
| 5/13/2025 | Price change | $615,000-1.6%$193/sqft |
Source: NTREIS #20917024 Report a problem | ||
| 5/1/2025 | Listed for sale | $625,000$196/sqft |
Source: NTREIS #20917024 Report a problem | ||
Public tax history
| Year | Property taxes | Tax assessment |
|---|---|---|
| 2025 | $8,762 -13.9% | $470,608 -10% |
| 2024 | $10,180 +8.1% | $523,000 -5.6% |
| 2023 | $9,415 -10.1% | $553,802 +28.6% |
| 2022 | $10,477 +4.2% | $430,710 +11.8% |
| 2021 | $10,051 +7.3% | $385,093 +10.2% |
| 2020 | $9,365 -0.8% | $349,423 -0.4% |
| 2019 | $9,444 +0.7% | $350,679 +5.7% |
| 2018 | $9,383 +1.7% | $331,774 +3.7% |
| 2017 | $9,229 +4.2% | $320,083 +5.5% |
| 2016 | $8,853 +17.4% | $303,305 +12.9% |
| 2015 | $7,538 | $268,636 +7% |
| 2014 | $7,538 | $251,000 +8.9% |
| 2013 | -- | $230,500 +10.1% |
| 2012 | -- | $209,400 -2.4% |
| 2011 | -- | $214,500 -2.4% |
| 2010 | -- | $219,700 -6.1% |
| 2009 | -- | $234,000 +4.7% |
| 2008 | -- | $223,600 +16.3% |
| 2007 | -- | $192,300 +4.4% |
| 2006 | -- | $184,200 +645.6% |
| 2005 | -- | $24,705 |
| 2004 | -- | $24,705 |
Find assessor info on the county website
Neighborhood: Heritage
Nearby homes
- $1-- bd-- ba-- sqft4937 Van Zandt Dr, Fort Worth, TX 76244Off Market
- $496,7005 bd3 ba2.8k sqft4957 Van Zandt Dr, Fort Worth, TX 76244Off Market

- $526,1006 bd4 ba3.1k sqft4956 Van Zandt Dr, Fort Worth, TX 76244Off Market
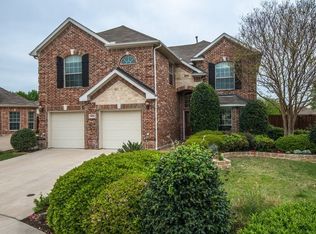
- $608,4005 bd3 ba3.1k sqft4956 Van Zandt Dr, Keller, TX 76248Off Market
- $443,9004 bd2 ba2.3k sqft9361 Bayard St, Fort Worth, TX 76244Off Market
- $510,5005 bd4 ba3.2k sqft9357 Bayard St, Fort Worth, TX 76244Off Market
- $497,5004 bd3 ba2.7k sqft9349 Bayard St, Fort Worth, TX 76244Off Market
- $437,6003 bd2 ba2.2k sqft4952 Van Zandt Dr, Fort Worth, TX 76244Off Market
Nearby schools
GreatSchools rating
- 8/10Lone Star Elementary SchoolGrades: PK-4Distance: 0.6 mi
- 8/10Hillwood Middle SchoolGrades: 7-8Distance: 1.7 mi
- 6/10Central High SchoolGrades: 9-12Distance: 0.5 mi
Schools provided by the listing agent
- Elementary: Lonestar
- Middle: Hillwood
- High: Central
- District: Keller ISD
Source: NTREIS. This data may not be complete. We recommend contacting the local school district to confirm school assignments for this home.
Get a cash offer in 3 minutes
Find out how much your home could sell for in as little as 3 minutes with a no-obligation cash offer.
Estimated market value
$571,800
Get a cash offer in 3 minutes
Find out how much your home could sell for in as little as 3 minutes with a no-obligation cash offer.
Estimated market value
$571,800
- Texas
- Tarrant County
- Fort Worth
- 76244
- Heritage
- 4953 Van Zandt Dr
Nearby cities
Nearby neighborhoods
Nearby zip codes
Other Fort Worth Topics
