Skip main navigation
Off market
  • $462,800

    4953 Vermette Cir, Plainfield, IL 60586

    4beds
    2,480sqft
    SingleFamily
    Built in 1995
    10,454 Square Feet Lot
    $462,800 Zestimate®
    $187/sqft
    $3,421 Estimated rent

    Home value

    $462,800

    $440,000 - $486,000

    $3,421/mo

    Zestimate® history
    Loading
    Loading...

    Owner options

    List your home for rent

    $3,421/mo

    Rent Zestimate®

    Find your next renter with Zillow Rental Manager. Plus, with online applications, you can quickly screen prospective tenants – for free.

    Learn more

    $3,421/mo

    Rent Zestimate®

    Refinance and save

    $3,349/mo

    Est. payment

    Refinancing to a lower rate could help reduce your monthly payments and save thousands over the life of the loan.

    See today's rates

    $3,349/mo

    Est. payment

    Explore your selling options

    Work with a Zillow partner agent

    Leverage their expertise and Zillow's premium Showcase listings to get your home seen by more buyers.

    Get started

    List with your own agent

    Get your home in front of millions of buyers by listing it on Zillow.

    Learn how to do it

    Sell it yourself

    Take full control of how buyers see your home on Zillow by listing For Sale by Owner (FSBO).

    List your home

    What's special

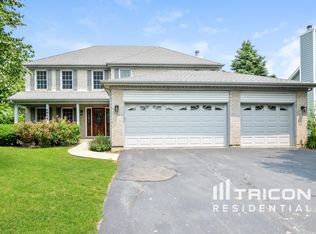
    Spacious two story in great Wedgewood neighborhood! Spectacular curb appeal with gorgeous new Craftsman style exterior, excellent landscaping and gracious covered front porch. Plenty of living space inside - open staircase in roomy foyer. Today's most coveted office/den with glass French doors is perfect for at home schooling or work from home meetings with privacy. Formal dining room could also serve as living room or music room. Nice open floorplan through the casual living spaces: generous family room with bump out accent and cozy brick front fireplace with gas logs; plenty of cabinetry and Corian counterspace in kitchen complete with stainless appliances, planning/work desk area and oversized pantry closet. Excellent extra large laundry/mud room with tons of cabinets, sink and door to the back yard, perfect to let the dogs out; access to XL garage that includes a 28' deep bay, wonderful for bikes, mowers, kayaks or workshop. Upstairs, you'll appreciate the clean, neutral decor. Master suite is big enough for king sized furniture, lovely luxe bath with cathedral ceiling, whirlpool soaking tub and separate shower, and holy cow, check out that dream walk in closet with custom shelving and storage! Nicely finished basement with 5th bedroom, recreation room and playroom, plus a nice amount of storage. You'll love the mature and spacious fenced back yard, complete with paver patio, classic swingset, mature trees and landscaping, organic veggie garden. Other items to note: Roof 2017, new siding/gutters 2018. HVAC about 7 years old. Come see this charming property today!

    This property is off market, which means it's not currently listed for sale or rent on Zillow. This may be different from what's available on other websites or public sources.

    Facts & features

    Interior

    Bedrooms & bathrooms
    • Bedrooms: 4
    • Bathrooms: 3
    • Full bathrooms: 2
    • 1/2 bathrooms: 1
    Heating
    • Forced air, Gas
    Cooling
    • Central
    Appliances
    • Included: Dishwasher, Dryer, Range / Oven, Refrigerator, Washer
    Features
    • Flooring: Tile, Carpet
    • Basement: Partially finished
    Interior area
    • Total interior livable area: 2,480 sqft

    Property

    Parking
    • Total spaces: 2
    • Parking features: Garage - Attached
    Features
    • Exterior features: Other, Brick
    Lot
    • Size: 10,454 sqft
    Details
    • Parcel number: 0603332050200000

    Construction

    Type & style
    • Home type: SingleFamily
    Materials
    • Roof: Asphalt
    Condition
    • Year built: 1995

    Utilities & green energy

    • Sewer: Sewer-Public

    Community & neighborhood

    Location
    • Region: Plainfield

    HOA & financial

    HOA
    • Has HOA: Yes
    • HOA fee: $16 monthly

    Other

    Other facts
    • Air Conditioning: Central Air
    • Appliances: Oven/Range, Dishwasher, Refrigerator, Washer, Dryer, All Stainless Steel Kitchen Appliances, Range Hood, Water Softener Owned
    • 2nd Bedroom Level: 2nd Level
    • Dining Room: Separate
    • Dining Room Flooring: Carpet
    • Driveway: Asphalt
    • Electricity: Circuit Breakers
    • Foundation: Concrete
    • Heat/Fuel: Gas, Forced Air
    • Sewer: Sewer-Public
    • Water: Public
    • Listing Type: Exclusive Right To Sell
    • Assessment Includes: Common Insurance, Other
    • Master Bedroom Flooring: Carpet
    • Master Bedroom Level: 2nd Level
    • Parking Type: Garage
    • Tax Exemptions: Homeowner
    • Dining Room Level: Main Level
    • Equipment: Ceiling Fan, TV-Cable, CO Detectors, Water-Softener Owned, Sump Pump, Humidifier, Security System
    • Kitchen Level: Main Level
    • Lot Description: Landscaped Professionally, Fenced Yard, Mature Trees, Garden
    • Roof Type: Asphalt/Glass (Shingles)
    • Kitchen Flooring: Ceramic Tile
    • 3rd Bedroom Level: 2nd Level
    • Other Information: School Bus Service
    • Kitchen Type: Pantry-Closet, Eating Area-Table Space, SolidSurfaceCounter, Pantry
    • 3rd Bedroom Flooring: Carpet
    • Addtl Room 1 Flooring: Carpet
    • Addtl Room 2 Level: Main Level
    • Addtl Room 2 Flooring: Ceramic Tile
    • Addtl Room 3 Level: 2nd Level
    • Family Room Flooring: Carpet
    • Bath Amenities: Separate Shower, Whirlpool
    • Basement: Finished, Egress Window
    • Addtl Room 4 Flooring: Carpet
    • Family Room Level: Main Level
    • Fireplace Type/Details: Gas Logs
    • Addtl Room 3 Flooring: Carpet
    • Addtl Room 2 Name: Eating Area
    • Living Room Level: Not Applicable
    • 4th Bedroom Flooring: Carpet
    • Addtl Room 5 Level: Basement
    • Exterior Building Type: Other
    • Addtl Room 1 Level: Basement
    • Addtl Room 4 Level: Basement
    • Addtl Room 5 Flooring: Carpet
    • 4th Bedroom Level: 2nd Level
    • Addtl Room 3 Name: Walk in Closet
    • Addtl Room 4 Name: Recreation Rm
    • Addtl Room 1 Name: 5th Bdrm
    • Addtl Room 10 Level: Not Applicable
    • Addtl Room 7 Level: Not Applicable
    • Addtl Room 8 Level: Not Applicable
    • Addtl Room 9 Level: Not Applicable
    • Frequency: Annual
    • Status: Contingent
    • Addtl Room 6 Flooring: Carpet
    • Addtl Room 6 Level: Main Level
    • Addtl Room 5 Name: Playroom
    • Addtl Room 6 Name: Office
    • Square Feet Source: Estimated
    • Master Bedroom Bath (Y/N): Full
    • 2nd Bedroom Window Treatments (Y/N): All
    • Master Bedroom Window Treatments (Y/N): All
    • Dining Room Window Treatments (Y/N): All
    • Kitchen Window Treatments (Y/N): All
    • Family Room Window Treatments (Y/N): All
    • Addtl Room 2 Window Treatments (Y/N): All
    • 3rd Bedroom Window Treatments (Y/N): All
    • 4th Bedroom Window Treatments (Y/N): All
    • Age: 21-25 Years
    • Area Amenities: Curbs/Gutters, Street Lights, Street Paved, Sidewalks
    • Garage On-Site: Yes
    • Additional Rooms: Recreation Room, 5th Bedroom, Play Room
    • Fireplace Location: Family Room
    • Interior Property Features: Vaulted/Cathedral Ceilings, 1st Floor Laundry, Walk-In Closet(s), Built-in Features, Separate Dining Room
    • Exterior Property Features: Brick Paver Patio
    • Addtl Room 6 Window Treatments (Y/N): All
    • Type of House 2: 2 Stories
    • Garage Type: Attached2, Attached
    • Laundry Level: Main Level
    • Laundry Flooring: Ceramic Tile
    • 2nd Bedroom Flooring: Carpet
    • Garage Ownership: Owned
    • Basement (Y/N): Full
    • Additional Rooms: Eating Area, Office, Walk In Closet
    • Lot Dimensions: 80X136X67X130
    • Aprox. Total Finished Sq Ft: 0
    • Total Sq Ft: 0
    • Tax Year: 2019
    • Parcel Identification Number: 0603332050200000

    Price history

    DateEventPrice
    11/20/2020Sold$309,900$125/sqft
    Source: MRED as distributed by MLS GRID #10845726 Report a problem
    9/22/2020Pending sale$309,900$125/sqft
    Source: RE/MAX 10 #10845726 Report a problem
    9/20/2020Listed for sale$309,900$125/sqft
    Source: RE/MAX 10 #10845726 Report a problem
    9/14/2020Pending sale$309,900$125/sqft
    Source: RE/MAX 10 #10845726 Report a problem
    9/11/2020Listed for sale$309,900+47.6%$125/sqft
    Source: RE/MAX 10 #10845726 Report a problem
    11/14/2011Sold$210,000-6.6%$85/sqft
    Source: MRED as distributed by MLS GRID #07779770 Report a problem
    8/10/2011Price change$224,900-9.6%$91/sqft
    Source: RE/MAX Realty of Joliet #07779770 Report a problem
    7/1/2011Price change$248,900-0.4%$100/sqft
    Source: RE/MAX Realty of Joliet #07779770 Report a problem
    4/14/2011Listed for sale$249,900-13.5%$101/sqft
    Source: REMAX of Joliet #07779770 Report a problem
    2/10/2005Sold$289,000+36.3%$117/sqft
    Source: Public Record Report a problem
    7/3/2000Sold$212,000+22.1%$85/sqft
    Source: Public Record Report a problem
    1/24/1996Sold$173,666$70/sqft
    Source: Public Record Report a problem

    Public tax history

    YearProperty taxesTax assessment
    2024$8,860 +4.4%$131,712 +10.7%
    2023$8,483 -0.1%$118,959 +4.3%
    2022$8,489 +5.4%$114,102 +7%
    2021$8,054 +1.5%$106,637 +2.9%
    2020$7,935 +3.6%$103,611 +5%
    2019$7,663 +4.4%$98,724 +6.4%
    2018$7,340 +3%$92,756 +5.2%
    2017$7,125 +2%$88,146 +4.8%
    2016$6,985 +5.5%$84,069 +6.8%
    2015$6,621 $78,753 +3.7%
    2014$6,621 +1.5%$75,972
    2013$6,526 +3.6%$75,972 -2.3%
    2012$6,298 +8.6%$77,721 -1.4%
    2011$5,801 +4%$78,841 -3.1%
    2010$5,577 -8.8%$81,376 -13.1%
    2009$6,116 +2.9%$93,685
    2008$5,946 $93,685 +5%
    2007-- $89,266 +4.3%
    2006$5,503 +3.1%$85,577 +3.4%
    2005$5,339 +0.7%$82,739 +5.2%
    2004$5,302 +2.9%$78,619 +5%
    2003$5,154 +4.6%$74,890 +6.7%
    2002$4,927 +5.1%$70,217 +3.7%
    2001$4,690 +5.6%$67,718 +2.8%
    2000$4,440 $65,862

    Find assessor info on the county website

    Neighborhood: 60586

    Nearby schools

    GreatSchools rating
    Schools provided by the listing agent
    • District: 202

    Source: The MLS. This data may not be complete. We recommend contacting the local school district to confirm school assignments for this home.

    Get a cash offer in 3 minutes
    Find out how much your home could sell for in as little as 3 minutes with a no-obligation cash offer.
    Estimated market value
    $462,800
    Get a cash offer in 3 minutes
    Find out how much your home could sell for in as little as 3 minutes with a no-obligation cash offer.
    Estimated market value
    $462,800