Welcome to one of the most desirable townhomes in the gated community of Magnolia Park, ideally located between Tampa and Brandon with convenient access to Interstate 75 and the Selmon Expressway, making commuting to downtown, the airport, or the beaches easy. Enjoy tranquil water views from both the great room and private patio, the perfect backdrop for morning coffee or unwinding at sunset. The mature shade tree creates a peaceful outdoor retreat ideal for relaxing or entertaining. The exterior has been newly refreshed with thoughtful updates and fresh paint, giving the home beautiful curb appeal and a clean, modern look from the moment you arrive. Inside, you will find granite countertops in the kitchen and bathrooms, stainless steel appliances, upgraded 42-inch espresso-finish cabinetry, and dark laminate wood flooring throughout the main living areas with tile on the first level. A conveniently located half bath and bonus storage under the stairs add everyday functionality. Upstairs features two spacious bedrooms, each with its own en-suite bathroom, making it ideal for guests. The primary suite offers three closets for exceptional storage, while the secondary bedroom includes a generous walk-in closet. A dedicated upstairs laundry room adds convenience right where you need it. This home stands out with valuable recent upgrades including a brand-new A/C system, brand new water heater, brand new dishwasher, and fresh exterior improvements. With these major updates already completed, buyers can move in with confidence knowing the home is efficient, well maintained, and truly turnkey. Magnolia Park offers a small, quaint neighborhood feel with minimal through traffic, creating a peaceful environment that feels safe and comfortable for everyone to ride bikes and families to enjoy evening walks. Neighbors are friendly, welcoming, and genuinely look out for one another. Residents enjoy HOA-covered amenities including three pools, a splash pad, playground, exterior maintenance, water, and 24-hour gated security. Shopping, dining, and daily conveniences are all within one mile. If you are looking for beautiful water views, fresh exterior updates, major system upgrades, a welcoming community, and truly stress-free living, schedule your private showing today.
Sold for $227,000
$227,000
4953 WHITE SANDERLING COURT, TAMPA, FL 33619
2beds
1,482sqft
Townhouse
Built in 2016
1,440 Square Feet Lot
$226,900 Zestimate®
$153/sqft
$2,012 Estimated rent
Home value
$226,900
$213,000 - $241,000
$2,012/mo
Zestimate® history
Owner options
List your home for rent
$2,012/mo
Rent Zestimate®
Find your next renter with Zillow Rental Manager. Plus, with online applications, you can quickly screen prospective tenants – for free.
$2,012/mo
Rent Zestimate®
Refinance and save
$2,100/mo
Est. payment
Refinancing to a lower rate could help reduce your monthly payments and save thousands over the life of the loan.
$2,100/mo
Est. payment
Explore your selling options
Work with a Zillow partner agent
Leverage their expertise and Zillow's premium Showcase listings to get your home seen by more buyers.
Get startedList with your own agent
Get your home in front of millions of buyers by listing it on Zillow.
Learn how to do itSell it yourself
Take full control of how buyers see your home on Zillow by listing For Sale by Owner (FSBO).
List your homeWhat's special
Private patioConveniently located half bathBeautiful curb appealBeautiful water viewsBrand new dishwasherFresh exterior improvementsStainless steel appliances
Zillow last checked:
Listing updated:
Listed by:
Tina Ford 863-581-2443,
BERRY REALTY & APPRAISAL SERVICES PA 863-224-6857
Bought with:
Theresa Wolverton, 3475974
THE SOMERDAY GROUP PL
Source: Stellar MLS,MLS#: L4959841 Originating MLS: Lakeland
Originating MLS: Lakeland
Facts & features
Interior
Bedrooms & bathrooms
- Bedrooms: 2
- Bathrooms: 3
- Full bathrooms: 2
- 1/2 bathrooms: 1
Primary bedroom
- Features: Dual Closets
- Level: Second
- Area: 180 Square Feet
- Dimensions: 15x12
Kitchen
- Level: First
- Area: 150 Square Feet
- Dimensions: 15x10
Living room
- Level: First
- Area: 308 Square Feet
- Dimensions: 22x14
Heating
- Central, Electric
Cooling
- Central Air
Appliances
- Included: Dishwasher, Disposal, Electric Water Heater, Microwave, Range, Refrigerator
- Laundry: Electric Dryer Hookup, Inside, Laundry Room, Upper Level, Washer Hookup
Features
- Ceiling Fan(s), High Ceilings, Living Room/Dining Room Combo, PrimaryBedroom Upstairs, Solid Wood Cabinets, Stone Counters, Thermostat, Walk-In Closet(s)
- Flooring: Carpet, Laminate, Tile
- Doors: Sliding Doors
- Windows: Blinds, Window Treatments, Hurricane Shutters
- Has fireplace: No
Interior area
- Total structure area: 1,766
- Total interior livable area: 1,482 sqft
Property
Parking
- Total spaces: 1
- Parking features: Common, Driveway, Garage Door Opener
- Attached garage spaces: 1
- Has uncovered spaces: Yes
Features
- Levels: Two
- Stories: 2
- Patio & porch: Patio
- Exterior features: Sidewalk
Lot
- Size: 1,440 Square Feet
- Features: Landscaped
Details
- Parcel number: U0130199DI00001900004.0
- Zoning: PD
- Special conditions: None
Construction
Type & style
- Home type: Townhouse
- Property subtype: Townhouse
Materials
- Block, HardiPlank Type, Stucco
- Foundation: Slab
- Roof: Shingle
Condition
- New construction: No
- Year built: 2016
Utilities & green energy
- Sewer: Public Sewer
- Water: Public
- Utilities for property: Cable Available, Electricity Available, Electricity Connected, Phone Available, Public, Sewer Available, Sewer Connected, Street Lights, Water Available, Water Connected
Community & HOA
Community
- Features: Community Mailbox, Deed Restrictions, Gated Community - No Guard, Playground, Pool, Sidewalks
- Security: Gated Community, Smoke Detector(s)
- Pet fee: $0 monthly
- Subdivision: HARVEST CREEK VILLAGE
HOA
- Has HOA: Yes
- Amenities included: Gated, Playground, Pool
- Services included: Community Pool, Maintenance Structure, Maintenance Grounds, Manager
- HOA fee: $452 monthly
- HOA name: Castle Group- Casha
- HOA phone: 813-671-6500
Location
- Region: Tampa
Financial & listing details
- Price per square foot: $153/sqft
- Tax assessed value: $226,655
- Annual tax amount: $2,821
- Date on market: 3/1/2026
- Cumulative days on market: 83 days
- Listing terms: Cash,Conventional,FHA,VA Loan
- Ownership: Fee Simple
- Total actual rent: 0
- Electric utility on property: Yes
- Road surface type: Paved
Price history
| Date | Event | Price |
|---|---|---|
| 7/1/2026 | Sold | $227,000-4.2%$153/sqft |
Source:  Stellar MLS #L4959841 Report a problem Stellar MLS #L4959841 Report a problem | ||
| 5/26/2026 | Pending sale | $237,000$160/sqft |
Source: Stellar MLS #L4959841 Report a problem | ||
| 5/1/2026 | Price change | $237,000-1.3%$160/sqft |
Source: Stellar MLS #L4959841 Report a problem | ||
| 3/1/2026 | Listed for sale | $240,000+36.4%$162/sqft |
Source: Stellar MLS #L4959841 Report a problem | ||
| 9/9/2020 | Sold | $176,000+0.6%$119/sqft |
Source: Public Record Report a problem | ||
| 7/11/2020 | Pending sale | $175,000$118/sqft |
Source: COLDWELL BANKER REALTY #T3252696 Report a problem | ||
| 7/10/2020 | Listed for sale | $175,000+17.5%$118/sqft |
Source: COLDWELL BANKER REALTY #T3252696 Report a problem | ||
| 3/24/2016 | Sold | $148,900$100/sqft |
Source: Stellar MLS #T2798896 Report a problem | ||
Public tax history
| Year | Property taxes | Tax assessment |
|---|---|---|
| 2025 | $3,025 +7.2% | $148,425 +2.9% |
| 2024 | $2,821 +4% | $144,242 +3% |
| 2023 | $2,713 +5.7% | $140,041 +3% |
| 2022 | $2,568 +1.7% | $135,962 +3% |
| 2021 | $2,526 -25.1% | $132,002 -5.4% |
| 2020 | $3,372 -0.1% | $139,595 -1.2% |
| 2019 | $3,375 | $141,348 +6.3% |
| 2018 | $3,375 +3.5% | $132,982 +5.4% |
| 2017 | $3,261 +5.6% | $126,218 +2773.8% |
| 2016 | $3,089 +254.5% | $4,392 +10% |
| 2015 | $871 +98.4% | $3,993 +10% |
| 2014 | $439 -3.2% | $3,630 +10% |
| 2013 | $454 +44% | $3,300 +10% |
| 2012 | $315 -4.3% | $3,000 |
| 2011 | $329 -68.9% | $3,000 |
| 2010 | $1,059 -3.9% | $3,000 |
| 2009 | $1,102 +195.9% | $3,000 |
| 2008 | $372 +1542.8% | $3,000 +165.5% |
| 2007 | $23 | $1,130 |
Find assessor info on the county website
Neighborhood: Magnolia Park
Nearby homes
- $252,3002 bd2 ba1.4k sqft4951 White Sanderling Ct, Tampa, FL 33619Off Market

- $238,7002 bd3 ba1.5k sqft4955 White Sanderling Ct, Tampa, FL 33619Off Market
- $244,5002 bd3 ba1.4k sqft4949 White Sanderling Ct, Tampa, FL 33619Off Market
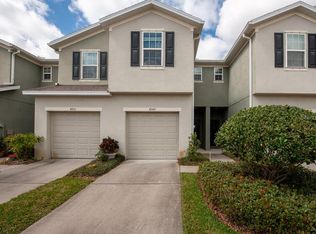
- $242,9002 bd3 ba1.5k sqft4957 White Sanderling Ct, Tampa, FL 33619Off Market
- $133,7502 bd3 ba1.5k sqft4947 White Sanderling Ct, Tampa, FL 33619Off Market
- $285,8003 bd3 ba1.8k sqft4959 White Sanderling Ct, Tampa, FL 33619Off Market
- $283,9003 bd2 ba1.8k sqft4945 White Sanderling Ct, Tampa, FL 33619Off Market
- $285,0003 bd2 ba1.8k sqft4939 White Sanderling Ct, Tampa, FL 33619Off Market
Nearby schools
GreatSchools rating
- 3/10Frost Elementary SchoolGrades: PK-5Distance: 0.6 mi
- 2/10Giunta Middle SchoolGrades: 6-8Distance: 0.4 mi
- 3/10Spoto High SchoolGrades: 9-12Distance: 1.4 mi
Schools provided by the listing agent
- Elementary: Frost Elementary School
- Middle: Giunta Middle-HB
- High: Spoto High-HB
Source: Stellar MLS. This data may not be complete. We recommend contacting the local school district to confirm school assignments for this home.
Get a cash offer in 3 minutes
Find out how much your home could sell for in as little as 3 minutes with a no-obligation cash offer.
Estimated market value
$226,900
Get a cash offer in 3 minutes
Find out how much your home could sell for in as little as 3 minutes with a no-obligation cash offer.
Estimated market value
$226,900
- Florida
- Hillsborough County
- Riverview
- 33619
- Magnolia Park
- 4953 WHITE SANDERLING COURT
Nearby cities
Nearby neighborhoods
Nearby zip codes
Other Riverview Topics
