Skip main navigation
Off market
  • $499,200

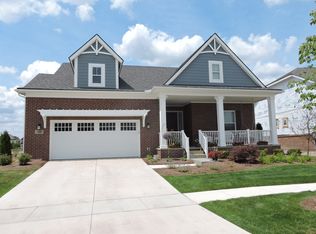
    49532 Hancock St, Canton, MI 48188

    3beds
    1,723sqft
    Single Family Residence
    Built in 2018
    7,405.2 Square Feet Lot
    $499,200 Zestimate®
    $290/sqft
    $2,688 Estimated rent

    Home value

    $499,200

    $469,000 - $534,000

    $2,688/mo

    Zestimate® history
    Loading
    Loading...

    Owner options

    List your home for rent

    $2,688/mo

    Rent Zestimate®

    Find your next renter with Zillow Rental Manager. Plus, with online applications, you can quickly screen prospective tenants – for free.

    Learn more

    $2,688/mo

    Rent Zestimate®

    Refinance and save

    $3,544/mo

    Est. payment

    Refinancing to a lower rate could help reduce your monthly payments and save thousands over the life of the loan.

    See today's rates

    $3,544/mo

    Est. payment

    Explore your selling options

    Work with a Zillow partner agent

    Leverage their expertise and Zillow's premium Showcase listings to get your home seen by more buyers.

    Get started

    List with your own agent

    Get your home in front of millions of buyers by listing it on Zillow.

    Learn how to do it

    Sell it yourself

    Take full control of how buyers see your home on Zillow by listing For Sale by Owner (FSBO).

    List your home

    What's special

    Beautiful neighborhood of The Corners of Cherry Hill Village! This gorgeous, turn-key ranch style home with plymouth / Canton Schools. Features an open floor plan with 3 bedrooms and 2 full bathrooms. Family room featuring high cathedral ceiling is open to an eat-in kitchen with plenty of cabinets, stainless steel appliances, and a large granite island featuring smart auto-touch sink, perfect for all of your cooking needs. Sit and relax outside on the large front porch or enjoy a perfect view of the sunset while sitting on the attached low-maintenance TREX deck in the backyard. Additional large walk-in storage room adjacent to the pantry and laundry room on the way to an attached, spacious 2 car-garage. The primary master suite features cathedral ceilings with hug walk-in closet and ensuite bathroom featuring dual sinks, second linen closet, and European style shower. The large unfinished basement provides additional storage space or additional living space if finished: the possibilities with this home are endless! Twenty minute car ride away from Ann Arbor and DTW international airport, easily accessible to I-275 corridor with access to both I-96 and I-94, perfect for commutes to both Ann Arbor and Detroit! low monthly HOA offers easy, low maintenance living free from snow shoveling and grass cutting. UNIQUE features: Garage equipped for Electric vehicle (EV) charging (permit county-approved), smart sprinkler system, and smart-garage accessing system!

    This property is off market, which means it's not currently listed for sale or rent on Zillow. This may be different from what's available on other websites or public sources.
    Zillow last checked:

    Listing updated:

    Listed by:

    Alex Safadi 248-231-1209,

    Internet Real Estate, Inc

    Bought with:

    Amy Stotz, 6501317907

    EXP Realty

    Source: Realcomp II,MLS#: 20230036729MLS Logo

    Facts & features

    Interior

    Bedrooms & bathrooms
    • Bedrooms: 3
    • Bathrooms: 2
    • Full bathrooms: 2
    Heating
    • Forced Air, Natural Gas
    Appliances
    • Included: Built In Electric Oven, Dishwasher, Disposal, Dryer, Free Standing Refrigerator, Gas Cooktop, Microwave, Stainless Steel Appliances, Washer
    Features
    • Basement: Unfinished
    • Has fireplace: No
    Interior area
    • Total interior livable area: 1,723 sqft
    • Finished area above ground: 1,723

    Property

    Parking
    • Total spaces: 2
    • Parking features: Two Car Garage, Attached, Direct Access, Electricityin Garage
    • Attached garage spaces: 2
    Features
    • Levels: One
    • Stories: 1
    • Entry location: GroundLevel
    • Pool features: None
    Lot
    • Size: 7,405 sqft
    • Dimensions: 60 x 120
    Details
    • Parcel number: 71073060094000
    • Special conditions: Short Sale No,Standard

    Construction

    Type & style
    • Home type: SingleFamily
    • Architectural style: Ranch
    • Property subtype: Single Family Residence
    Materials
    • Brick
    • Foundation: Basement, Poured
    Condition
    • New construction: No
    • Year built: 2018
    • Major remodel year: 2018

    Utilities & green energy

    • Sewer: Public Sewer
    • Water: Public

    Community & neighborhood

    Location
    • Region: Canton
    • Subdivision: WAYNE COUNTY CONDO SUB PLAN 1014 (THE CORNERS AT CHERRY HILL)

    HOA & financial

    HOA
    • Has HOA: Yes
    • HOA fee: $100 monthly

    Other

    Other facts
    • Listing agreement: Exclusive Right To Sell
    • Listing terms: Cash,Conventional

    Price history

    DateEventPrice
    6/21/2023Sold$450,000-2%$261/sqft
    Source: Realcomp II #20230036729 Report a problem
    5/22/2023Pending sale$459,000$266/sqft
    Source: Realcomp II #20230036729 Report a problem
    5/14/2023Price change$459,000+14.8%$266/sqft
    Source: Realcomp II #20230036729 Report a problem
    3/31/2021Pending sale$400,000$232/sqft
    Source: Realcomp II #2210010748 Report a problem
    3/20/2021Contingent$400,000$232/sqft
    Source: Realcomp II #2210010748 Report a problem
    3/2/2021Listed for sale$400,000$232/sqft
    Source: Realcomp II #2210010748 Report a problem

    Public tax history

    Tax history is unavailable.

    Neighborhood: 48188

    Nearby schools

    GreatSchools rating
    Get a cash offer in 3 minutes
    Find out how much your home could sell for in as little as 3 minutes with a no-obligation cash offer.
    Estimated market value
    $499,200
    Get a cash offer in 3 minutes
    Find out how much your home could sell for in as little as 3 minutes with a no-obligation cash offer.
    Estimated market value
    $499,200