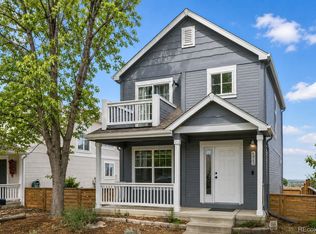
4954 10th Street in Boulder's Dakota Ridge neighborhood offers a fully remodeled 3-bedroom, 2-bathroom home with modern finishes, foothill access, and proximity to trails, parks, and North Boulder dining. Located on a quiet, tree-lined street near Dakota Ridge Park, Fourmile Canyon Creek Trailhead, and North Sky Trail, this home combines outdoor access with everyday convenience to local favorites like Moxie Bread Co., Proto's Pizza, Bellota, and Wapos. Inside, the open-concept main level features updated flooring, a light-filled living room with a large picture window, and a modern kitchen with quartz countertops, updated appliances, and a breakfast bar. Sliding glass doors lead to a spacious deck - newly rebuilt in 2025 with low-maintenance composite decking - and a fully fenced side yard, ideal for outdoor dining and entertaining. Upstairs, two bedrooms include a primary suite with a walk-in closet and mountain views, along with an updated bathroom featuring a double vanity and designer tile. The lower level is a full height daylight level with substantial natural light and functional living spaces. It includes a third bedroom, updated bathroom, rec room, laundry, and storage, offering flexibility for guests, a home office, or additional living space. Additional highlights include an EV-ready garage with 220v outlet, and a low-maintenance, lock-and-leave lifestyle in one of North Boulder's most connected communities.
For sale
Price cut: $26K (6/16)
$849,000
4954 10th St, Boulder, CO 80304
3beds
1,684sqft
Townhouse
Built in 1999
2,108 Square Feet Lot
$-- Zestimate®
$504/sqft
$58/mo HOA
What's special
- 18 days |
- 442 |
- 21 |
Likely to sell faster than
Zillow last checked:
Listing updated:
Listed by:
The Zach Zeldner Team 720-480-7650,
Compass - Boulder,
Hillary Harris 650-796-3673,
Compass - Boulder
Source: IRES as distributed by MLS GRID,MLS#: 1062143
Loading...
Facts & features
Interior
Bedrooms & bathrooms
- Bedrooms: 3
- Bathrooms: 2
- Full bathrooms: 1
- 3/4 bathrooms: 1
Primary bedroom
- Description: Carpet
- Features: Shared Primary Bath, Full Primary Bath
- Level: Upper
- Area: 143 Square Feet
- Dimensions: 13 x 11
Bedroom 2
- Description: Carpet
- Level: Upper
- Area: 110 Square Feet
- Dimensions: 10 x 11
Bedroom 3
- Description: Carpet
- Level: Lower
- Area: 63 Square Feet
- Dimensions: 9 x 7
Dining room
- Description: Luxury Vinyl
- Level: Main
- Area: 120 Square Feet
- Dimensions: 12 x 10
Kitchen
- Description: Luxury Vinyl
- Level: Main
- Area: 80 Square Feet
- Dimensions: 10 x 8
Laundry
- Description: Tile
- Level: Lower
- Area: 10 Square Feet
- Dimensions: 2 x 5
Living room
- Description: Luxury Vinyl
- Level: Main
- Area: 165 Square Feet
- Dimensions: 15 x 11
Recreation room
- Description: Carpet
- Level: Lower
- Area: 100 Square Feet
- Dimensions: 10 x 10
Heating
- Forced Air
Cooling
- Central Air
Appliances
- Included: Electric Range, Dishwasher, Refrigerator, Washer, Dryer, Microwave, Disposal
Features
- Eat-in Kitchen, Separate Dining Room, Open Floorplan, Walk-In Closet(s)
- Windows: Window Coverings
- Basement: Full,Partially Finished,Daylight
Interior area
- Total structure area: 1,684
- Total interior livable area: 1,684 sqft
- Finished area above ground: 1,684
Property
Parking
- Total spaces: 1
- Parking features: Detached
- Garage spaces: 1
- Details: Detached
Features
- Levels: Two
- Stories: 2
- Patio & porch: Deck
- Exterior features: Balcony
- Fencing: Fenced
- Has view: Yes
- View description: Hills
Lot
- Size: 2,108 Square Feet
- Features: Deciduous Trees
Details
- Parcel number: R0140764
- Zoning: RES
- Special conditions: Private Owner
Construction
Type & style
- Home type: Townhouse
- Property subtype: Townhouse
- Attached to another structure: Yes
Materials
- Composition
- Roof: Composition
Condition
- New construction: No
- Year built: 1999
Utilities & green energy
- Electric: XCEL
- Gas: XCEL
- Sewer: Public Sewer
- Water: City
- Utilities for property: Natural Gas Available, Electricity Available
Community & HOA
Community
- Features: Park
- Security: Fire Alarm
- Subdivision: Dakota Ridge North
HOA
- Has HOA: Yes
- Services included: Common Amenities, Management
- HOA fee: $700 annually
- HOA name: Dakota Ridge North HOA
- HOA phone: 303-281-9945
Location
- Region: Boulder
Financial & listing details
- Price per square foot: $504/sqft
- Tax assessed value: $769,400
- Annual tax amount: $4,585
- Date on market: 6/18/2026
- Listing terms: Cash,Conventional
- Exclusions: Seller's Personal Property
- Electric utility on property: Yes
Estimated market value
Not available
Estimated sales range
Not available
Not available
Price history
| Date | Event | Price |
|---|---|---|
| 6/16/2026 | Price change | $849,000-3%$504/sqft |
Source: | ||
| 5/18/2026 | Price change | $875,000-2.7%$520/sqft |
Source: | ||
| 4/16/2026 | Price change | $899,000-5.3%$534/sqft |
Source: | ||
| 4/1/2026 | Listed for sale | $949,000+16.4%$564/sqft |
Source: | ||
| 3/7/2022 | Sold | $815,525-4%$484/sqft |
Source: | ||
| 2/18/2022 | Pending sale | $849,900$505/sqft |
Source: | ||
| 2/12/2022 | Listed for sale | $849,900$505/sqft |
Source: | ||
| 2/8/2022 | Pending sale | $849,900$505/sqft |
Source: | ||
| 2/3/2022 | Listed for sale | $849,900+34.9%$505/sqft |
Source: | ||
| 6/1/2017 | Sold | $630,000-3.1%$374/sqft |
Source: | ||
| 4/21/2017 | Pending sale | $649,900$386/sqft |
Source: RE/MAX of Boulder, Inc #814340 Report a problem | ||
| 4/4/2017 | Price change | $649,900-2.3%$386/sqft |
Source: RE/MAX of Boulder #814340 Report a problem | ||
| 3/21/2017 | Listed for sale | $665,000+84.7%$395/sqft |
Source: RE/MAX of Boulder #814340 Report a problem | ||
| 7/30/2009 | Sold | $360,000-11.1%$214/sqft |
Source: Public Record Report a problem | ||
| 2/24/2009 | Listing removed | $404,900$240/sqft |
Source: Homes & Land #578042 Report a problem | ||
| 10/16/2008 | Price change | $404,900-2.4%$240/sqft |
Source: Listhub #578042 Report a problem | ||
| 8/14/2008 | Listed for sale | $414,900+52%$246/sqft |
Source: Listhub #578042 Report a problem | ||
| 9/9/2003 | Sold | $273,000+29.7%$162/sqft |
Source: Public Record Report a problem | ||
| 1/11/2000 | Sold | $210,480$125/sqft |
Source: Public Record Report a problem | ||
Public tax history
| Year | Property taxes | Tax assessment |
|---|---|---|
| 2025 | $4,711 +1.8% | $48,088 -16.1% |
| 2024 | $4,629 +11.5% | $57,291 -1% |
| 2023 | $4,151 +4.9% | $57,848 +29.4% |
| 2022 | $3,959 -9.6% | $44,703 -2.8% |
| 2021 | $4,378 | $45,989 -8.6% |
| 2020 | $4,378 +16.9% | $50,301 |
| 2019 | $3,744 | $50,301 +16.5% |
| 2018 | $3,744 | $43,186 -9.5% |
| 2017 | $3,744 +9.8% | $47,744 +21.2% |
| 2016 | $3,409 +5.6% | $39,386 +41.8% |
| 2015 | $3,229 +38.2% | $27,780 |
| 2014 | $2,336 -0.8% | $27,780 |
| 2013 | $2,354 +0.9% | $27,780 -1.1% |
| 2012 | $2,333 +8.9% | $28,099 |
| 2011 | $2,143 +7.1% | -- |
| 2010 | $2,001 -15.3% | $26,510 |
| 2009 | $2,362 -92.8% | $26,510 -28.2% |
| 2008 | $32,958 -51.3% | $36,910 |
| 2007 | $67,671 +341.5% | $36,910 +32.7% |
| 2006 | $15,329 +857.3% | $27,820 |
| 2005 | $1,601 +0.7% | $27,820 +6.1% |
| 2004 | $1,590 +9.2% | $26,210 |
| 2003 | $1,456 +10.3% | $26,210 +25.6% |
| 2002 | $1,319 | $20,860 -90.9% |
| 2001 | -- | $228,000 |
Find assessor info on the county website
Monthly payment
Est. payment$--/mo
Payment breakdown
Explore the cost of this home by adjusting the details. Changes won't be saved.All calculations are estimates and provided by Zillow, Inc. for informational purposes only. Actual amounts may vary.
HOA fees may include property taxes on listings classified as Co-Ops. Contact the listing agent and/or owner for fee details.
Mortgage interest rates are dependent on a number of factors, including credit score, down payment, and repayment length. Interest rate data provided by Zillow Group Marketplace, Inc. as of 1/1/1970 from various mortgage lenders with which we have lead or other similar arrangements; the Estimated Payment is an average of those rates.
See how much you could borrow to make a competitive offer.
Climate risks
Neighborhood: Dakota Ridge
Nearby schools
GreatSchools rating
- 8/10Foothill Elementary SchoolGrades: K-5Distance: 2 mi
- 7/10Centennial Middle SchoolGrades: 6-8Distance: 1.6 mi
- 10/10Boulder High SchoolGrades: 9-12Distance: 3.6 mi
Schools provided by the listing agent
- Elementary: Foothill
- Middle: Centennial
- High: Boulder
Source: IRES as distributed by MLS GRID. This data may not be complete. We recommend contacting the local school district to confirm school assignments for this home.
A local agent can set up tours, give advice and negotiate with sellers.
- Colorado
- Boulder County
- Boulder
- 80304
- Dakota Ridge
- 4954 10th St