Special opportunity awaits your new home tour located in this highly sought after Hunters Creek location of The Vistas! Just reduced and priced to sell. Sellers now open for "Reasonable Offers"! (Ask about 3.99% assumable mortgage available to your purchase.) Taylor Morrison's popular 4/2 split Bristol floor plan. Impeccably maintained by the original owners, this home features manicured landscaping, a paver driveway, covered entry, updated glass and wood-grained entry door with sidelight (2022), leaf guarded gutters, and a fresh coat of exterior paint. Step through the front door into a comfortable living and dining area with a beautifully tiled floor that flows into your open kitchen and family room. The kitchen features under-cabinet lighting, a breakfast bar and dining nook while the spacious family room offers a sliding patio door that opens onto a 14x8 covered paver lanai w/ solar shade and a fully fenced back yard. The master suite features a walk-in closet, soaking garden tub with separate shower stall, water closet, and double sink vanity. All four bedrooms include new carpet and custom closets. A utility/laundry room with a NEW washer and dryer connects the kitchen to the 2-car garage. Additional features and improvements include a NEW HVAC(2024), NEW interior/exterior electrical panels with surge protector (2024), newer ROOF (2017), a whole house salt free water softener, home security system with front door/driveway cameras and custom-built closets in all four bedrooms. Located in the highly sought-after Hunter's Creek community with access to top-rated schools, community activities, pickleball-tennis courts, racquetball, basketball, and multiple playgrounds. Convenient to OIA airport, Beachline expressway, the Fl. Turnpike, I-4, the Florida Mall, Downtown Orlando, Medical City, and major Theme Parks.
Sold for $455,000
$455,000
4954 ALAVISTA DRIVE, ORLANDO, FL 32837
4beds
1,939sqft
Single Family Residence
Built in 2000
5,715 Square Feet Lot
$455,200 Zestimate®
$235/sqft
$2,652 Estimated rent
Home value
$455,200
$414,000 - $501,000
$2,652/mo
Zestimate® history
Owner options
List your home for rent
$2,652/mo
Rent Zestimate®
Find your next renter with Zillow Rental Manager. Plus, with online applications, you can quickly screen prospective tenants – for free.
$2,652/mo
Rent Zestimate®
Refinance and save
$3,377/mo
Est. payment
Refinancing to a lower rate could help reduce your monthly payments and save thousands over the life of the loan.
$3,377/mo
Est. payment
Explore your selling options
Work with a Zillow partner agent
Leverage their expertise and Zillow's premium Showcase listings to get your home seen by more buyers.
Get startedList with your own agent
Get your home in front of millions of buyers by listing it on Zillow.
Learn how to do itSell it yourself
Take full control of how buyers see your home on Zillow by listing For Sale by Owner (FSBO).
List your homeWhat's special
Breakfast barNew carpetMaster suiteCovered paver lanaiCovered entrySoaking garden tubBeautifully tiled floor
Zillow last checked:
Listing updated:
Listed by:
James Umstead, PA 407-925-7747,
FOLIO REALTY LLC 407-917-0241
Bought with:
Sunny Alexander, 3544579
RED SASH REALTY LLC
Michael Beum, 3513158
RED SASH REALTY LLC
Source: Stellar MLS,MLS#: O6315661 Originating MLS: Orlando Regional
Originating MLS: Orlando Regional
Facts & features
Interior
Bedrooms & bathrooms
- Bedrooms: 4
- Bathrooms: 2
- Full bathrooms: 2
Rooms
- Room types: Dining Room, Living Room, Utility Room
Primary bedroom
- Features: Built-In Shelving, Ceiling Fan(s), Walk-In Closet(s)
- Level: First
- Area: 238 Square Feet
- Dimensions: 14x17
Bedroom 2
- Features: Built-In Shelving, Ceiling Fan(s), Built-in Closet
- Level: First
- Area: 120 Square Feet
- Dimensions: 12x10
Bedroom 3
- Features: Built-In Shelving, Ceiling Fan(s), Built-in Closet
- Level: First
- Area: 110 Square Feet
- Dimensions: 11x10
Bedroom 4
- Features: Built-In Shelving, Ceiling Fan(s), Built-in Closet
- Level: First
- Area: 110 Square Feet
- Dimensions: 11x10
Balcony porch lanai
- Level: First
- Area: 112 Square Feet
- Dimensions: 8x14
Dining room
- Level: First
- Area: 154 Square Feet
- Dimensions: 14x11
Family room
- Features: Ceiling Fan(s)
- Level: First
- Area: 210 Square Feet
- Dimensions: 14x15
Foyer
- Level: First
- Area: 25 Square Feet
- Dimensions: 5x5
Kitchen
- Features: Breakfast Bar, Built-in Closet
- Level: First
- Area: 130 Square Feet
- Dimensions: 13x10
Living room
- Level: First
- Area: 154 Square Feet
- Dimensions: 14x11
Utility room
- Level: First
- Area: 48 Square Feet
- Dimensions: 8x6
Heating
- Central, Electric, Heat Pump
Cooling
- Central Air
Appliances
- Included: Oven, Cooktop, Dishwasher, Disposal, Dryer, Electric Water Heater, Microwave, Refrigerator
- Laundry: Electric Dryer Hookup, Inside, Laundry Room
Features
- Built-in Features, Ceiling Fan(s), Open Floorplan, Split Bedroom
- Flooring: Carpet, Tile
- Windows: Blinds, Drapes, Shades
- Has fireplace: No
Interior area
- Total structure area: 2,508
- Total interior livable area: 1,939 sqft
Property
Parking
- Total spaces: 2
- Parking features: Driveway, Garage Door Opener, Ground Level
- Attached garage spaces: 2
- Has uncovered spaces: Yes
- Details: Garage Dimensions: 20X20
Features
- Levels: One
- Stories: 1
- Patio & porch: Covered, Rear Porch
- Exterior features: Irrigation System, Sidewalk
Lot
- Size: 5,715 Square Feet
- Dimensions: 50 x 121
- Features: In County
- Residential vegetation: Mature Landscaping, Trees/Landscaped
Details
- Parcel number: 302429310400440
- Zoning: P-D
- Special conditions: None
Construction
Type & style
- Home type: SingleFamily
- Property subtype: Single Family Residence
Materials
- Block, Stucco
- Foundation: Slab
- Roof: Shingle
Condition
- Completed
- New construction: No
- Year built: 2000
Details
- Builder model: The Bristol
- Builder name: Morrison Homes
Utilities & green energy
- Sewer: Public Sewer
- Water: Public
- Utilities for property: BB/HS Internet Available, Cable Available, Electricity Connected, Fiber Optics, Fire Hydrant, Phone Available
Community & HOA
Community
- Features: Association Recreation - Owned, Community Mailbox, Deed Restrictions, Dog Park
- Security: Security System, Smoke Detector(s)
- Pet fee: $0 monthly
- Subdivision: HUNTERS CREEK TR 526 PH 01
HOA
- Has HOA: Yes
- Amenities included: Basketball Court, Pickleball Court(s), Playground, Recreation Facilities, Trail(s)
- HOA fee: $101 monthly
- HOA name: Terri Bromley
- Second HOA name: Hunters Creek
- Second HOA phone: 407-240-6000
Location
- Region: Orlando
Financial & listing details
- Price per square foot: $235/sqft
- Tax assessed value: $380,241
- Annual tax amount: $2,688
- Date on market: 6/14/2025
- Cumulative days on market: 117 days
- Listing terms: Cash,Conventional,FHA,VA Loan
- Ownership: Fee Simple
- Total actual rent: 0
- Electric utility on property: Yes
- Road surface type: Asphalt, Paved
Price history
| Date | Event | Price |
|---|---|---|
| 11/6/2025 | Sold | $455,000+2.2%$235/sqft |
Source:  Stellar MLS #O6315661 Report a problem Stellar MLS #O6315661 Report a problem | ||
| 10/10/2025 | Pending sale | $445,000$229/sqft |
Source: Stellar MLS #O6315661 Report a problem | ||
| 10/2/2025 | Price change | $445,000-1.1%$229/sqft |
Source: Stellar MLS #O6315661 Report a problem | ||
| 9/23/2025 | Price change | $450,000-3.2%$232/sqft |
Source: Stellar MLS #O6315661 Report a problem | ||
| 9/11/2025 | Price change | $465,000-0.6%$240/sqft |
Source: Stellar MLS #O6315661 Report a problem | ||
| 8/4/2025 | Price change | $468,000-1.5%$241/sqft |
Source: Stellar MLS #O6315661 Report a problem | ||
| 6/25/2025 | Price change | $475,000-1.7%$245/sqft |
Source: Stellar MLS #O6315661 Report a problem | ||
| 6/14/2025 | Listed for sale | $483,000+191.1%$249/sqft |
Source: Stellar MLS #O6315661 Report a problem | ||
| 4/24/2000 | Sold | $165,900$86/sqft |
Source: Public Record Report a problem | ||
Public tax history
| Year | Property taxes | Tax assessment |
|---|---|---|
| 2024 | $2,688 +8% | $179,353 +3% |
| 2023 | $2,490 +5.1% | $174,129 +3% |
| 2022 | $2,368 +0.9% | $169,057 +3% |
| 2021 | $2,346 +0.6% | $164,133 +1.4% |
| 2020 | $2,333 +1.7% | $161,867 +2.3% |
| 2019 | $2,295 +1% | $158,228 +1.9% |
| 2018 | $2,273 | $155,278 -29.4% |
| 2017 | $2,273 +2.6% | $220,089 +2.4% |
| 2016 | $2,217 +2.1% | $214,916 +7.4% |
| 2015 | $2,170 -4.8% | $200,015 +6.5% |
| 2014 | $2,281 +1.6% | $187,791 +14.5% |
| 2013 | $2,244 +0.6% | $164,007 +15.4% |
| 2012 | $2,232 +0.3% | $142,161 -0.4% |
| 2011 | $2,226 -3.6% | $142,672 -6.2% |
| 2010 | $2,310 | $152,115 -12.1% |
| 2009 | -- | $173,071 -33.7% |
| 2008 | $2,495 -4.4% | $261,162 -18.2% |
| 2007 | $2,611 -4.7% | $319,303 +21.8% |
| 2006 | $2,738 +1.5% | $262,118 +42.1% |
| 2005 | $2,698 +4.8% | $184,428 +16.8% |
| 2004 | $2,575 +0.8% | $157,941 +0.7% |
| 2003 | $2,555 +1.9% | $156,881 +3.8% |
| 2002 | $2,508 -0.9% | $151,209 +6% |
| 2001 | $2,530 +200.6% | $142,594 +375.3% |
| 2000 | $842 | $30,000 |
Find assessor info on the county website
Neighborhood: Hunters Creek
Nearby homes
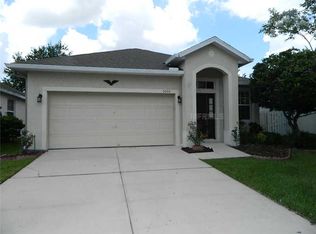
- $473,6003 bd2 ba2.4k sqft5000 Alavista Dr, Orlando, FL 32837Off Market
- $538,9004 bd3 ba2.1k sqft4950 Alavista Dr, Orlando, FL 32837Off Market
- $404,6003 bd2 ba1.6k sqft5004 Alavista Dr, Orlando, FL 32837Off Market
- $430,1003 bd2 ba1.7k sqft4946 Alavista Dr, Orlando, FL 32837Off Market
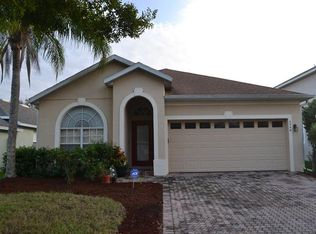
- $548,5004 bd3 ba2.6k sqft5027 Marbella Isle Dr, Orlando, FL 32837Off Market
- $462,5004 bd2 ba2k sqft5033 Marbella Isle Dr, Orlando, FL 32837Off Market
- $446,4004 bd2 ba1.9k sqft5008 Alavista Dr, Orlando, FL 32837Off Market
- $430,2003 bd2 ba1.6k sqft4942 Alavista Dr, Orlando, FL 32837Off Market
Nearby schools
GreatSchools rating
- 10/10West Creek Elementary SchoolGrades: PK-5Distance: 0.3 mi
- 8/10Hunters Creek Middle SchoolGrades: 6-8Distance: 1.3 mi
- 6/10Freedom High SchoolGrades: 9-12Distance: 4.6 mi
Schools provided by the listing agent
- Elementary: West Creek Elem
- Middle: Hunter's Creek Middle
- High: Freedom High School
Source: Stellar MLS. This data may not be complete. We recommend contacting the local school district to confirm school assignments for this home.
Get a cash offer in 3 minutes
Find out how much your home could sell for in as little as 3 minutes with a no-obligation cash offer.
Estimated market value
$455,200
Get a cash offer in 3 minutes
Find out how much your home could sell for in as little as 3 minutes with a no-obligation cash offer.
Estimated market value
$455,200
- Florida
- Orange County
- Orlando
- 32837
- Hunters Creek
- 4954 ALAVISTA DRIVE
Nearby cities
Nearby neighborhoods
Nearby zip codes
Other Orlando Topics
