>This ONE-STORY EASTON plan featuring 4 bedrooms, 2 baths, formal dining, an oversized covered patio & 2 car garage is available for sale in DR Horton's NEW community, POST OAK POINTE. Just off Hwy 6, shopping, dining, & entertainment are minutes away! Nearby Ft Bend Tollroad & Hwy 288 offers easy commuting to downtown, Galleria & Pearland. Zoned to highly-acclaimed FBISD schools. Post Oak Pointe offers unique FARMHOUSE & MODERN exteriors with TONS of standard features- Smart home technology, Granite in kitchen & bathrooms, 42" cabinets, front & back sod w/sprinklers, tankless water heater. Future amenities in POST OAK POINTE will include an onsite Middle School planned for 2024, a lap pool, splash pad & large playscape. Schedule an appointment today! Move-in Ready!
Sold
Price Unknown
4954 Arvida Lane, Fresno, TX 77545
4beds
1,680sqft
Single Family Residence
Built in 2023
-- sqft lot
$302,400 Zestimate®
$--/sqft
$2,278 Estimated rent
Home value
$302,400
$287,000 - $318,000
$2,278/mo
Zestimate® history
Owner options
List your home for rent
$2,278/mo
Rent Zestimate®
Find your next renter with Zillow Rental Manager. Plus, with online applications, you can quickly screen prospective tenants – for free.
$2,278/mo
Rent Zestimate®
Refinance and save
$650/mo
Est. payment
Refinancing to a lower rate could help reduce your monthly payments and save thousands over the life of the loan.
$650/mo
Est. payment
Explore your selling options
Work with a Zillow partner agent
Leverage their expertise and Zillow's premium Showcase listings to get your home seen by more buyers.
Get startedList with your own agent
Get your home in front of millions of buyers by listing it on Zillow.
Learn how to do itSell it yourself
Take full control of how buyers see your home on Zillow by listing For Sale by Owner (FSBO).
List your homeWhat's special
Zillow last checked:
Listing updated:
Listed by:
Nina Patel,
eXp Realty LLC
Bought with:
Stride Real Estate, LLC
Source: eXp Realty,MLS#: 75157423
Facts & features
Interior
Bedrooms & bathrooms
- Bedrooms: 4
- Bathrooms: 2
- Full bathrooms: 2
Heating
- Natural Gas
Cooling
- Ceiling Fan(s), Electric
Appliances
- Included: ENERGY STAR Qualified Appliances, Water Heater, Disposal, Dryer Included, Refrigerator Included, Washer Included, Oven, Microwave, Gas Cooktop, Dishwasher
- Laundry: Electric Dryer Hookup, Washer Hookup
Features
- All Bedrooms Down, Primary Bed - 1st Floor, Walk-In Closet(s), Countertops(Granite)
- Flooring: Carpet, Tile
- Windows: Insulated/Low-E windows
Interior area
- Total structure area: 1,680
- Total interior livable area: 1,680 sqft
Property
Parking
- Total spaces: 2
- Parking features: Attached
- Attached garage spaces: 2
Features
- Stories: 1
- Patio & porch: Covered, Patio/Deck
- Exterior features: Side Yard, Sprinkler System
- Fencing: Back Yard
Lot
- Features: Back Yard, Subdivided, 0 Up To 1/4 Acre
Construction
Type & style
- Home type: SingleFamily
- Architectural style: Contemporary/Modern, Traditional
- Property subtype: Single Family Residence
Materials
- Batts Insulation, Brick, Wood Siding
- Foundation: Slab
- Roof: Composition
Condition
- New construction: Yes
- Year built: 2023
Details
- Builder name: D.R. Horton, Inc.
Utilities & green energy
- Sewer: Public Sewer
- Water: Public
Community & HOA
Community
- Subdivision: Post Oak Pointe
HOA
- Has HOA: Yes
- HOA fee: $650 annually
Location
- Region: Fresno
Financial & listing details
- Date on market: 11/24/2025
- Ownership: Full Ownership
- Road surface type: Concrete
Price history
| Date | Event | Price |
|---|---|---|
| 1/6/2024 | Listing removed | -- |
Source:  HAR #81472095 Report a problem HAR #81472095 Report a problem | ||
| 12/23/2023 | Listed for rent | $2,150$1/sqft |
Source: HAR #81472095 Report a problem | ||
| 12/8/2023 | Sold | -- |
Source: eXp Realty #122095721 Report a problem | ||
| 11/8/2023 | Pending sale | $304,990$182/sqft |
Source:  DR Horton Report a problem DR Horton Report a problem | ||
| 11/7/2023 | Price change | $304,990-1.6%$182/sqft |
Source: DR Horton Report a problem | ||
| 11/6/2023 | Pending sale | $309,990+1.6%$185/sqft |
Source:  HAR #75157423 Report a problem HAR #75157423 Report a problem | ||
| 11/4/2023 | Price change | $304,990-1.6%$182/sqft |
Source: DR Horton Report a problem | ||
| 10/25/2023 | Price change | $309,990-4.3%$185/sqft |
Source: HAR #75157423 Report a problem | ||
| 10/23/2023 | Listed for sale | $323,990$193/sqft |
Source: HAR #75157423 Report a problem | ||
Public tax history
Tax history is unavailable.
Neighborhood: 77545
Nearby homes
- $320,0004 bd2 ba1.8k sqft4958 Arvida Ln, Fresno, TX 77545Off Market
- $328,6004 bd2 ba1.8k sqft4950 Arvida Ln, Fresno, TX 77545Off Market
- $369,1004 bd3 ba2.2k sqft4962 Arvida Ln, Fresno, TX 77545Off Market
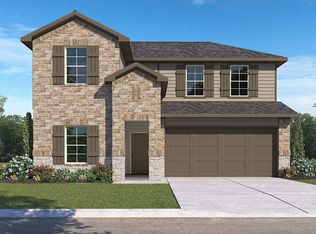
- $306,3003 bd2 ba1.5k sqft1614 Mulberry Ct, Fresno, TX 77545Off Market
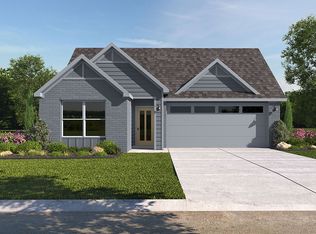
- $365,3004 bd3 ba2.2k sqft4946 Arvida Ln, Fresno, TX 77545Off Market
- $--4 bd3 ba2.2k sqft1610 Mulberry Ct, Fresno, TX 77545Sold
- $327,5004 bd2 ba1.8k sqft4966 Arvida Ln, Fresno, TX 77545Off Market
- $--4 bd3 ba1.8k sqft1603 Mulberry Ct, Fresno, TX 77545Sold
- $365,3004 bd3 ba2.2k sqft4970 Arvida Ln, Fresno, TX 77545Off Market
Nearby schools
GreatSchools rating
- 3/10Heritage Rose Elementary SchoolGrades: PK-5Distance: 2.4 mi
- 7/10Billy Baines Middle SchoolGrades: 6-8Distance: 3.2 mi
- 5/10Almeta Crawford High SchoolGrades: 9-11Distance: 2.9 mi
Schools provided by the listing agent
- Elementary: Heritage Rose Elementary School
- Middle: Baines Middle School
- High: Almeta Crawford High School
Source: eXp Realty. This data may not be complete. We recommend contacting the local school district to confirm school assignments for this home.
Get a cash offer in 3 minutes
Find out how much your home could sell for in as little as 3 minutes with a no-obligation cash offer.
Estimated market value
$302,400
Get a cash offer in 3 minutes
Find out how much your home could sell for in as little as 3 minutes with a no-obligation cash offer.
Estimated market value
$302,400
- Texas
- Fort Bend County
- Arcola
- 77545
- 4954 Arvida Lane
Nearby cities
Nearby zip codes
Other Arcola Topics
