MOVE-IN READY!! Enjoy FIRST-FLOOR living on this half-acre wooded homesite in the premier Brickshire community! The Caldwell features 4 bedrooms, 3 full baths, with a side load garage. As you step inside you’ll be greeted by the formal dining room directly off of the foyer. Continuing into the main living area you’ll find the spacious family room w/ gas FP w/ floor-to-ceiling stone surround. DESIGNER kitchen features UPGRADED cabinetry, QUARTZ counters, gas cooking, island, pantry, tile backsplash, built-in wall oven, and SS appliances. All first floor main living areas feature durable EVP flooring. First-floor primary suite w/ tray ceiling, LUXURY tiled shower, dbl vanity, water closet, and 2 WICs. Bedrooms 2 and 3 w/ carpet and dbl door closet. Sunroom leading out to deck completes the 1st floor. Finished walk-out basement w/ bedroom, full bath, and gathering space. LED recessed lighting in the kitchen and basement rec room. Ceiling fan prewire in all bedrooms, family room, basement rec room, and sunroom. Brickshire offers resort style living and world class amenities including golf club, owner’s club, pool, fitness center, tennis courts, and so much more!
Sold for $649,990
$649,990
4954 Ashborough Dr, Providence Forge, VA 23140
4beds
4,406sqft
Single Family Residence
Built in 2023
0.49 Acres Lot
$706,700 Zestimate®
$148/sqft
$3,487 Estimated rent
Home value
$706,700
$671,000 - $742,000
$3,487/mo
Zestimate® history
Owner options
List your home for rent
$3,487/mo
Rent Zestimate®
Find your next renter with Zillow Rental Manager. Plus, with online applications, you can quickly screen prospective tenants – for free.
$3,487/mo
Rent Zestimate®
Refinance and save
$4,917/mo
Est. payment
Refinancing to a lower rate could help reduce your monthly payments and save thousands over the life of the loan.
$4,917/mo
Est. payment
Explore your selling options
Work with a Zillow partner agent
Leverage their expertise and Zillow's premium Showcase listings to get your home seen by more buyers.
Get startedList with your own agent
Get your home in front of millions of buyers by listing it on Zillow.
Learn how to do itSell it yourself
Take full control of how buyers see your home on Zillow by listing For Sale by Owner (FSBO).
List your homeWhat's special
Zillow last checked:
Listing updated:
Listed by:
Kim Sebrell 804-539-7524,
Keller Williams Realty
Bought with:
Seth Schemahorn, 0225231166
Keller Williams Realty
Source: CVRMLS,MLS#: 2305614 Originating MLS: Central Virginia Regional MLS
Originating MLS: Central Virginia Regional MLSFacts & features
Interior
Bedrooms & bathrooms
- Bedrooms: 4
- Bathrooms: 3
- Full bathrooms: 3
Primary bedroom
- Description: Luxury shower, tray ceiling, 2 WICs
- Level: First
- Dimensions: 14.11 x 15.11
Bedroom 2
- Description: Carpet, double door closet
- Level: First
- Dimensions: 11.8 x 12.0
Bedroom 3
- Description: Carpet, double door closet
- Level: First
- Dimensions: 11.8 x 12.1
Bedroom 4
- Description: Basement bedroom w/ full bath
- Level: Basement
- Dimensions: 16.3 x 14.1
Additional room
- Description: Breakfast area
- Level: First
- Dimensions: 12.4 x 9.11
Additional room
- Description: Finished walk-out basement gathering area
- Level: Basement
- Dimensions: 27.11 x 17.0
Additional room
- Description: Sunroom
- Level: First
- Dimensions: 11.4 x 11.6
Dining room
- Description: Formal dining room w/ EVP
- Level: First
- Dimensions: 10.9 x 14.5
Family room
- Description: Gas FP w/ floor to ceiling stone surround
- Level: First
- Dimensions: 18.10 x 16.6
Other
- Description: Tub & Shower
- Level: Basement
Other
- Description: Tub & Shower
- Level: First
Kitchen
- Description: Designer kitchen, quartz, gas cooking, wall oven
- Level: First
- Dimensions: 12.4 x 13.9
Office
- Description: Pocket office
- Level: First
- Dimensions: 0 x 0
Heating
- Electric, Heat Pump
Cooling
- Central Air
Appliances
- Included: Built-In Oven, Dishwasher, Exhaust Fan, Electric Water Heater, Gas Cooking, Disposal, Oven, Stove, Water Heater
- Laundry: Washer Hookup, Dryer Hookup
Features
- Bedroom on Main Level, Tray Ceiling(s), Dining Area, Separate/Formal Dining Room, Double Vanity, Eat-in Kitchen, Fireplace, Granite Counters, High Ceilings, Kitchen Island, Main Level Primary, Pantry, Recessed Lighting, Walk-In Closet(s)
- Flooring: Partially Carpeted, Tile, Vinyl
- Basement: Finished,Walk-Out Access
- Attic: Pull Down Stairs
- Number of fireplaces: 1
- Fireplace features: Gas
Interior area
- Total interior livable area: 4,406 sqft
- Finished area above ground: 3,410
- Finished area below ground: 996
Property
Parking
- Total spaces: 2
- Parking features: Attached, Driveway, Garage, Garage Door Opener, Paved, Garage Faces Rear, Garage Faces Side
- Attached garage spaces: 2
- Has uncovered spaces: Yes
Features
- Levels: One
- Stories: 1
- Exterior features: Paved Driveway
- Pool features: Pool, Community
- Fencing: None
Lot
- Size: 0.49 Acres
- Features: Wooded, Cul-De-Sac
Details
- Parcel number: 33B13 22Q 49
- Special conditions: Corporate Listing
Construction
Type & style
- Home type: SingleFamily
- Architectural style: Craftsman,Two Story
- Property subtype: Single Family Residence
Materials
- Drywall, Frame, HardiPlank Type
Condition
- New Construction
- New construction: Yes
- Year built: 2023
Utilities & green energy
- Sewer: Public Sewer
- Water: Public
Community & HOA
Community
- Features: Common Grounds/Area, Clubhouse, Dock, Home Owners Association, Playground, Pool
- Security: Smoke Detector(s)
- Subdivision: Brickshire
HOA
- Has HOA: Yes
- Amenities included: Management
- Services included: Association Management, Common Areas, Pool(s), Recreation Facilities
- HOA fee: $1,044 annually
Location
- Region: Providence Forge
Financial & listing details
- Price per square foot: $148/sqft
- Tax assessed value: $40,100
- Annual tax amount: $269
- Date on market: 8/28/2025
- Ownership: Corporate
- Ownership type: Corporation
Price history
| Date | Event | Price |
|---|---|---|
| 2/22/2024 | Sold | $649,990$148/sqft |
Source:  CVRMLS #2305614 Report a problem CVRMLS #2305614 Report a problem | ||
| 1/12/2024 | Pending sale | $649,990$148/sqft |
Source: CVRMLS #2305614 Report a problem | ||
| 1/3/2024 | Price change | $649,990-3%$148/sqft |
Source: CVRMLS #2305614 Report a problem | ||
| 11/13/2023 | Listed for sale | $669,990$152/sqft |
Source: CVRMLS #2305614 Report a problem | ||
| 7/5/2023 | Pending sale | $669,990$152/sqft |
Source: CVRMLS #2305614 Report a problem | ||
| 6/9/2023 | Price change | $669,990-2.2%$152/sqft |
Source:  WMLS #2300679 Report a problem WMLS #2300679 Report a problem | ||
| 5/1/2023 | Price change | $684,990-1.4%$155/sqft |
Source: CVRMLS #2305614 Report a problem | ||
| 4/20/2023 | Price change | $694,990-0.7%$158/sqft |
Source: CVRMLS #2305614 Report a problem | ||
| 3/30/2023 | Price change | $699,990+0%$159/sqft |
Source:  Eastwood Homes Report a problem Eastwood Homes Report a problem | ||
| 2/7/2023 | Price change | $699,9000%$159/sqft |
Source: Chesapeake Bay & Rivers AOR #2300644 Report a problem | ||
| 2/7/2023 | Price change | $699,990-2%$159/sqft |
Source: WMLS #2300076 Report a problem | ||
| 1/12/2023 | Price change | $713,990-1.5%$162/sqft |
Source: Eastwood Homes Report a problem | ||
| 1/10/2023 | Price change | $724,990+0%$165/sqft |
Source:  REIN Inc. #10469479 Report a problem REIN Inc. #10469479 Report a problem | ||
| 1/10/2023 | Price change | $724,9000%$165/sqft |
Source: Chesapeake Bay & Rivers AOR #2300644 Report a problem | ||
| 12/31/2022 | Price change | $724,990+1.4%$165/sqft |
Source: REIN Inc. #10468510 Report a problem | ||
| 11/24/2022 | Listed for sale | $714,990+3150%$162/sqft |
Source: Eastwood Homes Report a problem | ||
| 9/28/2020 | Sold | $22,000-12%$5/sqft |
Source: Public Record Report a problem | ||
| 8/6/2020 | Pending sale | $25,000$6/sqft |
Source: ERA Woody Hogg & Assoc #1934124 Report a problem | ||
| 10/19/2019 | Listed for sale | $25,000-94.1%$6/sqft |
Source: ERA Woody Hogg & Assoc #1934124 Report a problem | ||
| 8/1/2019 | Listing removed | $425,000$96/sqft |
Source: Howard Hanna - Williamsburg #1901791 Report a problem | ||
| 1/18/2019 | Listed for sale | $425,000-14.8%$96/sqft |
Source: Howard Hanna William E Wood #1901791 Report a problem | ||
| 10/1/2018 | Listing removed | $499,000$113/sqft |
Source: Howard Hanna - Williamsburg #10179733 Report a problem | ||
| 4/9/2018 | Listed for sale | $499,000+3768.2%$113/sqft |
Source: Howard Hanna William E. Wood #10179733 Report a problem | ||
| 8/3/2017 | Sold | $12,900-80.9%$3/sqft |
Source: Public Record Report a problem | ||
| 4/17/2007 | Sold | $67,500$15/sqft |
Source: Public Record Report a problem | ||
Public tax history
| Year | Property taxes | Tax assessment |
|---|---|---|
| 2024 | $3,904 +1353.1% | $661,700 -1.5% |
| 2023 | $269 | $671,900 +1575.6% |
| 2022 | $269 +106.1% | $40,100 +143% |
| 2021 | $130 | $16,500 |
| 2020 | $130 +8.9% | $16,500 +13% |
| 2019 | $120 | $14,600 |
| 2018 | $120 -37.6% | $14,600 -36.8% |
| 2017 | $192 | $23,100 |
| 2016 | $192 -37.6% | $23,100 -36.9% |
| 2015 | $307 | $36,600 |
| 2014 | -- | $36,600 -31.5% |
| 2013 | -- | $53,400 |
| 2012 | -- | $53,400 -20.5% |
| 2004 | -- | $67,200 |
Find assessor info on the county website
Neighborhood: 23140
Nearby homes
- $394,2002 bd2 ba-- sqft8240 Lott Cary Rd, Providence Forge, VA 23140Off Market
- $350,0003 bd2 ba1.9k sqft7001 Courthouse Rd, Providence Forge, VA 23140Sold
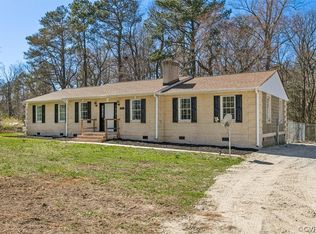
- $550,0004 bd4 ba3.1k sqft11106 Kings Pond Dr, Providence Forge, VA 23140Sold

- $598,0004 bd2 ba2.7k sqft11043 Devlinburg Ter, Providence Forge, VA 23140Off Market
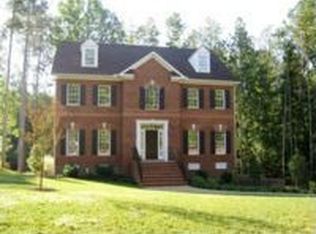
- $382,3003 bd2 ba1.7k sqft10930 Flowering Redbud Dr, Providence Forge, VA 23140Off Market
- $347,2003 bd3 ba1.6k sqft10914 Flowering Redbud Dr, Providence Forge, VA 23140Off Market
- $398,4004 bd2 ba2.3k sqft5671 Hogan Bridge Dr, Providence Forge, VA 23140Off Market
- $358,7003 bd2 ba2.1k sqft10495 Carolina Cherry Cir, Providence Forge, VA 23140Off Market
- $361,5003 bd2 ba2.1k sqft10500 Carolina Cherry Cir, Providence Forge, VA 23140Off Market
Nearby schools
GreatSchools rating
- 8/10New Kent Elementary SchoolGrades: PK-5Distance: 4.6 mi
- 8/10New Kent Middle SchoolGrades: 6-8Distance: 4.5 mi
- 7/10New Kent High SchoolGrades: 9-12Distance: 4.4 mi
Schools provided by the listing agent
- Elementary: New Kent
- Middle: New Kent
- High: New Kent
Source: CVRMLS. This data may not be complete. We recommend contacting the local school district to confirm school assignments for this home.
Get a cash offer in 3 minutes
Find out how much your home could sell for in as little as 3 minutes with a no-obligation cash offer.
Estimated market value
$706,700
Get a cash offer in 3 minutes
Find out how much your home could sell for in as little as 3 minutes with a no-obligation cash offer.
Estimated market value
$706,700
- Virginia
- New Kent County
- Providence Forge
- 23140
- 4954 Ashborough Dr
Nearby cities
Nearby zip codes
Other Providence Forge Topics
- Apartments for Rent in 23140
- Houses for Sale in 23140
- Houses for Rent in 23140
- 23140 Real Estate
- Providence Forge Condos
- Houses for Sale in Providence Forge
- Newest Listings in Providence Forge
- Providence Forge Home Values
- Providence Forge Real Estate Agents
- Providence Forge Refinance
- Providence Forge Mortgage Rates
