This idyllic home sits in front of giant pine trees.
Perfectly positioned in a desirable, upscale Lakewood neighborhood, this beautiful home is conveniently located near quality schools, green park with sports and wading pool, and numerous shops.
One of the nicest and most beautiful neighborhoods in the Long Beach area, Lakewood is the place to be for quality living. Commuters will especially appreciate it’s easy access to three major freeways (91, 605 and 405)
Owned by the same owners for thirty years, this home features upscale touches throughout.
Three bedrooms and 1-3/4 baths are laid out in a nicely-separated, split floor plan, with master suite in the back half. The spacious front living room boasts a large bay window, recessed lighting, and original, re-finished wood floors.
Both front bedrooms have view windows and shelved closets with lots of storage space. The front bath with tub + shower features a chocolate-truffle, quartz counter vanity, with tasteful vessel sink.
Large chef’s kitchen is wide for Lakewood homes, and boasts a bay window, extended quartz counters and newer, stainless steel appliances. The grand den features a gas fireplace, and garden view through etched sliding glass doors.
The master bath has a roomy shower, and new quartz counter with vessel sink
The spacious, private master suite has a large dual-sided closet with sliding mirror doors, and two beautiful windows, one with a view of the private back patio and yard with flowering plants.
There’s a second patio with den access, perfect for barbecuing.
Topping it all off is a huge, two-room bonus area, perfect for home office, studio, school space, music room or gym!
Recent improvements total $55,000. Don’t miss this gem!
Indoors: New LG appliances New kitchen and bath quartz counters Original wood floors sanded and beautifully refinished Tile floors in kitchen and bath Fresh, light mocha walls with ivory trim paint through-out Designer, dual-pane wood windows Gas heating Recessed lighting Attic storage area with drop-down stairs
Outdoors: New roof w attic fan New water heater New wood driveway gate with convenient, small entry door.
Sold for $911,000
Listed by: Homecoin.com • Jonathan Minerick • Contact: 888-400-2513
Bought with: Vista Sotheby's Int'l Realty
$911,000
4954 Briercrest Ave, Lakewood, CA 90713
3beds
1,494sqft
Single Family Residence
Built in 1959
5,080 Square Feet Lot
$1,019,700 Zestimate®
$610/sqft
$4,207 Estimated rent
Home value
$1,019,700
$969,000 - $1.07M
$4,207/mo
Zestimate® history
Owner options
List your home for rent
$4,207/mo
Rent Zestimate®
Find your next renter with Zillow Rental Manager. Plus, with online applications, you can quickly screen prospective tenants – for free.
$4,207/mo
Rent Zestimate®
Refinance and save
$5,910/mo
Est. payment
Refinancing to a lower rate could help reduce your monthly payments and save thousands over the life of the loan.
$5,910/mo
Est. payment
Explore your selling options
Work with a Zillow partner agent
Leverage their expertise and Zillow's premium Showcase listings to get your home seen by more buyers.
Get startedList with your own agent
Get your home in front of millions of buyers by listing it on Zillow.
Learn how to do itSell it yourself
Take full control of how buyers see your home on Zillow by listing For Sale by Owner (FSBO).
List your homeWhat's special
Zillow last checked:
Listing updated:
Listed by:
Jonathan Minerick DRE #01523060 888-400-2513,
Homecoin.com
Bought with:
Prescilla Romero, DRE #02027162
Vista Sotheby's Int'l Realty
Source: CRMLS,MLS#: TR23133688 Originating MLS: California Regional MLS
Originating MLS: California Regional MLSFacts & features
Interior
Bedrooms & bathrooms
- Bedrooms: 3
- Bathrooms: 2
- Full bathrooms: 1
- 3/4 bathrooms: 1
- Main level bathrooms: 2
- Main level bedrooms: 3
Rooms
- Room types: Attic, Bonus Room, Bedroom, Den, Entry/Foyer, Family Room, Kitchen, Living Room, Primary Bathroom, Primary Bedroom
Primary bedroom
- Features: Main Level Primary
Bedroom
- Features: All Bedrooms Down
Bedroom
- Features: Bedroom on Main Level
Bathroom
- Features: Bathroom Exhaust Fan, Bathtub, Low Flow Plumbing Fixtures, Quartz Counters, Remodeled, Separate Shower, Tub Shower, Upgraded, Walk-In Shower
Kitchen
- Features: Pots & Pan Drawers, Quartz Counters, Remodeled, Updated Kitchen
Heating
- Radiant
Cooling
- None
Appliances
- Included: Dishwasher, ENERGY STAR Qualified Appliances, ENERGY STAR Qualified Water Heater, Free-Standing Range, Freezer, Disposal, Gas Oven, Gas Range, Gas Water Heater, Ice Maker, Microwave, Refrigerator, Self Cleaning Oven, Vented Exhaust Fan, Water Heater, Water Purifier
- Laundry: Washer Hookup, Electric Dryer Hookup, Gas Dryer Hookup, Inside
Features
- Eat-in Kitchen, All Bedrooms Down, Attic, Bedroom on Main Level, Main Level Primary
- Flooring: Laminate, Tile, Wood
- Windows: Bay Window(s), Double Pane Windows, ENERGY STAR Qualified Windows, Wood Frames
- Has fireplace: Yes
- Fireplace features: Den
- Common walls with other units/homes: No Common Walls
Interior area
- Total interior livable area: 1,494 sqft
Property
Parking
- Total spaces: 4
- Parking features: Concrete, Driveway, Garage Faces Front, Off Street
- Garage spaces: 2
- Uncovered spaces: 2
Features
- Levels: One
- Stories: 1
- Entry location: 1
- Patio & porch: Concrete, Front Porch, Open, Patio
- Pool features: None
- Fencing: Block
- Has view: Yes
- View description: Neighborhood
Lot
- Size: 5,080 Square Feet
- Features: 0-1 Unit/Acre, Back Yard, Front Yard, Landscaped, Near Park, Rectangular Lot, Street Level, Yard
Details
- Additional structures: Workshop
- Parcel number: 7173023001
- Zoning: LKR1*
- Special conditions: Standard
Construction
Type & style
- Home type: SingleFamily
- Architectural style: Craftsman
- Property subtype: Single Family Residence
Materials
- Brick Veneer, Drywall, Ducts Professionally Air-Sealed, Concrete, Stucco
- Roof: Asphalt
Condition
- New construction: No
- Year built: 1959
Utilities & green energy
- Electric: Electricity - On Property, 220 Volts in Kitchen
- Sewer: Public Sewer
- Water: Public
- Utilities for property: Cable Available, Electricity Available, Electricity Connected, Natural Gas Available, Natural Gas Connected, Sewer Available, Sewer Connected, Water Available, Water Connected
Green energy
- Energy efficient items: Roof, Windows, Appliances, Water Heater
Community & HOA
Community
- Features: Curbs, Dog Park, Fishing, Golf, Suburban, Sidewalks, Park
- Subdivision: Lakewood Park/North Of Del Amo (Lnd)
Location
- Region: Lakewood
Financial & listing details
- Price per square foot: $610/sqft
- Tax assessed value: $929,220
- Annual tax amount: $12,551
- Date on market: 7/20/2023
- Cumulative days on market: 5 days
- Listing terms: Cash
- Road surface type: Paved
Price history
| Date | Event | Price |
|---|---|---|
| 8/24/2023 | Sold | $911,000+1.2%$610/sqft |
Source:  CRMLS #TR23133688 Report a problem CRMLS #TR23133688 Report a problem | ||
| 7/26/2023 | Pending sale | $899,900$602/sqft |
Source: CRMLS #TR23133688 Report a problem | ||
| 7/20/2023 | Listed for sale | $899,900$602/sqft |
Source: CRMLS #TR23133688 Report a problem | ||
| 8/4/2022 | Listing removed | -- |
Source: Zillow Rental Network Premium Report a problem | ||
| 7/29/2022 | Listed for rent | $3,895$3/sqft |
Source: Zillow Rental Network Premium Report a problem | ||
Public tax history
| Year | Property taxes | Tax assessment |
|---|---|---|
| 2025 | $12,551 +5.3% | $929,220 +2% |
| 2024 | $11,920 +119.5% | $911,000 +131% |
| 2023 | $5,431 +6.3% | $394,380 +2% |
| 2022 | $5,108 +2.1% | $386,648 +2% |
| 2021 | $5,003 +0.3% | $379,068 +1% |
| 2020 | $4,986 | $375,182 +2% |
| 2019 | $4,986 +5.3% | $367,826 +2% |
| 2018 | $4,737 | $360,615 +2% |
| 2017 | $4,737 +1.2% | $353,546 +2% |
| 2016 | $4,681 +7.4% | $346,614 +1.5% |
| 2015 | $4,357 +4.7% | $341,408 +2% |
| 2014 | $4,160 | $334,721 +2.5% |
| 2012 | -- | $326,677 +2% |
| 2011 | -- | $320,272 +0.8% |
| 2010 | -- | $317,879 -0.2% |
| 2009 | -- | $318,635 +2% |
| 2008 | -- | $312,388 +2% |
| 2007 | -- | $306,264 +2% |
| 2006 | -- | $300,260 |
| 2005 | -- | $300,260 +4% |
| 2004 | -- | $288,603 +1.9% |
| 2003 | -- | $283,315 +12.2% |
| 2002 | -- | $252,400 +19.1% |
| 2000 | -- | $212,000 |
Find assessor info on the county website
Neighborhood: 90713
Nearby homes
- $883,0003 bd1 ba1k sqft4948 Briercrest Ave, Lakewood, CA 90713Off Market
- $1,094,6003 bd2 ba1.7k sqft4958 Briercrest Ave, Lakewood, CA 90713Off Market
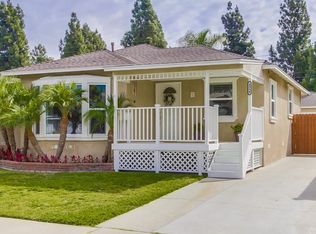
- $895,4003 bd1 ba1k sqft4953 Coldbrook Ave, Lakewood, CA 90713Off Market
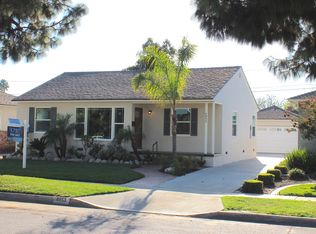
- $847,7003 bd1 ba1k sqft4944 Briercrest Ave, Lakewood, CA 90713Off Market
- $982,4004 bd2 ba1.5k sqft5002 Briercrest Ave, Lakewood, CA 90713Off Market
- $1,025,3003 bd2 ba1.8k sqft4959 Coldbrook Ave, Lakewood, CA 90713Off Market
- $835,0004 bd2 ba1.7k sqft4949 Coldbrook Ave, Lakewood, CA 90713Sold
- $809,0003 bd1 ba1.1k sqft4943 Coldbrook Ave, Lakewood, CA 90713Off Market
Nearby schools
GreatSchools rating
- 7/10Gompers Elementary SchoolGrades: K-5Distance: 0.2 mi
- 7/10Bancroft Middle SchoolGrades: 6-8Distance: 0.7 mi
- 5/10Lakewood High SchoolGrades: 9-12Distance: 0.7 mi
Schools provided by the listing agent
- Elementary: Gompers
- Middle: Bancroft
- High: Lakewood
Source: CRMLS. This data may not be complete. We recommend contacting the local school district to confirm school assignments for this home.
Get a cash offer in 3 minutes
Find out how much your home could sell for in as little as 3 minutes with a no-obligation cash offer.
Estimated market value
$1,019,700
Get a cash offer in 3 minutes
Find out how much your home could sell for in as little as 3 minutes with a no-obligation cash offer.
Estimated market value
$1,019,700
- California
- Los Angeles County
- Lakewood
- 90713
- 4954 Briercrest Ave
Nearby cities
Nearby zip codes
Other Lakewood Topics
