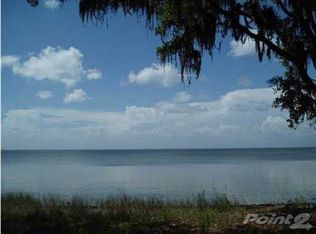
Named the Parade of Homes Energy Efficient Home of the Year, this stunning bayfront retreat on over an acre in Gulf Breeze has been meticulously upgraded and is truly move-in ready. A vinyl seawall, private dock, and Jet Ski lift set the stage for waterfront living at its finest, with sweeping bay views enjoyed from nearly every room. The beautifully landscaped grounds are designed to blend seamlessly with the natural bay setting, featuring low-maintenance foliage, a parterre rose garden (2025), a new outdoor shower, and a well-fed sprinkler system. A stainless smokeless fire pit and two covered patio ceiling fans complete the outdoor living experience. Inside, 10-foot ceilings in every room enhance the open, airy feel. Travertine stone flooring in an elegant French Versailles pattern flows throughout the entire house. Crown molding, recessed lighting, a gas fireplace, built-in bookcases, and a wet bar with new brushed nickel faucets add warmth and sophistication. A chandelier welcomes you at the entry, while the formal dining room features a stunning Frontgate shell chandelier. The kitchen impresses with a brand-new Frigidaire Gallery glass cooktop and wall oven, Bosch ultra-quiet dishwasher, Samsung refrigerator, stainless steel beverage refrigerator, solid surface countertops, lighted cabinetry, and a large island with a new designer light fixture. Two en-suite bedrooms each offer private attached bathrooms and direct access to the bay. The primary suite features his and hers walk-in closets and a fully remodeled bathroom (2025) with new tile, dual vanities, walk-in shower, freestanding soaking tub, bidet, and water closet. The second en-suite bedroom also includes a walk-in closet. Both feature Neiman Marcus remote-control ceiling fans (2024). The dedicated office offers two new custom built-in desks. Additional upgrades: new heat pump, two replaced water heaters, roof replaced 2015, metal backyard fencing, and custom chicken coop negotiable with sale.
Sold for $1,330,000
$1,330,000
4954 Hickory Shores Blvd, Gulf Breeze, FL 32563
3beds
2,963sqft
Single Family Residence
Built in 1995
1.19 Acres Lot
$1,330,400 Zestimate®
$449/sqft
$3,323 Estimated rent
Home value
$1,330,400
$1.26M - $1.40M
$3,323/mo
Zestimate® history
Owner options
List your home for rent
$3,323/mo
Rent Zestimate®
Find your next renter with Zillow Rental Manager. Plus, with online applications, you can quickly screen prospective tenants – for free.
$3,323/mo
Rent Zestimate®
Refinance and save
$8,650/mo
Est. payment
Refinancing to a lower rate could help reduce your monthly payments and save thousands over the life of the loan.
$8,650/mo
Est. payment
Explore your selling options
Work with a Zillow partner agent
Leverage their expertise and Zillow's premium Showcase listings to get your home seen by more buyers.
Get startedList with your own agent
Get your home in front of millions of buyers by listing it on Zillow.
Learn how to do itSell it yourself
Take full control of how buyers see your home on Zillow by listing For Sale by Owner (FSBO).
List your homeWhat's special
Zillow last checked:
Listing updated:
Listed by:
Walter Pierce 850-434-9444,
Levin Rinke Realty
Bought with:
Patricia Williamson
Dalton Wade, Inc.
Source: PAR,MLS#: 682725
Facts & features
Interior
Bedrooms & bathrooms
- Bedrooms: 3
- Bathrooms: 3
- Full bathrooms: 3
Rooms
- Room types: Office
Primary bedroom
- Level: First
- Area: 241.54
- Dimensions: 15.5 x 15.58
Bedroom
- Level: First
- Area: 210.17
- Dimensions: 16.17 x 13
Bedroom 1
- Level: First
- Area: 216
- Dimensions: 16 x 13.5
Dining room
- Level: First
- Area: 173.25
- Dimensions: 13.5 x 12.83
Kitchen
- Level: First
- Area: 148.83
- Dimensions: 12.67 x 11.75
Living room
- Level: First
- Area: 348.74
- Dimensions: 19.83 x 17.58
Office
- Level: First
- Area: 126.67
- Dimensions: 10 x 12.67
Heating
- Geothermal
Cooling
- Geothermal, Ceiling Fan(s)
Appliances
- Included: Electric Water Heater, Dishwasher, Disposal, Refrigerator, Self Cleaning Oven, Oven
- Laundry: Inside, W/D Hookups
Features
- Storage, Baseboards, Bookcases, Ceiling Fan(s), Crown Molding, High Ceilings, Recessed Lighting, Vaulted Ceiling(s), Wet Bar
- Flooring: Travertine
- Has basement: No
- Has fireplace: Yes
Interior area
- Total structure area: 2,963
- Total interior livable area: 2,963 sqft
Property
Parking
- Total spaces: 2
- Parking features: 2 Car Garage
- Garage spaces: 2
Features
- Levels: One
- Stories: 1
- Patio & porch: Covered
- Exterior features: Fire Pit, Irrigation Well, Dock
- Pool features: None
- Has view: Yes
- View description: Bay
- Has water view: Yes
- Water view: Bay
- Waterfront features: Bay, Block/Seawall, Boat Lift
Lot
- Size: 1.19 Acres
- Features: Interior Lot
Details
- Parcel number: 242s281810000000150
- Zoning description: Res Single
Construction
Type & style
- Home type: SingleFamily
- Architectural style: Traditional
- Property subtype: Single Family Residence
Materials
- Block
- Foundation: Slab
- Roof: Shingle
Condition
- Resale
- New construction: No
- Year built: 1995
Utilities & green energy
- Electric: Circuit Breakers, Copper Wiring
- Sewer: Septic Tank
- Water: Public
Green energy
- Energy efficient items: Insulation, Insulated Walls
Community & HOA
Community
- Subdivision: Hickory Shores
HOA
- Has HOA: Yes
- Services included: Recreation Facility
- HOA fee: $25 annually
Location
- Region: Gulf Breeze
Financial & listing details
- Price per square foot: $449/sqft
- Tax assessed value: $674,820
- Annual tax amount: $5,036
- Price range: $1.3M - $1.3M
- Date on market: 5/16/2026
- Cumulative days on market: 4 days
- Road surface type: Paved
Price history
| Date | Event | Price |
|---|---|---|
| 7/27/2026 | Sold | $1,330,000-1.5%$449/sqft |
Source:  PAR #682725 Report a problem PAR #682725 Report a problem | ||
| 6/25/2026 | Pending sale | $1,350,000$456/sqft |
Source: PAR #682725 Report a problem | ||
| 5/26/2026 | Contingent | $1,350,000$456/sqft |
Source: PAR #682725 Report a problem | ||
| 5/21/2026 | Listed for sale | $1,350,000+145.5%$456/sqft |
Source: PAR #682725 Report a problem | ||
| 7/14/2015 | Sold | $550,000-4.3%$186/sqft |
Source: PAR #480764 Report a problem | ||
| 5/15/2015 | Price change | $575,000-4%$194/sqft |
Source: RE/MAX ON THE COAST #480764 Report a problem | ||
| 5/1/2015 | Listed for sale | $599,000$202/sqft |
Source: RE/MAX ON THE COAST #480764 Report a problem | ||
Public tax history
| Year | Property taxes | Tax assessment |
|---|---|---|
| 2024 | $5,036 -3.3% | $423,496 +3% |
| 2023 | $5,209 +2.5% | $411,161 +3% |
| 2022 | $5,085 +1.4% | $399,185 +3% |
| 2021 | $5,012 +1.7% | $387,558 +1.4% |
| 2020 | $4,927 +2.3% | $382,207 +2.3% |
| 2019 | $4,818 | $373,614 +1.9% |
| 2018 | $4,818 +2.2% | $366,648 +2.1% |
| 2017 | $4,713 | $359,107 +2.1% |
| 2016 | $4,713 +1.5% | $351,721 +23.3% |
| 2015 | $4,643 +24.8% | $285,275 +0.8% |
| 2014 | $3,722 | $283,011 +1.5% |
| 2013 | -- | $278,829 +1.5% |
| 2012 | -- | $274,637 -5% |
| 2011 | -- | $289,090 -5.9% |
| 2010 | -- | $307,298 -6% |
| 2009 | -- | $326,843 +0.1% |
| 2008 | -- | $326,516 |
| 2007 | -- | -- |
| 2006 | -- | -- |
| 2005 | -- | -- |
| 2004 | -- | -- |
| 2003 | -- | -- |
| 2002 | -- | -- |
| 2001 | -- | -- |
| 2000 | -- | -- |
Find assessor info on the county website
Neighborhood: 32563
Nearby homes
- $825,0003 bd2 ba2.4k sqft4952 Hickory Shores Blvd, Gulf Breeze, FL 32563Sold

- $1,423,0003 bd2 ba2.4k sqft4958 Hickory Shores Blvd, Gulf Breeze, FL 32563Off Market
- $1,030,7004 bd2 ba2.5k sqft4962 Hickory Shores Blvd, Gulf Breeze, FL 32563Off Market
- $996,8003 bd3 ba2.4k sqft4966 Hickory Shores Blvd, Gulf Breeze, FL 32563Off Market

- $1,351,0004 bd5 ba7.2k sqft4944 Hickory Shores Blvd, Gulf Breeze, FL 32563Sold
- $923,5003 bd2 ba3.3k sqft4970 Hickory Shores Blvd, Gulf Breeze, FL 32563Off Market
- $2,533,8005 bd7 ba9.4k sqft4940 Hickory Shores Blvd, Gulf Breeze, FL 32563Off Market
- $384,5003 bd2 ba2k sqft4957 Hickory Shores Blvd, Gulf Breeze, FL 32563Off Market
Nearby schools
GreatSchools rating
- 7/10West Navarre Intermediate SchoolGrades: PK,3-5Distance: 4.9 mi
- 6/10Woodlawn Beach Middle SchoolGrades: 6-8Distance: 0.8 mi
- 7/10Gulf Breeze High SchoolGrades: 9-12Distance: 9.7 mi
Schools provided by the listing agent
- Elementary: West Navarre
- Middle: WOODLAWN BEACH
- High: Soundside High School
Source: PAR. This data may not be complete. We recommend contacting the local school district to confirm school assignments for this home.


Get pre-qualified for a loan
At Zillow Home Loans, we can pre-qualify you in as little as 5 minutes with no impact to your credit score.An equal housing lender. NMLS #10287.
Sell for more on Zillow
Get a Zillow Showcase℠ listing at no additional cost and you could sell for .
$1,330,400
2% more
+$26,608
With Zillow Showcase(estimated)
$1,357,008
- Florida
- Santa Rosa County
- Gulf Breeze
- 32563
- 4954 Hickory Shores Blvd
Nearby cities
Nearby zip codes
Other Gulf Breeze Topics
