Skip main navigation
Closed
  • $517,000

    4954 Lake View Dr, Peninsula, OH 44264

    3beds
    3,164sqft
    Townhouse, Single Family Residence
    Built in 2006
    6,730 Square Feet Lot
    $518,000 Zestimate®
    $163/sqft
    $3,107 Estimated rent

    Home value

    $518,000

    $492,000 - $544,000

    $3,107/mo

    Zestimate® history
    Loading
    Loading...

    Owner options

    List your home for rent

    $3,107/mo

    Rent Zestimate®

    Find your next renter with Zillow Rental Manager. Plus, with online applications, you can quickly screen prospective tenants – for free.

    Learn more

    $3,107/mo

    Rent Zestimate®

    Refinance and save

    $3,754/mo

    Est. payment

    Refinancing to a lower rate could help reduce your monthly payments and save thousands over the life of the loan.

    See today's rates

    $3,754/mo

    Est. payment

    Explore your selling options

    Work with a Zillow partner agent

    Leverage their expertise and Zillow's premium Showcase listings to get your home seen by more buyers.

    Get started

    List with your own agent

    Get your home in front of millions of buyers by listing it on Zillow.

    Learn how to do it

    Sell it yourself

    Take full control of how buyers see your home on Zillow by listing For Sale by Owner (FSBO).

    List your home

    What's special

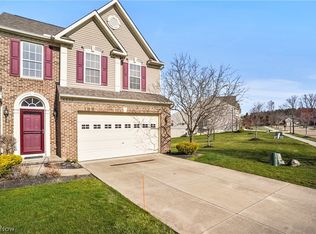
    Located in the highly sought-after Hudson City School District, this move-in-ready home makes everyday living easy with an HOA that handles lawn care and snow removal, giving you more time to enjoy everything this exceptional community has to offer. Whether you're searching for your first home, looking for more room to grow, or ready to downsize without giving up space or comfort, this beautifully home offers the perfect combination of convenience, lifestyle, and location. Inside, you'll find a bright, open floor plan with soaring vaulted ceilings, hardwood floors, fresh paint, new carpet, granite countertops, updated lighting and ceiling fans, remote window coverings, newer French doors, a newer garage door, and thoughtful built-in storage throughout. The spacious kitchen flows effortlessly into the great room, creating the perfect space for gatherings, entertaining, or relaxing at home. The first-floor primary suite provides the ease of main-level living with a tray ceiling, walk-in closet, and private bath. Upstairs offers flexible living with additional bedrooms, a full bath, loft, and bonus room—ideal for growing lifestyle, a home office, guest space, or hobbies. The finished walk-out lower level adds even more living space with a large recreation room, full bath, and direct access to the patio. What truly makes this home unforgettable are the breathtaking water views from nearly every level. Enjoy peaceful mornings on the deck, unwind from the patio, or take in the scenery from the great room, primary suite, and upstairs loft. Just minutes from shopping, dining, parks, and major commuting routes, this home offers the perfect blend of low-maintenance living, award-winning schools, and exceptional space. Opportunities like this in Hidden Lakes don't come along often—schedule your private showing today!

    Zillow last checked:

    Listing updated:

    Listed by:

    Patricia S Kurtz 330-802-1675 patricia@kurtzcompany.com,

    Keller Williams Chervenic Rlty,

    Madelyn Bond 330-860-0969,

    Keller Williams Chervenic Rlty

    Bought with:

    Teri Kernicki, 2024004517

    The Agency Cleveland Northcoast

    Source: MLS Now,MLS#: 5190959MLS LogoOriginating MLS: Akron Cleveland Association of REALTORS

    Facts & features

    Interior

    Bedrooms & bathrooms
    • Bedrooms: 3
    • Bathrooms: 4
    • Full bathrooms: 3
    • 1/2 bathrooms: 1
    • Main level bathrooms: 2
    • Main level bedrooms: 1
    Primary bedroom
    • Description: Flooring: Carpet
    • Features: Window Treatments
    • Level: First
    • Dimensions: 15 x 14
    Bedroom
    • Description: Flooring: Carpet
    • Features: Window Treatments
    • Level: Second
    • Dimensions: 16 x 10
    Bedroom
    • Description: Flooring: Carpet
    • Features: Window Treatments
    • Level: Second
    • Dimensions: 17 x 9
    Primary bathroom
    • Description: Flooring: Luxury Vinyl Tile
    • Level: First
    • Dimensions: 13 x 11
    Bathroom
    • Description: Flooring: Linoleum
    • Level: Second
    • Dimensions: 11 x 7
    Basement
    • Description: Flooring: Carpet
    • Features: Built-in Features, Window Treatments
    • Level: Basement
    • Dimensions: 66 x 27
    Dining room
    • Description: Flooring: Carpet
    • Level: First
    • Dimensions: 15 x 14
    Eat in kitchen
    • Description: Flooring: Wood
    • Features: Window Treatments
    • Level: First
    • Dimensions: 18 x 13
    Living room
    • Description: Flooring: Carpet
    • Level: First
    • Dimensions: 24 x 14
    Loft
    • Description: Flooring: Carpet
    • Level: Second
    • Dimensions: 21 x 15
    Other
    • Description: Flooring: Wood
    • Level: First
    • Dimensions: 20 x 4
    Other
    • Description: Flooring: Carpet
    • Features: Window Treatments
    • Level: Second
    • Dimensions: 13 x 11
    Heating
    • Forced Air
    Cooling
    • Central Air
    Features
    • Basement: Finished,Walk-Out Access
    • Has fireplace: No
    Interior area
    • Total structure area: 3,164
    • Total interior livable area: 3,164 sqft
    • Finished area above ground: 3,164
    • Finished area below ground: 0

    Property

    Parking
    • Total spaces: 2
    • Parking features: Garage
    • Garage spaces: 2
    Features
    • Levels: Two
    • Stories: 2
    • On waterfront: Yes
    Lot
    • Size: 6,730 Square Feet
    Details
    • Parcel number: 3700329

    Construction

    Type & style
    • Home type: Townhouse
    • Property subtype: Townhouse, Single Family Residence
    Materials
    • Stone, Vinyl Siding
    • Roof: Asphalt,Fiberglass
    Condition
    • Year built: 2006

    Utilities & green energy

    • Sewer: Public Sewer
    • Water: Public

    Community & HOA

    Community
    • Subdivision: Hidden Lakes Pud Ph I
    HOA
    • Has HOA: Yes
    • Services included: Maintenance Grounds, Snow Removal
    • HOA fee: $135 monthly
    • HOA name: Hidden Lakes Of Cuyahoga Falls
    Location
    • Region: Peninsula

    Financial & listing details

    • Price per square foot: $163/sqft
    • Tax assessed value: $330,510
    • Annual tax amount: $6,626
    • Date on market: 7/23/2026
    • Cumulative days on market: 169 days

    Price history

    DateEventPrice
    9/15/2026Sold$517,000-2.3%$163/sqft
    Source: MLS Now #5190959 Report a problem
    7/23/2026Listed for sale$529,000-1.9%$167/sqft
    Source: MLS Now #5190959 Report a problem
    6/28/2026Listing removed$539,000$170/sqft
    Source: MLS Now #5190959 Report a problem
    6/4/2026Price change$539,000-1.1%$170/sqft
    Source: MLS Now #5190959 Report a problem
    5/11/2026Price change$545,000-0.7%$172/sqft
    Source: MLS Now #5190959 Report a problem
    4/8/2026Price change$549,000-2.8%$174/sqft
    Source: MLS Now #5190959 Report a problem
    3/26/2026Price change$565,000-1.7%$179/sqft
    Source: MLS Now #5190959 Report a problem
    3/5/2026Listed for sale$575,000+73.7%$182/sqft
    Source: MLS Now #5190959 Report a problem
    4/19/2021Sold$331,000-2.6%$105/sqft
    Source: MLS Now #4250446 Report a problem
    2/4/2021Pending sale$339,700$107/sqft
    Source: Keller Williams Chervenic Realty #4250446 Report a problem
    2/3/2021Contingent$339,700$107/sqft
    Source: MLS Now #4250446 Report a problem
    1/19/2021Listed for sale$339,700+42.4%$107/sqft
    Source: MLS Now #4250446 Report a problem
    8/15/2016Listing removed$238,500$75/sqft
    Source: Markley Realty, Inc. #3814765 Report a problem
    6/10/2016Pending sale$238,500$75/sqft
    Source: Markley Realty, Inc. #3814765 Report a problem
    6/4/2016Listed for sale$238,500+2.1%$75/sqft
    Source: Markley Realty, Inc. #3814765 Report a problem
    1/26/2016Sold$233,500-11.8%$74/sqft
    Source: Public Record Report a problem
    12/27/2006Sold$264,690+573.6%$84/sqft
    Source: Public Record Report a problem
    8/30/2006Sold$39,296$12/sqft
    Source: Public Record Report a problem

    Public tax history

    YearProperty taxesTax assessment
    2025$6,522 -1.6%$115,680
    2024$6,626 +3.5%$115,680
    2023$6,402 +4.3%$115,680 +17.9%
    2022$6,137 -1%$98,151 -0.9%
    2021$6,200 $99,008
    2020-- $99,008 +7.6%
    2019$5,919 +1.4%$92,054 +0%
    2018$5,835 +11.7%$92,050
    2017$5,223 $92,050 +13.6%
    2016$5,223 $81,010
    2015$5,223 -0.2%$81,010
    2014$5,233 -5.4%$81,010 -3.3%
    2013$5,533 -2.9%$83,770
    2012$5,696 0%$83,770
    2011$5,696 +5.5%$83,770 -5.4%
    2010$5,398 $88,519
    2009-- $88,519 +1.2%
    2008$5,338 -8%$87,455 -5.5%
    2007$5,800 +9319.2%$92,565 +9240.6%
    2006$62 $991
    2005-- --
    Find assessor info on the county website

    Neighborhood: 44264

    Nearby schools

    GreatSchools rating
    Schools provided by the listing agent
    • District: Hudson CSD - 7708

    Source: MLS Now. This data may not be complete. We recommend contacting the local school district to confirm school assignments for this home.

    Get a cash offer in 3 minutes
    Find out how much your home could sell for in as little as 3 minutes with a no-obligation cash offer.
    Estimated market value
    $518,000
    Get a cash offer in 3 minutes
    Find out how much your home could sell for in as little as 3 minutes with a no-obligation cash offer.
    Estimated market value
    $518,000