Historic, elegant, and spacious Central West End co-op in a superb location adjacent to Forest Park. Architecturally significant building evocative of similar style structures in New York. This sophisticated, updated unit features detailed millwork, beautiful hardwood floors, two updated bathrooms with custom-designed marble showers and tubs, and a remarkable, sophisticated kitchen with European-style cabinetry, Miele appliances, Subzero refrigerator, granite countertops, and recessed lighting. There is a guest bedroom, den, and spacious primary bedroom with a connecting dressing room and bathroom. Abundant closet and storage space throughout. One secure, gated parking space is included in the monthly fee. Extra spaces are available. Plenty of guest parking. 24-hour security. Excellent location in the heart of the CWE near medical centers, theater, shops, restaurants, and Forest Park. Freight elevator access to your back door. Lower level laundry room with private washer/dryer hookup. Location: City
Closed
Listed by: Janet McAfee Inc. • John A Zarky • Contact: 314-920-1846
Bought with: The Cova Group
Price Unknown
4954 Lindell Blvd APT 2W, Saint Louis, MO 63108
2beds
2,770sqft
Condominium
Built in 1908
-- sqft lot
$435,500 Zestimate®
$--/sqft
$2,864 Estimated rent
Home value
$435,500
$388,000 - $492,000
$2,864/mo
Zestimate® history
Owner options
List your home for rent
$2,864/mo
Rent Zestimate®
Find your next renter with Zillow Rental Manager. Plus, with online applications, you can quickly screen prospective tenants – for free.
$2,864/mo
Rent Zestimate®
Refinance and save
$2,030/mo
Est. payment
Refinancing to a lower rate could help reduce your monthly payments and save thousands over the life of the loan.
$2,030/mo
Est. payment
Explore your selling options
Work with a Zillow partner agent
Leverage their expertise and Zillow's premium Showcase listings to get your home seen by more buyers.
Get startedList with your own agent
Get your home in front of millions of buyers by listing it on Zillow.
Learn how to do itSell it yourself
Take full control of how buyers see your home on Zillow by listing For Sale by Owner (FSBO).
List your homeWhat's special
Zillow last checked:
Listing updated:
Listed by:
John A Zarky 314-920-1846,
Janet McAfee Inc.,
Kevin S Hurley 314-560-4977,
Janet McAfee Inc.
Bought with:
Anthony G Cova, 2020027077
The Cova Group
Source: MARIS,MLS#: 24012825 Originating MLS: St. Louis Association of REALTORS
Originating MLS: St. Louis Association of REALTORSFacts & features
Interior
Bedrooms & bathrooms
- Bedrooms: 2
- Bathrooms: 2
- Full bathrooms: 2
- Main level bathrooms: 2
- Main level bedrooms: 2
Primary bedroom
- Features: Floor Covering: Wood, Wall Covering: Some
- Level: Main
- Area: 240
- Dimensions: 16x15
Bedroom
- Features: Floor Covering: Wood, Wall Covering: Some
- Level: Main
- Area: 208
- Dimensions: 16x13
Den
- Features: Floor Covering: Wood, Wall Covering: Some
- Level: Main
- Area: 192
- Dimensions: 16x12
Dining room
- Features: Floor Covering: Wood, Wall Covering: Some
- Level: Main
- Area: 272
- Dimensions: 17x16
Kitchen
- Features: Floor Covering: Wood, Wall Covering: Some
- Level: Main
- Area: 253
- Dimensions: 23x11
Living room
- Features: Floor Covering: Wood, Wall Covering: Some
- Level: Main
- Area: 570
- Dimensions: 30x19
Other
- Features: Floor Covering: Wood, Wall Covering: Some
- Level: Main
- Area: 162
- Dimensions: 18x9
Other
- Features: Floor Covering: Wood, Wall Covering: Some
- Level: Main
- Area: 90
- Dimensions: 10x9
Heating
- Forced Air, Electric
Cooling
- Central Air, Electric
Appliances
- Included: Dishwasher, Disposal, Microwave, Gas Range, Gas Oven, Refrigerator
Features
- Elevator, Storage, Separate Dining, High Ceilings, Special Millwork, Breakfast Bar, Custom Cabinetry, Eat-in Kitchen, Granite Counters, Entrance Foyer
- Flooring: Hardwood
- Doors: Panel Door(s)
- Windows: Bay Window(s), Insulated Windows
- Basement: Full,Storage Space,Walk-Out Access
- Number of fireplaces: 1
- Fireplace features: Decorative, Living Room
Interior area
- Total structure area: 2,770
- Total interior livable area: 2,770 sqft
- Finished area above ground: 2,770
- Finished area below ground: 0
Property
Parking
- Parking features: RV Access/Parking, Additional Parking, Guest, Off Street, Secured, Storage
Lot
- Features: Level, Near Public Transit
Details
- Parcel number: 38830000200
- Special conditions: Standard
Construction
Type & style
- Home type: Condo
- Architectural style: Historic,Traditional,High-Rise-4+ Stories,Other
- Property subtype: Condominium
- Attached to another structure: Yes
Materials
- Brick
Condition
- Updated/Remodeled
- New construction: No
- Year built: 1908
Utilities & green energy
- Water: Community
Community & HOA
Community
- Features: Street Lights
- Security: Security System
- Subdivision: St. Regis
HOA
- Amenities included: Outside Management
- Services included: Insurance, Maintenance Grounds, Maintenance Parking/Roads, Security, Sewer, Snow Removal, Taxes, Trash, Water
- HOA fee: $2,030 monthly
Location
- Region: Saint Louis
Financial & listing details
- Date on market: 3/8/2024
- Cumulative days on market: 241 days
- Listing terms: Cash,Conventional
- Ownership: Private
Price history
| Date | Event | Price |
|---|---|---|
| 12/9/2024 | Sold | -- |
Source:  MARIS #24012825 Report a problem MARIS #24012825 Report a problem | ||
| 11/4/2024 | Pending sale | $439,000$158/sqft |
Source: MARIS #24012825 Report a problem | ||
| 9/26/2024 | Price change | $439,000-6.4%$158/sqft |
Source: MARIS #24012825 Report a problem | ||
| 7/31/2024 | Price change | $469,000-5.3%$169/sqft |
Source: MARIS #24012825 Report a problem | ||
| 6/20/2024 | Price change | $495,000-5.7%$179/sqft |
Source: MARIS #24012825 Report a problem | ||
| 5/17/2024 | Price change | $524,900-4.5%$189/sqft |
Source: MARIS #24012825 Report a problem | ||
| 3/8/2024 | Listed for sale | $549,900+23.6%$199/sqft |
Source: MARIS #24012825 Report a problem | ||
| 8/29/2018 | Sold | -- |
Source: MARIS #18009056 Report a problem | ||
| 8/5/2018 | Pending sale | $445,000$161/sqft |
Source: Janet McAfee Inc. #18009056 Report a problem | ||
| 5/2/2018 | Price change | $445,000-4.1%$161/sqft |
Source: Janet McAfee Inc. #18009056 Report a problem | ||
| 2/13/2018 | Listed for sale | $464,000$168/sqft |
Source: Janet McAfee Inc. #18009056 Report a problem | ||
Public tax history
Tax history is unavailable.
Neighborhood: Central West End
Nearby homes
- $--3 bd2 ba2.7k sqft4950 Lindell Blvd APT 3E, Saint Louis, MO 63108Sold

- $499,3003 bd2 ba2.7k sqft4950 Lindell Blvd APT 4E, Saint Louis, MO 63108Off Market
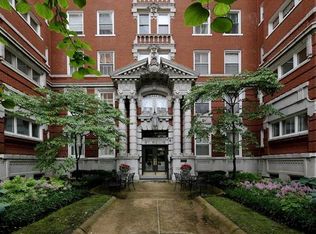
- $471,4003 bd4 ba2.7k sqft4950 Lindell Blvd APT 5W, Saint Louis, MO 63108Off Market

- $534,5002 bd3 ba2.6k sqft4950 Lindell Blvd APT 7W, Saint Louis, MO 63108Off Market

- $407,2004 bd2 ba2.7k sqft4950 Lindell Blvd APT 6E, Saint Louis, MO 63108Off Market
- $438,2003 bd2 ba2.7k sqft4950 Lindell Blvd APT 5E, Saint Louis, MO 63108Off Market
- $436,7002 bd2 ba2.7k sqft4950 Lindell Blvd APT 3W, Saint Louis, MO 63108Off Market
- $518,7003 bd2 ba2.7k sqft4954 Lindell Blvd APT 5E, Saint Louis, MO 63108Off Market
Nearby schools
GreatSchools rating
- 2/10Adams Elementary SchoolGrades: PK-6Distance: 1.4 mi
- NASt. Louis Children's HospitalGrades: K-12Distance: 0.4 mi
- 1/10Roosevelt High SchoolGrades: 9-12Distance: 3.3 mi
Schools provided by the listing agent
- Elementary: Adams Elem.
- Middle: Pamoja Prep / Cole
- High: Roosevelt High
Source: MARIS. This data may not be complete. We recommend contacting the local school district to confirm school assignments for this home.
Get a cash offer in 3 minutes
Find out how much your home could sell for in as little as 3 minutes with a no-obligation cash offer.
Estimated market value
$435,500
Get a cash offer in 3 minutes
Find out how much your home could sell for in as little as 3 minutes with a no-obligation cash offer.
Estimated market value
$435,500
- Missouri
- Saint Louis City
- Saint Louis
- 63108
- Central West End
- 4954 Lindell Blvd Apartment 2W
Nearby cities
Nearby neighborhoods
Nearby zip codes
Other Saint Louis Topics
