Check out this charming 3 bedroom, 1 bath house offering 1179 square feet of comfortable living space on a spacious half-acre lot. Built in 1962, this home blends country charm with modern updates, creating the perfect place to call home. The updated kitchen features stainless steel appliances, butcher block countertops and a convenient breakfast bar- ideal for casual dining or entertaining. Step outside to the rear deck, where you can relax and enjoy the peaceful backyard with plenty of room for gardening, play or outdoor gatherings. A one car garage provides added convenience and storage. Ideally located, this home offers the best of both worlds with a quiet, country feel while remaining close to restaurants, shopping and major commuter routes. Schedule your showing today!
Active
Price cut: $10K (8/8)
$179,000
4954 Lindsey Ln, Michigan City, IN 46360
3beds
1,179sqft
Single Family Residence
Built in 1962
0.5 Acres Lot
$-- Zestimate®
$152/sqft
$-- HOA
What's special
Rear deckSpacious half-acre lotUpdated kitchenStainless steel appliancesButcher block countertopsConvenient breakfast bar
- 67 days
- 476
- 52
Likely to sell faster than
Zillow last checked:
Listing updated:
Listed by:
Gail Odle,
Blackrock Real Estate Services 219-262-0086
Source: NIRA as distributed by MLS GRID,MLS#: 841731
Facts & features
Interior
Bedrooms & bathrooms
- Bedrooms: 3
- Bathrooms: 1
- 3/4 bathrooms: 1
Rooms
- Room types: Bedroom 2, Primary Bedroom, Living Room, Library, Laundry, Kitchen, Dining Room, Bedroom 3
Primary bedroom
- Level: Main
- Area: 275.17
- Dimensions: 21.07 x 13.06
Bedroom 2
- Level: Main
- Area: 81.16
- Dimensions: 8.1 x 10.02
Bedroom 3
- Level: Upper
- Area: 188.22
- Dimensions: 17.08 x 11.02
Dining room
- Description: currently used as den/family room
- Level: Main
- Area: 162.72
- Dimensions: 18.02 x 9.03
Kitchen
- Description: Updated 2018
- Level: Main
- Area: 101.2
- Dimensions: 10.03 x 10.09
Laundry
- Level: Main
- Area: 92.54
- Dimensions: 13.09 x 7.07
Living room
- Level: Main
- Area: 132.04
- Dimensions: 10.08 x 13.1
Heating
- Forced Air, Natural Gas
Appliances
- Included: Dryer, Washer, Range Hood, Refrigerator, Microwave
- Laundry: Laundry Room, Main Level
Features
- Entrance Foyer
- Has basement: No
- Has fireplace: No
Interior area
- Total structure area: 1,179
- Total interior livable area: 1,179 sqft
- Finished area above ground: 1,179
Property
Parking
- Total spaces: 1
- Parking features: Attached, Driveway, Additional Parking, Garage Door Opener
- Attached garage spaces: 1
- Has uncovered spaces: Yes
Features
- Levels: One
- Patio & porch: Deck
- Exterior features: Storage
- Pool features: None
- Has view: Yes
- View description: Neighborhood
Lot
- Size: 0.5 Acres
- Features: Back Yard
Details
- Parcel number: 460509202002000073
- Special conditions: Standard
Construction
Type & style
- Home type: SingleFamily
- Property subtype: Single Family Residence
Condition
- New construction: No
- Year built: 1962
Utilities & green energy
- Sewer: Public Sewer
- Water: Well
Community & HOA
Community
- Subdivision: None
HOA
- Has HOA: No
Location
- Region: Michigan City
Financial & listing details
- Price per square foot: $152/sqft
- Tax assessed value: $165,300
- Annual tax amount: $1,326
- Date on market: 7/5/2026
- Listing agreement: Exclusive Right To Sell
- Listing terms: Cash,Conventional
Estimated market value
Not available
Estimated sales range
Not available
$2,045/mo
Price history
| Date | Event | Price |
|---|---|---|
| 8/8/2026 | Price change | $179,000-5.3%$152/sqft |
Source:  NIRA as distributed by MLS GRID #841731 Report a problem NIRA as distributed by MLS GRID #841731 Report a problem | ||
| 7/20/2026 | Price change | $189,000-5%$160/sqft |
Source: NIRA as distributed by MLS GRID #841731 Report a problem | ||
| 7/5/2026 | Listed for sale | $199,000$169/sqft |
Source: NIRA as distributed by MLS GRID #841731 Report a problem | ||
Public tax history
| Year | Property taxes | Tax assessment |
|---|---|---|
| 2025 | $828 +29.5% | $165,300 +42.7% |
| 2024 | $639 -18.2% | $115,800 +13.6% |
| 2023 | $781 +9.6% | $101,900 -2.4% |
| 2022 | $713 +62.7% | $104,400 +6.5% |
| 2021 | $438 -30.5% | $98,000 +27.8% |
| 2020 | $631 -1.5% | $76,700 -17.2% |
| 2019 | $640 +7.4% | $92,600 +4.5% |
| 2018 | $596 +0.7% | $88,600 +3.6% |
| 2017 | $592 +16.1% | $85,500 -3% |
| 2016 | $510 +13.8% | $88,100 +2.7% |
| 2014 | $448 +47.2% | $85,800 -1.5% |
| 2013 | $304 | $87,100 +1.5% |
| 2010 | -- | $85,800 +38.4% |
| 2006 | $396 | $62,000 +8.2% |
| 2005 | -- | $57,300 |
Find assessor info on the county website
Monthly payment
Est. payment
Payment breakdown
Explore the cost of this home by adjusting the details. Changes won't be saved.Climate risks
Neighborhood: 46360
Similar homes
- $169,9005 bd2 ba1.3k sqft626 Gladys St, Michigan City, IN 46360For Sale
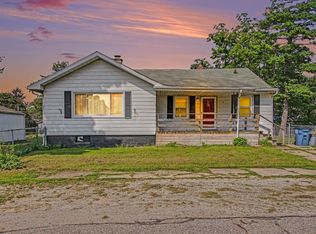
 MLS ID #844207, Eric Frageman, Century 21 Circle. NIRA as distributed by MLS GRID
 - $175,0003 bd1 ba1.4k sqft137 E Fulton St, Michigan City, IN 46360For Sale
 MLS ID #841827, Jasica Twardus, Blackrock Real Estate Services. NIRA as distributed by MLS GRID
 - $199,9003 bd2 ba1.1k sqft1535 Willow St, Michigan City, IN 46360For Sale
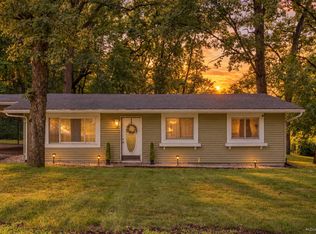 MLS ID #843332, Ashlan Siford, MTM Realty Group. NIRA as distributed by MLS GRID
 - $179,0003 bd2 ba1.6k sqft118 Jackson St, Michigan City, IN 46360For Sale
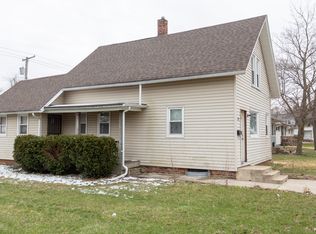 MLS ID #836117, Daren Huber, Coldwell Banker Realty. NIRA as distributed by MLS GRID
 - $164,9003 bd1 ba925 sqft113 Willow Spring Ct, Michigan City, IN 46360For SaleMLS ID #843183, Lindsay Milcarek, Coldwell Banker Realty. NIRA as distributed by MLS GRID
- $169,9004 bd1 ba1.3k sqft225 Columbia St, Michigan City, IN 46360For SaleMLS ID #838368, Stacy Carney, Property Management of NWI, LL. NIRA as distributed by MLS GRID
- $229,9003 bd1 ba1.2k sqft3311 Tilden Ave, Michigan City, IN 46360For SaleMLS ID #844619, Brett Loetz, RE/MAX Diamond Properties. NIRA as distributed by MLS GRID
- $124,9003 bd2 ba1.4k sqft8176 W Pahs Rd, Michigan City, IN 46360For SaleMLS ID #840615, Verna McAlister, McColly Real Estate. NIRA as distributed by MLS GRID
- $190,0003 bd2 ba1k sqft102 Leeds Ave, Michigan City, IN 46360For SaleMLS ID #837107, Brandon French, Keller Williams Realty SWM. NIRA as distributed by MLS GRID
- $189,9993 bd1 ba1.7k sqft724 Dupage St, Michigan City, IN 46360For SaleMLS ID #837343, Joshua Vida, Paradigm Realty Solutions, LLC. NIRA as distributed by MLS GRID
- $155,0003 bd2 ba1.5k sqft703 N Carroll Ave, Michigan City, IN 46360For SaleMLS ID #844390, Jane Cooley, Weichert Realtors, Merrion Gro. NIRA as distributed by MLS GRID
- $184,0003 bd2 ba1.5k sqft118 Dewey St, Michigan City, IN 46360For SaleMLS ID #837225, Heather Conley, @properties/Christie's Intl RE. NIRA as distributed by MLS GRID
- $209,0004 bd2 ba1.6k sqft401 Oak St, Michigan City, IN 46360For SaleMLS ID #843031, Erica Miller, @properties/Christie's Intl RE. NIRA as distributed by MLS GRID
- $115,0003 bd2 ba1.5k sqft132 Hendricks St, Michigan City, IN 46360For SaleMLS ID #844722, Erica Miller, @properties/Christie's Intl RE. NIRA as distributed by MLS GRID
- $250,0003 bd2 ba1.1k sqft702 N Karwick Rd, Michigan City, IN 46360For SaleMLS ID #840988, Courtney Eck, Coldwell Banker Realty. NIRA as distributed by MLS GRID
- $164,9002 bd2 ba1.3k sqft316 W 11th St, Michigan City, IN 46360For SaleMLS ID #841151, Sabine Miller, BS Realty Services Indiana LLC. NIRA as distributed by MLS GRID
- $235,0003 bd3 ba1.6k sqft415 Woodlawn Ave, Michigan City, IN 46360For SaleMLS ID #843472, Daniel Ward, Listing Leaders. NIRA as distributed by MLS GRID
- $232,5004 bd1 ba1.6k sqft337 Southwood Dr, Michigan City, IN 46360For SaleMLS ID #839822, Carol Vieceli, New Chapter Real Estate. NIRA as distributed by MLS GRID
