Skip main navigation
Sold for $359,000
  • $359,000

    4954 NEWPORT NEWS CIRCLE, LAKEWOOD RANCH, FL 34211

    2beds
    1,313sqft
    Single Family Residence
    Built in 2012
    7,031 Square Feet Lot
    $362,400 Zestimate®
    $273/sqft
    $2,448 Estimated rent

    Home value

    $362,400

    $333,000 - $395,000

    $2,448/mo

    Zestimate® history
    Loading
    Loading...

    Owner options

    List your home for rent

    $2,448/mo

    Rent Zestimate®

    Find your next renter with Zillow Rental Manager. Plus, with online applications, you can quickly screen prospective tenants – for free.

    Learn more

    $2,448/mo

    Rent Zestimate®

    Refinance and save

    $2,577/mo

    Est. payment

    Refinancing to a lower rate could help reduce your monthly payments and save thousands over the life of the loan.

    See today's rates

    $2,577/mo

    Est. payment

    Explore your selling options

    Work with a Zillow partner agent

    Leverage their expertise and Zillow's premium Showcase listings to get your home seen by more buyers.

    Get started

    List with your own agent

    Get your home in front of millions of buyers by listing it on Zillow.

    Learn how to do it

    Sell it yourself

    Take full control of how buyers see your home on Zillow by listing For Sale by Owner (FSBO).

    List your home

    What's special

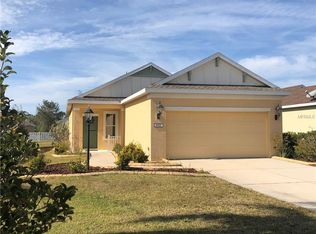
    Screened lanaiMature treesLush plantings for privacySpacious fenced-in backyardNew windowsFlexible dining areaCustom closets
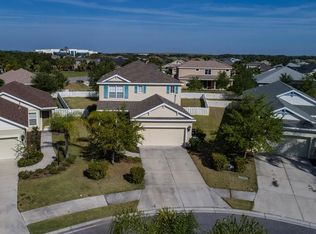
    NEW AC UNIT FALL OF 2025! Brimming with charm and nestled in the highly sought-after neighborhood of Central Park at Lakewood Ranch, this beautifully updated 2-bedroom, 2-bath home is a must-see! Within 5 minutes of BD Gullett Elementary School, Dr Mona Jain Middle School and Lakewood Ranch High School. Offered with the potential for turnkey furnished living, this Neal Communities-built Freedom 2 / Cruise Series home boasts 1,313 sq. ft. of light-filled, neutral-toned space designed for both comfort and style. Recent upgrades, including new windows, new slider glass, and stylish window treatments, enhance its inviting ambiance. The flexible dining area, custom closets, screened lanai, and gas appliances add to its appeal, while the spacious, fenced-in backyard freshly sodded and enhanced with lush plantings for privacy is shaded by two magnificent mature trees, creating the perfect outdoor retreat. Beyond your doorstep, Central Park's impressive 10-acre amenities center offers something for everyone including your four-legged friends! Stroll through the serene butterfly garden, enjoy a game of tennis, or take advantage of the playground, splash park, sports fields, and covered pavilion. The dedicated dog park makes this community especially welcoming for pet owners, providing the perfect space for pups to play and socialize.

    Zillow last checked:

    Listing updated:

    Listed by:

    Kathy Barrie 941-757-7872,

    MICHAEL SAUNDERS & COMPANY 941-907-9595

    Bought with:

    Diane Lee, 3041249

    FINE PROPERTIES

    Source: Stellar MLS,MLS#: A4644660MLS LogoOriginating MLS: Sarasota - Manatee

    Facts & features

    Interior

    Bedrooms & bathrooms
    • Bedrooms: 2
    • Bathrooms: 2
    • Full bathrooms: 2
    Primary bedroom
    • Features: Built-In Shelving, Ceiling Fan(s), Walk-In Closet(s)
    • Level: First
    • Area: 187.2 Square Feet
    • Dimensions: 14.4x13
    Bedroom 2
    • Features: Built-In Shelving, Ceiling Fan(s), Built-in Closet
    • Level: First
    • Area: 100 Square Feet
    • Dimensions: 10x10
    Balcony porch lanai
    • Level: First
    • Area: 134.52 Square Feet
    • Dimensions: 11.4x11.8
    Dining room
    • Level: First
    • Area: 100 Square Feet
    • Dimensions: 10x10
    Great room
    • Features: Ceiling Fan(s)
    • Level: First
    • Area: 282 Square Feet
    • Dimensions: 15x18.8
    Kitchen
    • Features: Breakfast Bar, Pantry
    • Level: First
    • Area: 199.5 Square Feet
    • Dimensions: 15x13.3
    Heating
    • Central, Natural Gas
    Cooling
    • Central Air
    Appliances
    • Included: Dishwasher, Disposal, Dryer, Gas Water Heater, Microwave, Range, Refrigerator, Washer
    • Laundry: In Kitchen, Inside
    Features
    • Ceiling Fan(s), Coffered Ceiling(s), Crown Molding, Eating Space In Kitchen, High Ceilings, Kitchen/Family Room Combo, Open Floorplan, Primary Bedroom Main Floor, Solid Surface Counters, Solid Wood Cabinets, Split Bedroom, Thermostat, Walk-In Closet(s)
    • Flooring: Carpet, Ceramic Tile, Tile
    • Doors: Sliding Doors
    • Windows: Blinds, Double Pane Windows, Window Treatments, Hurricane Shutters
    • Has fireplace: No
    Interior area
    • Total structure area: 1,896
    • Total interior livable area: 1,313 sqft

    Property

    Parking
    • Total spaces: 2
    • Parking features: Driveway, Garage Door Opener, Ground Level, Off Street
    • Attached garage spaces: 2
    • Has uncovered spaces: Yes
    • Details: Garage Dimensions: 19x20
    Features
    • Levels: One
    • Stories: 1
    • Patio & porch: Covered, Rear Porch, Screened
    • Exterior features: Dog Run, Gray Water System, Irrigation System, Lighting, Sidewalk, Sprinkler Metered, Tennis Court(s)
    • Fencing: Fenced,Vinyl
    Lot
    • Size: 7,031 Square Feet
    • Dimensions: 49 x 145 x 59 x 143
    • Features: In County, Level, Sidewalk
    • Residential vegetation: Trees/Landscaped
    Details
    • Parcel number: 579620659
    • Zoning: PDMU
    • Special conditions: None

    Construction

    Type & style
    • Home type: SingleFamily
    • Property subtype: Single Family Residence
    Materials
    • Block, Stucco
    • Foundation: Slab
    • Roof: Shingle
    Condition
    • Completed
    • New construction: No
    • Year built: 2012
    Details
    • Builder model: Freedom 2/Cruise Series
    • Builder name: Neal Homes

    Utilities & green energy

    • Sewer: Public Sewer
    • Water: Public
    • Utilities for property: Cable Connected, Electricity Connected, Fire Hydrant, Natural Gas Connected, Phone Available, Public, Sewer Connected, Sprinkler Meter, Street Lights, Underground Utilities, Water Connected

    Community & HOA

    Community
    • Features: Deed Restrictions, Dog Park, Gated Community - No Guard, Irrigation-Reclaimed Water, Park, Playground, Sidewalks, Tennis Court(s)
    • Security: Gated Community, Smoke Detector(s)
    • Pet fee: $0 monthly
    • Subdivision: CENTRAL PARK
    HOA
    • Has HOA: Yes
    • Amenities included: Gated, Park, Pickleball Court(s), Playground, Recreation Facilities, Tennis Court(s)
    • Services included: Private Road, Recreational Facilities
    • HOA fee: $197 monthly
    • HOA name: Laura Denenholz
    Location
    • Region: Bradenton

    Financial & listing details

    • Price per square foot: $273/sqft
    • Tax assessed value: $307,734
    • Annual tax amount: $6,087
    • Date on market: 3/17/2025
    • Cumulative days on market: 121 days
    • Listing terms: Cash,Conventional
    • Ownership: Fee Simple
    • Total actual rent: 0
    • Electric utility on property: Yes
    • Road surface type: Paved, Asphalt

    Price history

    DateEventPrice
    12/29/2025Sold$359,000$273/sqft
    Source: Stellar MLS #A4644660 Report a problem
    11/19/2025Pending sale$359,000$273/sqft
    Source: Stellar MLS #A4644660 Report a problem
    11/5/2025Price change$359,000-4.3%$273/sqft
    Source: Stellar MLS #A4644660 Report a problem
    10/17/2025Pending sale$375,000$286/sqft
    Source: Stellar MLS #A4644660 Report a problem
    8/30/2025Price change$375,000-3.8%$286/sqft
    Source: Stellar MLS #A4644660 Report a problem
    8/22/2025Listed for sale$390,000$297/sqft
    Source: Stellar MLS #A4644660 Report a problem
    5/12/2025Pending sale$390,000$297/sqft
    Source: Stellar MLS #A4644660 Report a problem
    4/11/2025Price change$390,000-4.9%$297/sqft
    Source: Stellar MLS #A4644660 Report a problem
    3/17/2025Listed for sale$410,000+1.2%$312/sqft
    Source: Stellar MLS #A4644660 Report a problem
    7/26/2022Sold$405,000+1.3%$308/sqft
    Source: Public Record Report a problem
    6/24/2022Pending sale$400,000$305/sqft
    Source: Michael Saunders & Company #A4539291 Report a problem
    6/18/2022Listed for sale$400,000+87.4%$305/sqft
    Source: Michael Saunders & Company #A4539291 Report a problem
    12/1/2015Sold$213,500-5.1%$163/sqft
    Source: Stellar MLS #A4123229 Report a problem
    5/27/2015Listed for sale$225,000+10%$171/sqft
    Source: Michael Saunders & Company - Licensed Real Estate Broker Report a problem
    6/22/2013Listing removed$204,500$156/sqft
    Source: Coldwell Banker Residential Real Estate - Lakewood Ranch #A3979302 Report a problem
    6/6/2013Listed for sale$204,500+1.5%$156/sqft
    Source: Coldwell Banker Residential Real Estate - Lakewood Ranch #A3979302 Report a problem
    6/3/2013Sold$201,500+11.9%$153/sqft
    Source: Public Record Report a problem
    7/5/2012Sold$180,118$137/sqft
    Source: Public Record Report a problem

    Public tax history

    YearProperty taxesTax assessment
    2025$5,469 -10.2%$307,734 -13%
    2024$6,087 -0.2%$353,749 +1.5%
    2023$6,100 +83.8%$348,357 +76.4%
    2022$3,319 +0.4%$197,431 +3%
    2021$3,307 -8.6%$191,681 +1.4%
    2020$3,619 +1.1%$189,035 +2.3%
    2019$3,580 $184,785 +1.9%
    2018$3,580 +1.7%$181,340 +2.1%
    2017$3,520 -3.9%$177,610 +2.1%
    2016$3,661 $173,957 +3.3%
    2015$3,661 $168,471 +13.8%
    2014$3,661 +23.4%$147,977 +3%
    2013$2,968 +296650%$143,735 +322.8%
    2012$1 $34,000
    Find assessor info on the county website

    Neighborhood: 34211

    Nearby schools

    GreatSchools rating
    Schools provided by the listing agent
    • Elementary: Gullett Elementary
    • Middle: Dr Mona Jain Middle
    • High: Lakewood Ranch High

    Source: Stellar MLS. This data may not be complete. We recommend contacting the local school district to confirm school assignments for this home.

    Get a cash offer in 3 minutes
    Find out how much your home could sell for in as little as 3 minutes with a no-obligation cash offer.
    Estimated market value
    $362,400
    Get a cash offer in 3 minutes
    Find out how much your home could sell for in as little as 3 minutes with a no-obligation cash offer.
    Estimated market value
    $362,400