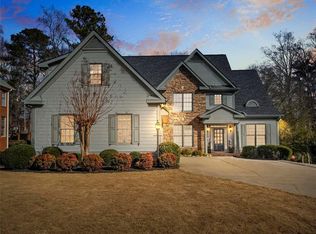
Welcome home to this custom-built executive residence nestled on an exceptionally quiet cul-de-sac in the sought-after Oakleigh Subdivision. This beautiful property offers a serene, wooded, and professionally landscaped backyard -- your own private retreat. Step inside the stunning two-story foyer that opens to elegant formal living and dining rooms, ideal for entertaining. The main-level kitchen has been thoughtfully updated with Quartz countertops, KitchenAid appliances including double ovens, and offers picturesque views from the kitchen, breakfast area, and living spaces. Gleaming hardwood floors flow throughout all levels of the home. Upstairs, you'll find a spacious owner's suite complete with a built-in safe, along with three additional bedrooms -- each with direct access to a bathroom for comfort and convenience. The newly finished terrace level provides exceptional versatility with a full kitchen, bedroom, full bath, and family room, all serviced by a dedicated heat pump for year-round comfort. This well-maintained home includes numerous updates and upgrades: New roof (2017), Double-pane, sun-tint windows with warranty (2017), HVAC systems: Upper and main levels (2019), basement heat pump (2024), 50-gallon water heater (2017), Reverse osmosis water system (2022), AprilAire filtration systems (2021), Laundry room update (2023), Hardwired smoke detectors (2024), Gutter guards (2015), Painted garage flooring, new lighting, and side-mounted opener (2022), New rear yard sod and 10x12 shed with concrete pad, Ceiling fans with remotes on the front deck. Residents of Oakleigh enjoy outstanding amenities including a pool, tennis courts, clubhouse, and more-all within one of Cobb County's top school districts. Don't miss the chance to make this gorgeous home and setting yours.
Closed
$705,000
4954 Oak Cliff Ct, Powder Springs, GA 30127
5beds
4,593sqft
Single Family Residence
Built in 1999
0.67 Acres Lot
$695,800 Zestimate®
$153/sqft
$3,355 Estimated rent
Home value
$695,800
$640,000 - $751,000
$3,355/mo
Zestimate® history
Owner options
List your home for rent
$3,355/mo
Rent Zestimate®
Find your next renter with Zillow Rental Manager. Plus, with online applications, you can quickly screen prospective tenants – for free.
$3,355/mo
Rent Zestimate®
Refinance and save
$5,173/mo
Est. payment
Refinancing to a lower rate could help reduce your monthly payments and save thousands over the life of the loan.
$5,173/mo
Est. payment
Explore your selling options
Work with a Zillow partner agent
Leverage their expertise and Zillow's premium Showcase listings to get your home seen by more buyers.
Get startedList with your own agent
Get your home in front of millions of buyers by listing it on Zillow.
Learn how to do itSell it yourself
Take full control of how buyers see your home on Zillow by listing For Sale by Owner (FSBO).
List your homeWhat's special
Picturesque viewsGleaming hardwood floorsFamily roomStunning two-story foyerFull kitchenKitchenaid appliancesQuartz countertops
Zillow last checked:
Listing updated:
Listed by:
Pam Rogers 770-355-3309,
RE/MAX Around Atlanta,
Jonathan Rogers 678-488-7355,
RE/MAX Around Atlanta
Bought with:
Wendy G Chambers, 356558
Chambers Select Realty
Source: GAMLS,MLS#: 10560316
Facts & features
Interior
Bedrooms & bathrooms
- Bedrooms: 5
- Bathrooms: 5
- Full bathrooms: 4
- 1/2 bathrooms: 1
Rooms
- Room types: Foyer, Other
Dining room
- Features: Separate Room
Kitchen
- Features: Breakfast Area, Breakfast Bar, Kitchen Island, Pantry, Solid Surface Counters
Heating
- Forced Air, Natural Gas, Zoned
Cooling
- Ceiling Fan(s), Central Air, Electric, Zoned
Appliances
- Included: Dishwasher, Disposal, Double Oven, Ice Maker, Microwave, Oven, Stainless Steel Appliance(s)
- Laundry: Upper Level
Features
- Double Vanity, Separate Shower, Tile Bath, Tray Ceiling(s), Entrance Foyer, Vaulted Ceiling(s), Walk-In Closet(s)
- Flooring: Hardwood
- Windows: Double Pane Windows
- Basement: Bath Finished,Concrete,Daylight,Exterior Entry,Finished,Full
- Attic: Pull Down Stairs
- Number of fireplaces: 1
- Fireplace features: Factory Built, Family Room
- Common walls with other units/homes: No Common Walls
Interior area
- Total structure area: 4,593
- Total interior livable area: 4,593 sqft
- Finished area above ground: 3,293
- Finished area below ground: 1,300
Property
Parking
- Parking features: Attached, Garage, Garage Door Opener, Kitchen Level, Side/Rear Entrance
- Has attached garage: Yes
Features
- Levels: Two
- Stories: 2
- Patio & porch: Deck, Screened
- Exterior features: Sprinkler System
- Fencing: Back Yard,Fenced,Wood
- Body of water: None
Lot
- Size: 0.67 Acres
- Features: Cul-De-Sac, Level
Details
- Additional structures: Outbuilding, Shed(s)
- Parcel number: 19023300100
- Special conditions: Covenants/Restrictions
Construction
Type & style
- Home type: SingleFamily
- Architectural style: Brick 3 Side,Traditional
- Property subtype: Single Family Residence
Materials
- Other
- Roof: Composition
Condition
- Resale
- New construction: No
- Year built: 1999
Utilities & green energy
- Sewer: Public Sewer
- Water: Public
- Utilities for property: Cable Available, Electricity Available, High Speed Internet, Natural Gas Available, Phone Available, Sewer Available, Underground Utilities, Water Available
Community & HOA
Community
- Features: Clubhouse, Playground, Pool, Sidewalks, Street Lights, Swim Team, Tennis Court(s)
- Security: Security System
- Subdivision: Oakleigh
HOA
- Has HOA: Yes
- Services included: Management Fee, Reserve Fund, Swimming, Tennis
- HOA fee: $630 annually
Location
- Region: Powder Springs
Financial & listing details
- Price per square foot: $153/sqft
- Tax assessed value: $683,390
- Annual tax amount: $6,739
- Date on market: 7/9/2025
- Cumulative days on market: 2 days
- Listing agreement: Exclusive Right To Sell
- Listing terms: Cash,Conventional,FHA,VA Loan
- Electric utility on property: Yes
Price history
| Date | Event | Price |
|---|---|---|
| 7/31/2025 | Sold | $705,000+0.7%$153/sqft |
Source:  GAMLS #10560316 Report a problem GAMLS #10560316 Report a problem | ||
| 7/14/2025 | Pending sale | $700,000$152/sqft |
Source: GAMLS #10560316 Report a problem | ||
| 7/9/2025 | Listed for sale | $700,000+112.4%$152/sqft |
Source: GAMLS #10560316 Report a problem | ||
| 7/9/1999 | Sold | $329,500$72/sqft |
Source: Public Record Report a problem | ||
Public tax history
| Year | Property taxes | Tax assessment |
|---|---|---|
| 2024 | $6,739 +36.6% | $273,356 +27% |
| 2023 | $4,935 -10.6% | $215,180 |
| 2022 | $5,518 +22% | $215,180 +26.8% |
| 2021 | $4,523 | $169,708 |
| 2020 | $4,523 +7.7% | $169,708 +9.6% |
| 2019 | $4,198 | $154,868 |
| 2018 | $4,198 | $154,868 +5.6% |
| 2017 | $4,198 +11.1% | $146,656 +1.8% |
| 2016 | $3,779 -2.3% | $144,100 |
| 2015 | $3,869 -0.8% | $144,100 |
| 2014 | $3,900 +10.4% | $144,100 +13.7% |
| 2013 | $3,531 -0.8% | $126,688 |
| 2012 | $3,561 -0.2% | $126,688 |
| 2011 | $3,567 +5.4% | $126,688 |
| 2010 | $3,385 -13.1% | $126,688 -15.3% |
| 2009 | $3,896 +2.1% | $149,652 |
| 2006 | $3,816 +14% | $149,652 +16.3% |
| 2005 | $3,349 | $128,660 |
| 2004 | $3,349 | $128,660 |
| 2003 | $3,349 0% | $128,660 |
| 2002 | $3,350 -2.3% | $128,660 +0.6% |
| 2001 | $3,427 +1.2% | $127,860 |
| 2000 | $3,387 | $127,860 |
Find assessor info on the county website
Neighborhood: 30127
Nearby homes
- $549,1004 bd4 ba3.1k sqft4952 Oak Cliff Ct, Powder Springs, GA 30127Off Market
- $725,5005 bd4 ba3.4k sqft4955 Oak Cliff Ct, Powder Springs, GA 30127Off Market
- $627,4004 bd4 ba3k sqft1205 Oakleigh Valley Dr, Powder Springs, GA 30127Off Market
- $702,0006 bd6 ba5.4k sqft1209 Oakleigh Valley Dr, Powder Springs, GA 30127Off Market
- $595,4005 bd3 ba3k sqft1207 Oakleigh Valley Dr, Powder Springs, GA 30127Off Market
- $645,0005 bd5 ba3.7k sqft4951 Oak Cliff Ct, Powder Springs, GA 30127Sold
- $689,9004 bd3 ba3.6k sqft1272 Boone Hall Dr, Powder Springs, GA 30127Off Market
- $645,3006 bd5 ba4.4k sqft1211 Oakleigh Valley Dr, Powder Springs, GA 30127Off Market
Nearby schools
GreatSchools rating
- 8/10Kemp Elementary SchoolGrades: PK-5Distance: 0.6 mi
- 8/10Lovinggood Middle SchoolGrades: 6-8Distance: 1.7 mi
- 9/10Hillgrove High SchoolGrades: 9-12Distance: 1.4 mi
Schools provided by the listing agent
- Elementary: Kemp
- Middle: Lovinggood
- High: Hillgrove
Source: GAMLS. This data may not be complete. We recommend contacting the local school district to confirm school assignments for this home.
Get a cash offer in 3 minutes
Find out how much your home could sell for in as little as 3 minutes with a no-obligation cash offer.
Estimated market value
$695,800
Get a cash offer in 3 minutes
Find out how much your home could sell for in as little as 3 minutes with a no-obligation cash offer.
Estimated market value
$695,800
- Georgia
- Cobb County
- Powder Springs
- 30127
- 4954 Oak Cliff Ct
