Welcome to this stunning home nestled in the highly sought-after Brookside community on the DC side of Warrenton—where elegance, comfort, and lifestyle come together beautifully. The charming partial stone front sets the tone for the impressive features within. Step inside to a grand two-story foyer w/soaring 20-foot ceilings that create an unforgettable first impression. The main level offers a refined office complete w/hardwood floors, crown molding & French doors—perfect for working from home in style. Designed for both entertaining and everyday living, the spacious living room & formal dining room are filled w/ natural light & enhanced with classic crown molding. At the heart of the home is a truly exceptional gourmet kitchen, featuring expansive 10-foot island w/Granite countertops, cabinetry on both sides of the island & Stainless steel appliances—including a brand-new dishwasher (2026) & refrigerator replaced (2022). The adjoining morning room provides the perfect space to enjoy casual meals while overlooking the backyard. Just beyond, glass doors lead out to an impressive two-tier Trex deck and a gorgeous stamped concrete patio-(a $50K investment), ideal for outdoor entertaining or relaxing evenings. The family room is nothing short of spectacular, highlighted by a dramatic floor-to-ceiling Natural gas fireplace that serves as a stunning focal point & Brand new carpet. A convenient powder room & a well-appointed main-level laundry room add to the home’s everyday functionality. Upstairs, the luxurious Primary suite offers a peaceful retreat w/a tray ceiling, a spacious walk-in closet and an additional custom-designed closet system valued at $14K. Brand-new carpeting throughout the home (costing $8K) adds a fresh and inviting feel. The second spacious bedroom features its own private En-suite bath, while bedrooms three & four are generously sized. Renovated hallway full bath with dual sinks. The fully finished Walkout basement expands your living space even further, featuring a large recreation room, play area, and a full bath. An enormous bonus room offers endless possibilities—perfect for a 5th bedroom, home gym, workshop, or craft space. **The Hot Water heater was replaced with an "On-demand tankless water system" in (2022) cost $3400** The home is 2 zoned for HVAC of which 1 has recently been replaced. This home also has an irrigation system to keep your lawn fresh & green. Completing this exceptional property is a 3-Car side-load garage equipped with an EV charging station! Perfectly located for convenience, this home offers easy access to Routes 29, 15, 28, and I-66—making commuting a breeze. Enjoy being just minutes from Wegmans, shopping, dining, medical facilities, and everyday essentials. This home truly has it all—space, style, upgrades, and an unbeatable community. Located in amenity-rich Brookside, residents enjoy miles of scenic trails, lakes, multiple pools & kiddie pools, swim teams, 2 clubhouses, 2 party rooms, basketball, volleyball, pickleball, tennis courts, soccer field & tot lots. Located all just minutes from Route 15, 29, I-66 & 28, Wegman grocery store, shops, restaurants, movie theatre, medical facilities + more.
Sold for $998,000
$998,000
4954 Pebble Run Rd, Warrenton, VA 20187
4beds
5,001sqft
Single Family Residence
Built in 2012
0.6 Acres Lot
$1,002,200 Zestimate®
$200/sqft
$4,027 Estimated rent
Home value
$1,002,200
$902,000 - $1.11M
$4,027/mo
Zestimate® history
Owner options
List your home for rent
$4,027/mo
Rent Zestimate®
Find your next renter with Zillow Rental Manager. Plus, with online applications, you can quickly screen prospective tenants – for free.
$4,027/mo
Rent Zestimate®
Refinance and save
$6,665/mo
Est. payment
Refinancing to a lower rate could help reduce your monthly payments and save thousands over the life of the loan.
$6,665/mo
Est. payment
Explore your selling options
Work with a Zillow partner agent
Leverage their expertise and Zillow's premium Showcase listings to get your home seen by more buyers.
Get startedList with your own agent
Get your home in front of millions of buyers by listing it on Zillow.
Learn how to do itSell it yourself
Take full control of how buyers see your home on Zillow by listing For Sale by Owner (FSBO).
List your homeWhat's special
Partial stone frontWell-appointed main-level laundry roomBrand new carpetConvenient powder roomStainless steel appliances
Zillow last checked:
Listing updated:
Listed by:
Cherie Beatty 703-475-7930,
Weichert, REALTORS
Bought with:
Laurel Murphy, BR3447226
Laurel Murphy Real Estate, LLC
Source: Bright MLS,MLS#: VAFQ2021690
Facts & features
Interior
Bedrooms & bathrooms
- Bedrooms: 4
- Bathrooms: 5
- Full bathrooms: 4
- 1/2 bathrooms: 1
- Main level bathrooms: 1
Rooms
- Room types: Living Room, Dining Room, Primary Bedroom, Bedroom 2, Bedroom 3, Bedroom 4, Kitchen, Family Room, Foyer, Sun/Florida Room, Laundry, Office, Primary Bathroom, Full Bath, Half Bath
Primary bedroom
- Features: Ceiling Fan(s), Flooring - Carpet, Walk-In Closet(s)
- Level: Upper
Bedroom 2
- Features: Flooring - Carpet, Lighting - Ceiling, Attached Bathroom, Bathroom - Stall Shower, Granite Counters, Flooring - Ceramic Tile, Window Treatments
- Level: Upper
Bedroom 3
- Features: Flooring - Carpet
- Level: Upper
Bedroom 4
- Features: Flooring - Carpet
- Level: Upper
Primary bathroom
- Features: Soaking Tub, Bathroom - Walk-In Shower, Granite Counters, Built-in Features
- Level: Upper
Dining room
- Features: Crown Molding, Flooring - HardWood, Lighting - Ceiling
- Level: Main
Family room
- Features: Fireplace - Gas, Flooring - Carpet, Lighting - Ceiling
- Level: Main
Foyer
- Features: Cathedral/Vaulted Ceiling, Flooring - HardWood, Lighting - Ceiling
- Level: Main
Other
- Features: Granite Counters, Double Sink, Bathroom - Tub Shower
- Level: Upper
Half bath
- Features: Flooring - HardWood
- Level: Main
Kitchen
- Features: Breakfast Nook, Granite Counters, Double Sink, Kitchen - Gas Cooking, Recessed Lighting, Pantry, Kitchen Island
- Level: Main
Laundry
- Features: Flooring - Ceramic Tile
- Level: Main
Living room
- Features: Crown Molding, Flooring - HardWood
- Level: Main
Office
- Features: Crown Molding, Flooring - HardWood
- Level: Main
Other
- Features: Ceiling Fan(s), Flooring - HardWood
- Level: Main
Heating
- Heat Pump, Natural Gas
Cooling
- Central Air, Ceiling Fan(s), Electric
Appliances
- Included: Microwave, Cooktop, Dishwasher, Disposal, Dryer, Exhaust Fan, Extra Refrigerator/Freezer, Ice Maker, Instant Hot Water, Refrigerator, Stainless Steel Appliance(s), Washer, Water Conditioner - Owned, Water Treat System, Gas Water Heater
- Laundry: Dryer In Unit, Has Laundry, Hookup, Main Level, Washer In Unit, Laundry Room
Features
- Attic, Soaking Tub, Bathroom - Tub Shower, Bathroom - Stall Shower, Bathroom - Walk-In Shower, Breakfast Area, Built-in Features, Ceiling Fan(s), Crown Molding, Dining Area, Family Room Off Kitchen, Open Floorplan, Formal/Separate Dining Room, Kitchen - Gourmet, Kitchen Island, Kitchen - Table Space, Kitchenette, Pantry, Primary Bath(s), Recessed Lighting, Store/Office, Upgraded Countertops, Walk-In Closet(s), Cathedral Ceiling(s), Dry Wall, High Ceilings, 9'+ Ceilings, Tray Ceiling(s), Vaulted Ceiling(s)
- Flooring: Carpet, Ceramic Tile, Hardwood
- Doors: French Doors, Insulated, Six Panel, Storm Door(s)
- Windows: Double Pane Windows, Insulated Windows, Palladian, Screens, Storm Window(s), Transom, Window Treatments
- Basement: Partial,Full,Finished,Heated,Improved,Exterior Entry,Rear Entrance,Space For Rooms,Walk-Out Access,Windows
- Number of fireplaces: 1
- Fireplace features: Gas/Propane, Stone
Interior area
- Total structure area: 5,401
- Total interior livable area: 5,001 sqft
- Finished area above ground: 3,576
- Finished area below ground: 1,425
Property
Parking
- Total spaces: 7
- Parking features: Garage Faces Side, Garage Door Opener, Oversized, Other, Asphalt, Attached, Driveway
- Attached garage spaces: 3
- Uncovered spaces: 4
Accessibility
- Accessibility features: None
Features
- Levels: Three
- Stories: 3
- Patio & porch: Deck, Porch
- Exterior features: Extensive Hardscape, Lighting, Play Area, Sidewalks, Barbecue
- Pool features: Community
- Spa features: Community
- Has view: Yes
- View description: Garden, Pasture, Trees/Woods
Lot
- Size: 0.6 Acres
- Features: Backs to Trees, Cleared, Front Yard, Landscaped, Level, Wooded, Private, Rear Yard, SideYard(s)
Details
- Additional structures: Above Grade, Below Grade
- Parcel number: 7915222388
- Zoning: R1
- Special conditions: Standard
Construction
Type & style
- Home type: SingleFamily
- Architectural style: Colonial
- Property subtype: Single Family Residence
Materials
- Stone, Vinyl Siding
- Foundation: Permanent
- Roof: Architectural Shingle
Condition
- Excellent
- New construction: No
- Year built: 2012
Utilities & green energy
- Sewer: Public Sewer
- Water: Public
- Utilities for property: Natural Gas Available
Community & HOA
Community
- Features: Pool
- Security: Exterior Cameras, Electric Alarm
- Subdivision: Brookside
HOA
- Has HOA: Yes
- Amenities included: Basketball Court, Clubhouse, Common Grounds, Community Center, Fitness Center, Jogging Path, Lake, Meeting Room, Party Room, Pier/Dock, Pool, Soccer Field, Tennis Court(s), Tot Lots/Playground, Volleyball Courts, Water/Lake Privileges
- Services included: Common Area Maintenance, Insurance, Management, Pier/Dock Maintenance, Pool(s), Reserve Funds, Snow Removal, Trash
- HOA fee: $395 quarterly
- HOA name: BROOKSIDE HOA
Location
- Region: Warrenton
Financial & listing details
- Price per square foot: $200/sqft
- Tax assessed value: $925,700
- Annual tax amount: $7,548
- Date on market: 6/7/2026
- Listing agreement: Exclusive Right To Sell
- Listing terms: Cash,Conventional,VA Loan,FHA
- Inclusions: Cabinets In The Garage
- Ownership: Fee Simple
- Road surface type: Black Top
Price history
| Date | Event | Price |
|---|---|---|
| 7/15/2026 | Sold | $998,000$200/sqft |
Source:  Bright MLS #VAFQ2021690 Report a problem Bright MLS #VAFQ2021690 Report a problem | ||
| 7/2/2026 | Pending sale | $998,000$200/sqft |
Source: Bright MLS #VAFQ2021690 Report a problem | ||
| 6/26/2026 | Contingent | $998,000$200/sqft |
Source: Bright MLS #VAFQ2021690 Report a problem | ||
| 6/15/2026 | Price change | $998,000-1.7%$200/sqft |
Source: Bright MLS #VAFQ2021690 Report a problem | ||
| 6/7/2026 | Listed for sale | $1,015,000+75.5%$203/sqft |
Source: Bright MLS #VAFQ2021690 Report a problem | ||
| 2/29/2012 | Sold | $578,245+250.5%$116/sqft |
Source: Public Record Report a problem | ||
| 10/12/2011 | Sold | $165,000$33/sqft |
Source: Public Record Report a problem | ||
Public tax history
| Year | Property taxes | Tax assessment |
|---|---|---|
| 2025 | $7,548 +2.5% | $780,600 |
| 2024 | $7,361 +4.4% | $780,600 |
| 2023 | $7,049 | $780,600 |
| 2022 | $7,049 +13.8% | $780,600 +25.2% |
| 2021 | $6,196 | $623,300 +1.8% |
| 2020 | -- | $612,300 |
| 2019 | $6,026 | $612,300 |
| 2018 | $6,026 | $612,300 +5.2% |
| 2016 | -- | $582,100 +1.8% |
| 2015 | -- | $571,900 |
| 2014 | -- | $571,900 +6.3% |
| 2013 | -- | $537,800 +166% |
| 2012 | -- | $202,200 |
Find assessor info on the county website
Neighborhood: 20187
Nearby homes
- $1,014,3004 bd3 ba3.6k sqft4964 Pebble Run Rd, Warrenton, VA 20187Off Market
- $1,005,4004 bd3 ba5k sqft4948 Pebble Run Rd, Warrenton, VA 20187Off Market
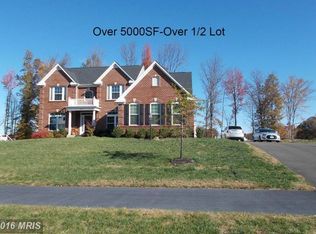
- $955,2004 bd3 ba3.6k sqft4966 Pebble Run Rd, Warrenton, VA 20187Off Market
- $996,1004 bd3 ba3.3k sqft4957 Pebble Run Rd, Warrenton, VA 20187Off Market
- $1,006,1004 bd3 ba3.4k sqft4940 Pebble Run Rd, Warrenton, VA 20187Off Market
- $909,4004 bd3 ba3k sqft4963 Pebble Run Rd, Warrenton, VA 20187Off Market
- $985,6005 bd4 ba3.5k sqft4951 Pebble Run Rd, Warrenton, VA 20187Off Market
- $895,7004 bd3 ba3.2k sqft4965 Pebble Run Rd, Warrenton, VA 20187Off Market
Nearby schools
GreatSchools rating
- 9/10Greenville Elementary SchoolGrades: PK-5Distance: 1.2 mi
- 8/10Auburn Middle SchoolGrades: 6-8Distance: 1.1 mi
- 8/10Kettle Run High SchoolGrades: 9-12Distance: 0.9 mi
Schools provided by the listing agent
- Elementary: Greenville
- Middle: Auburn
- High: Kettle Run
- District: Fauquier County Public Schools
Source: Bright MLS. This data may not be complete. We recommend contacting the local school district to confirm school assignments for this home.
Get a cash offer in 3 minutes
Find out how much your home could sell for in as little as 3 minutes with a no-obligation cash offer.
Estimated market value
$1,002,200
Get a cash offer in 3 minutes
Find out how much your home could sell for in as little as 3 minutes with a no-obligation cash offer.
Estimated market value
$1,002,200
- Virginia
- Fauquier County
- Warrenton
- 20187
- 4954 Pebble Run Rd
