Skip main navigation
Off market
  • $518,900

    4954 Ryder Cup Ct, Westerville, OH 43082

    3beds
    2baths
    2,191sqft
    Condo
    Built in 2005
    -- sqft lot
    $518,900 Zestimate®
    $237/sqft
    $2,853 Estimated rent

    Home value

    $518,900

    $488,000 - $550,000

    $2,853/mo

    Zestimate® history
    Loading
    Loading...

    Owner options

    List your home for rent

    $2,853/mo

    Rent Zestimate®

    Find your next renter with Zillow Rental Manager. Plus, with online applications, you can quickly screen prospective tenants – for free.

    Learn more

    $2,853/mo

    Rent Zestimate®

    Refinance and save

    $3,722/mo

    Est. payment

    Refinancing to a lower rate could help reduce your monthly payments and save thousands over the life of the loan.

    See today's rates

    $3,722/mo

    Est. payment

    Explore your selling options

    Work with a Zillow partner agent

    Leverage their expertise and Zillow's premium Showcase listings to get your home seen by more buyers.

    Get started

    List with your own agent

    Get your home in front of millions of buyers by listing it on Zillow.

    Learn how to do it

    Sell it yourself

    Take full control of how buyers see your home on Zillow by listing For Sale by Owner (FSBO).

    List your home

    What's special

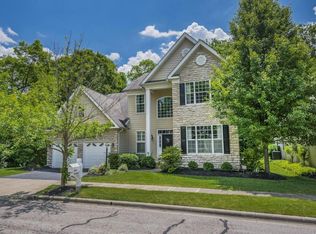
    This Free Standing Condo is a Ranch style home which features a large Master Suite with tray ceiling, Deluxe Bath, walk-in closet, and large Sitting Room. The Great Room has a coffered ceiling, Fireplace, large Built-in Entertainment center, and a rear wall of windows overlooking the Private Ravine. The Gourmet Kitchen has a large L-shaped island, spacious pantry, and Breakfast area. The Dining room has raised paneled walls and a tray ceiling. First Floor laundry with tile floor. Located in the Desirable Regency at Highland Lakes Neighborhood which features a pool, clubhouse and workout room. Built in 2006 by Romanelli and Hughes. 2 or 3 Bedrooms, 2 Full Baths. 2,317 sq. ft (per plan) plus Full Basement. 10 ft. Ceilings and 2 x 6 Exterior Wall Construction. 2 Car Garage that is Extra Deep. Ravine Lot. Vaulted Ceilings, Hardwood Floors, all Granite Counters. Olentangy Schools Open floor plan with large proportioned rooms and extra 4 ft bump out on back of house. Owner's suite with large sitting area looks out to wooded ravine. 10 ft and vaulted ceilings and extra tall open basement. Built ins in Great Room and Office Additional Features: Stone and Stucco Exterior, Crown Molding throughout, Built-in in Den, 3” Oak Flooring, Enlarged and Upgraded Showers, Upgraded Tile Back splash, Under-cabinet Lighting, Marble Fireplace, Moen Plumbing Fixtures, Whole House Audio System, Security System, 2 Sump Pumps, 90% Efficient Furnace w/Humidifier, Ceiling Fans in Every Room, Irrigation System , Epoxy Garage Floor, Gutter Guards, Clubhouse, pool, and exercise room. 3% Co-op paid at closing.

    This property is not currently displayed as for sale or rent on Zillow. This may be different from what's on other websites or public sources.
    Facts & features

    Interior

    Bedrooms & bathrooms
    • Bedrooms: 3
    • Bathrooms: 2
    Heating
    • Forced air, Gas
    Cooling
    • Central
    Appliances
    • Included: Dishwasher, Dryer, Garbage disposal, Microwave, Range / Oven, Refrigerator, Washer
    Features
    • Flooring: Tile, Carpet, Hardwood
    • Basement: Unfinished
    • Has fireplace: Yes
    Interior area
    • Total interior livable area: 2,191 sqft

    Property

    Parking
    • Total spaces: 2
    • Parking features: Garage - Attached
    Features
    • Exterior features: Stone, Stucco
    Details
    • Parcel number: 31814005001538

    Construction

    Type & style
    • Home type: Condo
    Materials
    • masonry
    • Roof: Asphalt
    Condition
    • Year built: 2005

    Community & HOA

    HOA
    • Has HOA: Yes
    • HOA fee: $210 monthly
    Location
    • Region: Westerville

    Financial & listing details

    • Price per square foot: $237/sqft
    • Tax assessed value: $452,300
    • Annual tax amount: $8,297

    Price history

    DateEventPrice
    3/24/2021Listing removed--
    Source: Owner Report a problem
    4/24/2014Sold$113,100-69.4%$52/sqft
    Source: Public Record Report a problem
    2/8/2014Listed for sale$369,900+2.4%$169/sqft
    Source: Owner Report a problem
    6/16/2006Sold$361,400$165/sqft
    Source: Public Record Report a problem

    Public tax history

    YearProperty taxesTax assessment
    2025$8,297 +1.3%$158,310
    2024$8,189 -0.8%$158,310
    2023$8,254 +17.7%$158,310 +41.6%
    2022$7,012 -0.6%$111,790
    2021$7,052 -0.5%$111,790
    2020$7,085 +8.1%$111,790 +3.9%
    2019$6,553 -0.5%$107,560
    2018$6,582 -3.6%$107,560 +2.4%
    2017$6,830 $105,000
    2016$6,830 +9.6%$105,000
    2015$6,231 -1.4%$105,000
    2014$6,320 -5.7%$105,000 -3.2%
    2013$6,701 +12.1%$108,500
    2012$5,980 -6.7%$108,500
    2011$6,409 +0.7%$108,500 -11.6%
    2010$6,364 +0.3%$122,680
    2009$6,345 +3%$122,680
    2008$6,158 +18%$122,680
    2007$5,218 +53.2%$122,680 +71%
    2006$3,405 $71,750
    Find assessor info on the county website

    Neighborhood: 43082

    Nearby schools

    GreatSchools rating
    Get a cash offer in 3 minutes
    Find out how much your home could sell for in as little as 3 minutes with a no-obligation cash offer.
    Estimated market value
    $518,900
    Get a cash offer in 3 minutes
    Find out how much your home could sell for in as little as 3 minutes with a no-obligation cash offer.
    Estimated market value
    $518,900