Skip main navigation
Sold
  • $487,000

    4954 S County Road 230 W, Greensburg, IN 47240

    5beds
    4,282sqft
    Residential, Single Family Residence
    Built in 2007
    1.49 Acres Lot
    $501,200 Zestimate®
    $114/sqft
    $6,218 Estimated rent

    Home value

    $501,200

    Estimated sales range

    Not available

    $6,218/mo

    Zestimate® history
    Loading
    Loading...

    Owner options

    List your home for rent

    $6,218/mo

    Rent Zestimate®

    Find your next renter with Zillow Rental Manager. Plus, with online applications, you can quickly screen prospective tenants – for free.

    Learn more

    $6,218/mo

    Rent Zestimate®

    Refinance and save

    $3,324/mo

    Est. payment

    Refinancing to a lower rate could help reduce your monthly payments and save thousands over the life of the loan.

    See today's rates

    $3,324/mo

    Est. payment

    Explore your selling options

    Work with a Zillow partner agent

    Leverage their expertise and Zillow's premium Showcase listings to get your home seen by more buyers.

    Get started

    List with your own agent

    Get your home in front of millions of buyers by listing it on Zillow.

    Learn how to do it

    Sell it yourself

    Take full control of how buyers see your home on Zillow by listing For Sale by Owner (FSBO).

    List your home

    What's special

    Lake frontTheater roomWooded siteHuge deckCovered front porchShoreline lotOpen concept
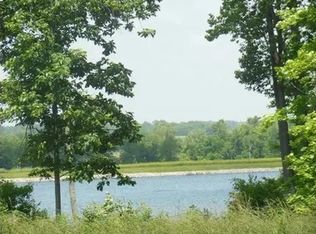
    Behold, This single-family LAKE FRONT home is just begging for your new chapter, promising a life brimming with possibilities. Enter through the covered front porch into a great room with cathedral ceiling, lots of natural light and breath-taking views. The open concept is convenient to the fully equipped kitchen with granite countertops, breakfast bar and pantry. The walk out finished basement with theater room has an additional primary suite with full bath area that sets this home apart from most! The main level primary suite has a great view of the lake, access to the deck and an ensuite with a whirlpool tub, separate tile shower and walk in closet. Six panel solid wood doors throughout, and a huge deck only keep adding to all the features of this gorgeous home. The wooded site is a nature lovers retreat with a relaxing view of the lake yet peaceful shade and beauty of mother nature. The added shoreline lot lends additional possibilities for adding extra boat tie ups and/or docks if you choose. With 3425 square feet of living space the possibilities are truly endless for gatherings, growing families or a simple secluded retreat. This property is like a personal kingdom just waiting to be explored; just imagine the garden parties, the backyard barbecues, smore's over the firepit and more.

    Zillow last checked:

    Listing updated:

    Listed by:

    Andrea Dennett 812-593-4141,

    Exodus Realty

    Bought with:

    Jeffrey Augustinovicz

    F.C. Tucker Company

    Source: MIBOR as distributed by MLS GRID,MLS#: 22046470MLS Logo

    Facts & features

    Interior

    Bedrooms & bathrooms
    • Bedrooms: 5
    • Bathrooms: 4
    • Full bathrooms: 3
    • 1/2 bathrooms: 1
    • Main level bathrooms: 2
    • Main level bedrooms: 1
    Primary bedroom
    • Level: Main
    • Area: 224 Square Feet
    • Dimensions: 16x14
    Bedroom 2
    • Level: Upper
    • Area: 156 Square Feet
    • Dimensions: 13x12
    Bedroom 3
    • Level: Upper
    • Area: 240 Square Feet
    • Dimensions: 20x12
    Bedroom 4
    • Level: Upper
    • Area: 156 Square Feet
    • Dimensions: 13x12
    Bedroom 5
    • Level: Basement
    • Area: 208 Square Feet
    • Dimensions: 16x13
    Dining room
    • Level: Main
    • Area: 255 Square Feet
    • Dimensions: 17x15
    Great room
    • Level: Main
    • Area: 272 Square Feet
    • Dimensions: 16x17
    Kitchen
    • Features: Tile-Ceramic
    • Level: Main
    • Area: 120 Square Feet
    • Dimensions: 10x12
    Laundry
    • Features: Tile-Ceramic
    • Level: Main
    • Area: 36 Square Feet
    • Dimensions: 6x6
    Heating
    • Electric, Heat Pump
    Cooling
    • Central Air
    Appliances
    • Included: Dishwasher, Electric Water Heater, MicroHood, Electric Oven, Refrigerator
    • Laundry: Main Level
    Features
    • Attic Access, Breakfast Bar, Cathedral Ceiling(s), Entrance Foyer, Ceiling Fan(s), Hardwood Floors, High Speed Internet, In-Law Floorplan, Wired for Sound, Walk-In Closet(s)
    • Flooring: Hardwood
    • Windows: Wood Work Painted
    • Basement: Finished,Walk-Out Access
    • Attic: Access Only
    • Number of fireplaces: 1
    • Fireplace features: Free Standing, Great Room, Wood Burning
    Interior area
    • Total structure area: 4,282
    • Total interior livable area: 4,282 sqft
    • Finished area below ground: 1,396

    Property

    Parking
    • Total spaces: 2
    • Parking features: Attached, Asphalt, Garage Door Opener, Garage Faces Side
    • Attached garage spaces: 2
    • Details: Garage Parking Other(Garage Door Opener)
    Features
    • Levels: One and One Half
    • Stories: 1
    • Patio & porch: Covered, Deck
    • Exterior features: Playground
    • Has spa: Yes
    • Spa features: Fiberglass, Private
    • On waterfront: Yes
    • Waterfront features: Dock, Lake Privileges, Waterfront
    Lot
    • Size: 1.49 Acres
    • Features: Rural - Subdivision, Mature Trees, Wooded
    Details
    • Additional structures: Storage
    • Additional parcels included: PT LOT 13 COTTONWOOD LAKE SUB DIV PT S 1/2 33109 0.15 A PHASE II (SEE 0091907918 FOR PT LOT 13
    • Parcel number: 161404120001160013
    • Special conditions: Sales Disclosure On File
    • Horse amenities: None

    Construction

    Type & style
    • Home type: SingleFamily
    • Architectural style: Traditional
    • Property subtype: Residential, Single Family Residence
    Materials
    • Brick, Cement Siding
    • Foundation: Concrete Perimeter
    Condition
    • New construction: No
    • Year built: 2007

    Utilities & green energy

    • Water: Public

    Community & HOA

    Community
    • Subdivision: Cottonwood Lake
    HOA
    • Has HOA: Yes
    • Amenities included: Maintenance, Snow Removal
    • Services included: Maintenance, Snow Removal
    • HOA fee: $400 annually
    Location
    • Region: Greensburg

    Financial & listing details

    • Price per square foot: $114/sqft
    • Tax assessed value: $398,400
    • Annual tax amount: $2,698
    • Date on market: 6/21/2025
    • Cumulative days on market: 10 days

    Price history

    DateEventPrice
    7/25/2025Sold$487,000-2%$114/sqft
    Source: MIBOR as distributed by MLS GRID #22046470 Report a problem
    6/30/2025Pending sale$497,000$116/sqft
    Source: MIBOR as distributed by MLS GRID #22046470 Report a problem
    6/21/2025Listed for sale$497,000+63.5%$116/sqft
    Source: MIBOR as distributed by MLS GRID #22046470 Report a problem
    8/22/2014Sold$304,000-3.5%$71/sqft
    Source: MIBOR as distributed by MLS GRID #21269084 Report a problem
    8/12/2014Pending sale$314,900$74/sqft
    Source: RE/MAX Real Estate Professionals #21269084 Report a problem
    8/12/2014Listed for sale$314,900$74/sqft
    Source: RE/MAX Real Estate Professionals #21269084 Report a problem

    Public tax history

    YearProperty taxesTax assessment
    2025$2,207 -5.8%$398,400 +10.8%
    2024$2,343 +0.6%$359,600 -0.1%
    2023$2,330 -5%$359,900 +6.7%
    2022$2,452 +28.1%$337,400 +18.1%
    2021$1,914 -1.2%$285,800 +11.1%
    2020$1,937 -11.1%$257,300 -0.9%
    2019$2,179 +5.5%$259,700 -0.9%
    2018$2,065 -2.7%$262,000 +0.2%
    2017$2,122 +30.2%$261,500 -4.6%
    2016$1,630 +2.4%$274,200 +6%
    2014$1,591 -0.3%$258,700 -0.7%
    2013$1,596 +13.2%$260,600 +8%
    2012$1,409 +25.2%$241,300 +14.5%
    2011$1,125 -20.9%$210,800 -10.8%
    2010$1,422 +107.8%$236,400 +50.1%
    2009$685 $157,500 +2250.7%
    2007-- $6,700
    Find assessor info on the county website

    Neighborhood: 47240

    Nearby schools

    GreatSchools rating
    Get pre-qualified for a loan
    At Zillow Home Loans, we can pre-qualify you in as little as 5 minutes with no impact to your credit score.

    An equal housing lender. NMLS #10287.